Life feels a little different when there's room to slow down, spread out, and enjoy the simple moments that often get lost in the rush of everyday life. Nestled on over an acre in Lagrangeville, the pace at 7 McCann Dr feels a bit gentler, with space to gather, unwind, and make the most of every season.
Inside, hardwood floors span the first floor, their natural tones echo the landscape just beyond the windows and reinforce the home's inviting, connected-to-nature feel. The rooms flow easily from one to the next, creating a comfortable balance of openness and warmth. A wood-burning fireplace anchors the living space, offering the perfect spot to gather on cool evenings and adding a touch of timeless character to the home. The kitchen has been thoughtfully updated with a recently replaced dishwasher and range, adding convenience to daily living.
The home's four bedrooms provide flexibility for family, guests, or work-from-home needs. In addition to the walk-in closet in the primary suite, another bedroom features an oversized, partially finished closet area, offering possibilities as a spacious walk-in closet, additional storage, a cozy reading nook, or hobby space.
And when the day is done, the primary suite offers its own retreat. The centerpiece is a whirlpool tub set beneath a large window, creating a space that feels more like a private spa. Soak beneath the natural light, watch the seasons change outside, and enjoy a moment of calm before the world starts up again.
Outside, the expansive deck has been recently re-stained and provides the perfect setting for morning coffee, outdoor dining, or simply taking in the peaceful surroundings. With over an acre of property, there's plenty of room to garden, play, entertain, or simply enjoy the privacy and space that are increasingly hard to find.
With four bedrooms, two full baths, a powder room, a wood-burning fireplace, and outdoor spaces designed for living rather than simply admiring, 7 McCann Drive invites you to slow down, spread out, and enjoy the simple pleasures that make a house feel truly special.
Pending
$675,000
7 McCann Drive, Lagrangeville, NY 12540
4beds
2,649sqft
Single Family Residence, Residential
Built in 1995
1.11 Acres Lot
$-- Zestimate®
$255/sqft
$-- HOA
What's special
- 3 days |
- 51 |
- 0 |
Likely to sell faster than
Zillow last checked:
Listing updated:
Listed by:
Keller Williams Realty Partner 914-962-0007,
Alexandr Mashkin 845-685-3793,
Erion Tetaj 646-726-3275,
Keller Williams Realty Partner
Source: OneKey® MLS as distributed by MLS GRID,MLS#: 1011985
Facts & features
Interior
Bedrooms & bathrooms
- Bedrooms: 4
- Bathrooms: 3
- Full bathrooms: 2
- 1/2 bathrooms: 1
Other
- Description: Two story entryway with chandelier, open floorplan with living room leading to dining room, kitchen with sliding door to deck, open to family room with fireplace, half bath.
- Level: First
Other
- Description: Primary bedroom with en-suite bathroom containing double vanity, whirlpool tub and walk-in shower, 2nd bedroom, 3rd bedroom, 4th bedroom, full bathroom with double vanity
- Level: Second
Other
- Level: Basement
Heating
- Hot Water, Oil, Steam
Cooling
- Air Purification System, Central Air
Appliances
- Included: Dishwasher, Dryer, Electric Oven, Electric Range, Exhaust Fan, Oven, Range, Refrigerator, Stainless Steel Appliance(s), Washer, Oil Water Heater, Water Softener Owned
- Laundry: Washer/Dryer Hookup, Electric Dryer Hookup, Inside, Washer Hookup
Features
- Ceiling Fan(s), Chandelier, Double Vanity, High Speed Internet, Low Flow Plumbing Fixtures, Open Floorplan, Open Kitchen, Primary Bathroom, Recessed Lighting, Soaking Tub, Storage, Walk-In Closet(s)
- Flooring: Hardwood, Tile, Wood
- Windows: Double Pane Windows, Screens
- Basement: Full,Storage Space,Unfinished,Walk-Out Access
- Attic: Unfinished,Walkup
- Number of fireplaces: 1
- Fireplace features: Family Room, Wood Burning
Interior area
- Total structure area: 2,649
- Total interior livable area: 2,649 sqft
Property
Parking
- Total spaces: 8
- Parking features: Attached, Driveway, Garage, Garage Door Opener, Off Street
- Garage spaces: 2
- Has uncovered spaces: Yes
Features
- Levels: Two
- Patio & porch: Covered, Deck, Porch, Screened
- Exterior features: Garden, Lighting, Mailbox, Rain Gutters
- Has view: Yes
- View description: Trees/Woods
Lot
- Size: 1.11 Acres
- Features: Back Yard, Front Yard, Garden, Near Golf Course, Near School, Near Shops
Details
- Additional structures: Shed(s)
- Parcel number: 1322006659002907490000
- Special conditions: None
- Other equipment: Fuel Tank(s)
Construction
Type & style
- Home type: SingleFamily
- Architectural style: Colonial
- Property subtype: Single Family Residence, Residential
Materials
- Frame
Condition
- Year built: 1995
Utilities & green energy
- Sewer: Septic Tank
- Water: Shared Well
- Utilities for property: Cable Connected, Electricity Connected, Trash Collection Private, Water Connected
Community & HOA
Community
- Security: Video Cameras
HOA
- Has HOA: No
Location
- Region: Lagrangeville
Financial & listing details
- Price per square foot: $255/sqft
- Tax assessed value: $573,200
- Annual tax amount: $12,039
- Date on market: 6/20/2026
- Cumulative days on market: 30 days
- Listing agreement: Exclusive Right To Sell
- Exclusions: Smoker, griddle, wicker outdoor furniture do not convey
- Electric utility on property: Yes
Estimated market value
Not available
Estimated sales range
Not available
Not available
Price history
| Date | Event | Price |
|---|---|---|
| 7/24/2026 | Pending sale | $675,000$255/sqft |
Source:  OneKey® MLS as distributed by MLS GRID #1011985 Report a problem OneKey® MLS as distributed by MLS GRID #1011985 Report a problem | ||
| 7/17/2026 | Listing removed | $675,000$255/sqft |
Source: OneKey® MLS as distributed by MLS GRID #1011985 Report a problem | ||
| 6/20/2026 | Listed for sale | $675,000+84.2%$255/sqft |
Source: OneKey® MLS as distributed by MLS GRID #1011985 Report a problem | ||
| 8/19/2015 | Sold | $366,500-3.5%$138/sqft |
Source: OneKey® MLS as distributed by MLS GRID #M339257 Report a problem | ||
| 5/29/2015 | Listed for sale | $379,900+41.9%$143/sqft |
Source: BHHS HUDSON VALLEY PROPERTIES LG #339257 Report a problem | ||
| 11/3/1995 | Sold | $267,793$101/sqft |
Source: Public Record Report a problem | ||
Public tax history
| Year | Property taxes | Tax assessment |
|---|---|---|
| 2025 | -- | $360,000 |
| 2024 | -- | $360,000 |
| 2023 | -- | $360,000 |
| 2022 | -- | $360,000 |
| 2021 | -- | $360,000 |
| 2020 | -- | $360,000 |
| 2019 | -- | $360,000 |
| 2018 | -- | $360,000 |
| 2017 | $12,176 | $360,000 |
| 2016 | -- | $360,000 +6.6% |
| 2015 | -- | $337,600 |
| 2014 | -- | $337,600 -5% |
| 2012 | -- | $355,400 -5% |
| 2011 | -- | $374,100 -6% |
| 2010 | -- | $398,000 -6% |
| 2009 | -- | $423,200 -8% |
| 2008 | -- | $460,000 -6.9% |
| 2007 | -- | $494,000 +86.2% |
| 2006 | -- | $265,300 |
| 2005 | -- | $265,300 |
| 2004 | -- | $265,300 |
| 2003 | -- | $265,300 |
| 2002 | -- | $265,300 |
| 2001 | -- | $265,300 |
| 2000 | -- | $265,300 |
Find assessor info on the county website
Monthly payment
Climate risks
Neighborhood: 12540
Nearby schools
GreatSchools rating
- 6/10Vail Farm Elementary SchoolGrades: K-5Distance: 0.8 mi
- 4/10Union Vale Middle SchoolGrades: 6-8Distance: 0.9 mi
- 6/10Arlington High SchoolGrades: 9-12Distance: 3.9 mi
Schools provided by the listing agent
- Elementary: Vail Farm Elementary School
- Middle: Union Vale Middle School
- High: Arlington High School
Source: OneKey® MLS as distributed by MLS GRID. This data may not be complete. We recommend contacting the local school district to confirm school assignments for this home.
- $672,8004 bd2 ba2.6k sqft5 McCann Dr, Lagrangeville, NY 12540Off Market
- $681,2004 bd2 ba2.4k sqft9 McCann Dr, Lagrangeville, NY 12540Off Market

- $821,6004 bd4 ba4.8k sqft119 Bowe Ln, Lagrangeville, NY 12540Off Market
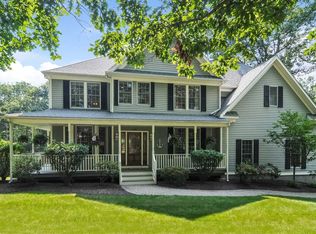
- $652,1004 bd2 ba2.6k sqft6 McCann Dr, Lagrangeville, NY 12540Off Market
- $649,6004 bd2 ba2.5k sqft3 McCann Dr, Lagrangeville, NY 12540Off Market
- $725,0004 bd4 ba4.9k sqft111 Bowe Ln, Lagrangeville, NY 12540Sold
- $721,7004 bd2 ba3.7k sqft133 Bowe Ln, Lagrangeville, NY 12540Off Market
- $730,0003 bd3 ba3.9k sqft92 Harden Dr, Lagrangeville, NY 12540Sold
A local agent can set up tours, give advice and negotiate with sellers.
Similar homes
- $700,0004 bd3 ba2.6k sqft32 Robinson Lane, Wappingers Falls, NY 12590For Sale

 MLS ID #1020732, Michael E. LaMorte, Listing by: eXp Realty. OneKey® MLS as distributed by MLS GRID
 - $699,0004 bd3 ba3.1k sqft100 Rockledge Drive, Pleasant Valley, NY 12569For Sale
 MLS ID #1027869, Margaret Santamorena, Listing by: Houlihan Lawrence Inc.. OneKey® MLS as distributed by MLS GRID
 - $699,0004 bd4 ba3.3k sqft26 Sebastian Court, Hopewell Junction, NY 12533For Sale
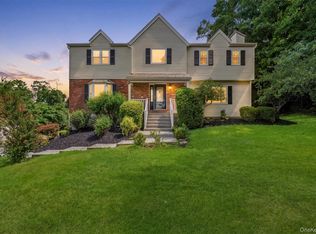 MLS ID #1012201, Susan Stevens, Listing by: BHHS Hudson Valley Properties. OneKey® MLS as distributed by MLS GRID
 - $675,0004 bd4 ba3.4k sqft21 Straub Drive, Pleasant Valley, NY 12569For Sale
 MLS ID #1026844, Peter J. Quartironi, Listing by: RE/MAX Town & Country. OneKey® MLS as distributed by MLS GRID
 - $895,0006 bd5 ba3.2k sqft121 Andrews Road, Lagrangeville, NY 12540For SaleMLS ID #1006650, Jennifer Stapleton, Listing by: Houlihan Lawrence Inc.. OneKey® MLS as distributed by MLS GRID
- $729,0003 bd3 ba2.3k sqft3200 Route 52, Stormville, NY 12582For SaleMLS ID #1028860, Nancy McCann, Listing by: Exit Realty Connections. OneKey® MLS as distributed by MLS GRID
- $699,9993 bd4 ba3k sqft199 Old Sylvan Lake Road, Hopewell Junction, NY 12533For SaleMLS ID #990262, Natasha Aviles, Listing by: Houlihan Lawrence Inc.. OneKey® MLS as distributed by MLS GRID
- $624,9994 bd3 ba2.9k sqft733 Lattintown Road, Milton, NY 12547For SaleMLS ID #1012157, Jennifer Lappe, Listing by: Keller Williams Realty. OneKey® MLS as distributed by MLS GRID
- $630,0003 bd3 ba2.1k sqft7 Pellbridge Drive, Hopewell Junction, NY 12533For SaleMLS ID #1007808, Lisa Mannion, Listing by: Houlihan Lawrence Inc.. OneKey® MLS as distributed by MLS GRID
- $674,0003 bd4 ba2.7k sqft3120 Route 55, Poughquag, NY 12570For SaleMLS ID #1002654, Erika Johnson, Listing by: Keller Williams Realty Partner. OneKey® MLS as distributed by MLS GRID
- $785,0004 bd4 ba2.9k sqft73 Noble Hill Drive, Poughquag, NY 12570For SaleMLS ID #1016368, Geri Brucale, Listing by: BHHS Hudson Valley Properties. OneKey® MLS as distributed by MLS GRID
- $575,0003 bd3 ba2k sqft47 Martin Road, Hopewell Junction, NY 12533For SaleMLS ID #1016502, Sharon Sheil, Listing by: Coldwell Banker Realty. OneKey® MLS as distributed by MLS GRID
- $629,9004 bd3 ba3.3k sqft44 Ramblewood Drive, Newburgh, NY 12550For SaleMLS ID #1029508, David L. White, Listing by: Owner Entry.com. OneKey® MLS as distributed by MLS GRID
- $549,5004 bd3 ba2.4k sqft34 Contour Lane, Salt Point, NY 12578For SaleMLS ID #1029282, Justin M. LaFalce, Listing by: KW MidHudson. OneKey® MLS as distributed by MLS GRID
- $629,0004 bd3 ba2.2k sqft29 Hillview Drive, Poughkeepsie, NY 12603For SaleMLS ID #000018, Roadman Etienne, Listing by: BHHS Hudson Valley Properties. OneKey® MLS as distributed by MLS GRID
- $599,9004 bd3 ba2.2k sqft43 Nathan Hale Drive, Stormville, NY 12582For SaleMLS ID #1021059, Michael A. Martell, Listing by: eXp Realty. OneKey® MLS as distributed by MLS GRID
- $629,0004 bd3 ba2.3k sqft74 Losee Road, Wappingers Falls, NY 12590For SaleMLS ID #1018340, Scott Zobre, Listing by: KW MidHudson. OneKey® MLS as distributed by MLS GRID
- $669,0004 bd4 ba3k sqft11 Bradley Drive, Brewster, NY 10509For SaleMLS ID #997337, Vicki Reinach, Listing by: BHHS Hudson Valley Properties. OneKey® MLS as distributed by MLS GRID
- $649,0004 bd3 ba3.3k sqft10 Marino Drive, Wallkill, NY 12589For SaleMLS ID #1023129, Joel Ayala, Listing by: HomeSmart Homes & Estates. OneKey® MLS as distributed by MLS GRID
- $599,0004 bd3 ba2.1k sqft4 Cameli Drive, Wappingers Falls, NY 12590For SaleMLS ID #1028191, Pamela Burns, Listing by: Corcoran Legends Realty. OneKey® MLS as distributed by MLS GRID
