Move right into this beautifully maintained 4-bedroom Colonial offering an ideal blend of comfort, functionality, and location. Just moments from the Merillon Avenue LIRR station with a convenient 32-minute express commute to NYC, this home features an inviting open-concept layout perfect for everyday living and entertaining. The welcoming foyer leads to a spacious living room with a wood-burning fireplace and custom built-in bookcases, while the expansive kitchen offers a large center island with bar seating and a charming breakfast nook. Enjoy relaxing afternoons on the screened-in side porch overlooking the backyard. The first floor also includes a full bath, laundry area, organized pantry, mudroom, and direct access to the attached one-car garage. Upstairs, you'll find four generously sized bedrooms, custom closets, and a spacious full bath with double vanity. The finished lower level provides versatile bonus space for recreation, play, or storage. Set on a beautifully landscaped property adjacent to Strawberry Field open green space, this home offers exceptional outdoor enjoyment and endless room to play.
Pending
$1,599,000
7 Merillon Avenue, Garden City, NY 11530
4beds
1,726sqft
Single Family Residence, Residential
Built in 1954
9,700 Square Feet Lot
$-- Zestimate®
$926/sqft
$-- HOA
What's special
- 55 days |
- 192 |
- 1 |
Likely to sell faster than
Zillow last checked:
Listing updated:
Listed by:
Compass Greater NY LLC 516-408-2231,
Laura S. Carroll 917-370-5354
Source: OneKey® MLS as distributed by MLS GRID,MLS#: 1010867
Facts & features
Interior
Bedrooms & bathrooms
- Bedrooms: 4
- Bathrooms: 2
- Full bathrooms: 2
Heating
- Oil
Cooling
- Central Air
Appliances
- Included: Dishwasher, Dryer, Electric Range, Stainless Steel Appliance(s), Oil Water Heater
- Laundry: Washer/Dryer Hookup, In Hall
Features
- First Floor Full Bath, Crown Molding, Double Vanity, Eat-in Kitchen, Entrance Foyer, Kitchen Island, Open Floorplan
- Flooring: Hardwood
- Basement: Full
- Attic: Full
- Number of fireplaces: 1
Interior area
- Total structure area: 1,726
- Total interior livable area: 1,726 sqft
Property
Parking
- Total spaces: 1
- Parking features: Attached, Garage
- Garage spaces: 1
Lot
- Size: 9,700 Square Feet
Details
- Parcel number: 2011335290000110
- Special conditions: None
Construction
Type & style
- Home type: SingleFamily
- Architectural style: Colonial
- Property subtype: Single Family Residence, Residential
Materials
- Frame
Condition
- Year built: 1954
Utilities & green energy
- Sewer: Public Sewer
- Water: Public
- Utilities for property: Cable Connected, Electricity Connected, Sewer Connected, Trash Collection Private, Water Connected
Community & HOA
HOA
- Has HOA: No
Location
- Region: Garden City
Financial & listing details
- Price per square foot: $926/sqft
- Tax assessed value: $900
- Annual tax amount: $18,550
- Date on market: 6/12/2026
- Cumulative days on market: 52 days
- Listing agreement: Exclusive Agency
- Electric utility on property: Yes
Estimated market value
Not available
Estimated sales range
Not available
Not available
Price history
| Date | Event | Price |
|---|---|---|
| 6/23/2026 | Pending sale | $1,599,000$926/sqft |
Source:  OneKey® MLS as distributed by MLS GRID #1010867 Report a problem OneKey® MLS as distributed by MLS GRID #1010867 Report a problem | ||
| 6/12/2026 | Listed for sale | $1,599,000+76.7%$926/sqft |
Source: OneKey® MLS as distributed by MLS GRID #1010867 Report a problem | ||
| 6/17/2019 | Sold | $905,000+3%$524/sqft |
Source: OneKey® MLS as distributed by MLS GRID #L3110074 Report a problem | ||
| 4/15/2019 | Pending sale | $879,000$509/sqft |
Source: Coach REALTORS Fennessy Assoc #3110074 Report a problem | ||
| 3/18/2019 | Listed for sale | $879,000+27.6%$509/sqft |
Source: Coach REALTORS Fennessy Assoc #3110074 Report a problem | ||
| 7/18/2016 | Sold | $689,000$399/sqft |
Source: OneKey® MLS as distributed by MLS GRID #L2838304 Report a problem | ||
| 6/10/2016 | Pending sale | $689,000$399/sqft |
Source: Douglas Elliman #2838304 Report a problem | ||
| 6/3/2016 | Listed for sale | $689,000$399/sqft |
Source: Douglas Elliman #2838304 Report a problem | ||
| 5/27/2016 | Pending sale | $689,000$399/sqft |
Source: Douglas Elliman #2838304 Report a problem | ||
| 5/20/2016 | Listed for sale | $689,000$399/sqft |
Source: Douglas Elliman #2838304 Report a problem | ||
| 4/18/2016 | Listing removed | $689,000$399/sqft |
Source: Douglas Elliman Report a problem | ||
| 4/5/2016 | Price change | $689,000-6.8%$399/sqft |
Source: Douglas Elliman Report a problem | ||
| 3/24/2016 | Listed for sale | $739,000+48.7%$428/sqft |
Source: Douglas Elliman Real Estate #2838304 Report a problem | ||
| 11/9/2011 | Sold | $497,000$288/sqft |
Source: Public Record Report a problem | ||
Public tax history
| Year | Property taxes | Tax assessment |
|---|---|---|
| 2024 | -- | $719 -20.1% |
| 2023 | -- | $900 +3.1% |
| 2022 | -- | $873 |
| 2021 | $14,860 +2.5% | -- |
| 2020 | $14,491 -22.7% | $1,460 |
| 2019 | $18,745 | $1,460 |
| 2018 | $18,745 +347.6% | $1,460 |
| 2017 | $4,188 +7.1% | $1,460 |
| 2016 | $3,911 +367.5% | $1,460 |
| 2015 | $837 +3.5% | $1,460 |
| 2013 | $808 +13.8% | $1,460 |
| 2012 | $710 -70.5% | $1,460 -13.4% |
| 2011 | $2,402 +6.2% | $1,686 -3.4% |
| 2010 | $2,261 | $1,745 -17.5% |
| 2009 | -- | $2,115 +0.4% |
| 2008 | -- | $2,106 -4% |
| 2006 | -- | $2,193 -38.7% |
| 2005 | -- | $3,577 -36.8% |
| 2004 | -- | $5,657 |
| 2003 | -- | $5,657 -38.5% |
| 2002 | -- | $9,200 |
| 2001 | -- | $9,200 |
| 2000 | -- | $9,200 |
Find assessor info on the county website
Monthly payment
Climate risks
Neighborhood: 11530
Nearby schools
GreatSchools rating
- 10/10Stratford Avenue SchoolGrades: 2-5Distance: 0.6 mi
- 10/10Garden City Middle SchoolGrades: 6-8Distance: 1.1 mi
- 10/10Garden City High SchoolGrades: 9-12Distance: 0.4 mi
Schools provided by the listing agent
- Elementary: Stratford Avenue School
- Middle: Garden City Middle School
- High: Garden City High School
Source: OneKey® MLS as distributed by MLS GRID. This data may not be complete. We recommend contacting the local school district to confirm school assignments for this home.
- $1,050,600-- bd1 ba1.4k sqft228 Brixton Rd, Garden City, NY 11530Off Market
- $1,653,600-- bd2 ba1.7k sqft9 Merillon Ave, Garden City, NY 11530Off Market

- $1,488,7004 bd3 ba2.2k sqft5 Merillon Ave, Garden City, NY 11530Off Market
- $1,358,8005 bd3 ba1.8k sqft8 Merillon Ave, Garden City, NY 11530Off Market
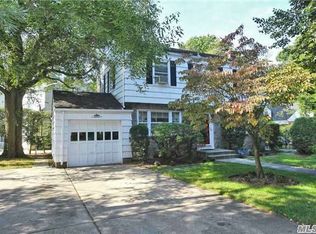
- $1,495,0003 bd2 ba1.7k sqft228 Kilburn Rd, Garden City, NY 11530Sold
- $1,331,3003 bd3 ba1.8k sqft6 Merillon Ave, Garden City, NY 11530Off Market
- $1,296,8003 bd2 ba1.8k sqft230 Kilburn Rd, Garden City, NY 11530Off Market
- $1,122,700-- bd2 ba1.5k sqft227 Brixton Rd, Garden City, NY 11530Off Market
A local agent can set up tours, give advice and negotiate with sellers.
Similar homes
- $1,350,0004 bd3 ba2.3k sqft171 Carlton Terrace, Stewart Manor, NY 11530For Sale

 MLS ID #1031628, Jingwen Ding, Listing by: Daniel Gale Sothebys Intl Rlty. OneKey® MLS as distributed by MLS GRID
 - $1,679,0004 bd3 ba2.4k sqft4 Waring Drive, Manhasset, NY 11030For Sale
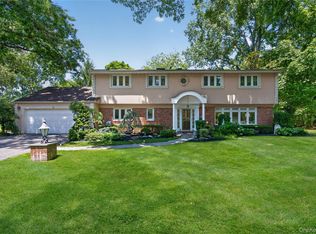 MLS ID #1028393, Phyllis Realmuto, Listing by: Daniel Gale Sothebys Intl Rlty. OneKey® MLS as distributed by MLS GRID
 - $1,649,0005 bd4 ba2.4k sqft186 N Stratford, Roslyn Heights, NY 11577For Sale
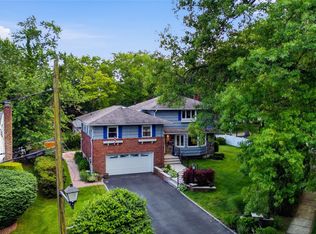 MLS ID #1013501, Irene Nictas CBR, Listing by: Daniel Gale Sothebys Intl Rlty. OneKey® MLS as distributed by MLS GRID
 - $1,680,0004 bd3 ba2k sqft31 Edgemere Drive, Searingtown, NY 11507For Sale
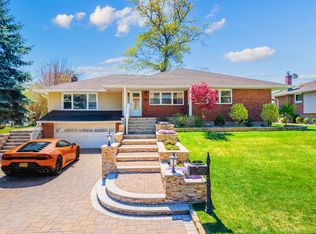 MLS ID #989412, Kuan Y. Akoon, Listing by: NY Best Homes Realty. OneKey® MLS as distributed by MLS GRID
 - $1,528,0004 bd3 ba2.4k sqft8 Yates Lane, Jericho, NY 11753For SaleMLS ID #1031767, Tim Lau, Listing by: Daniel Gale Sothebys Intl Rlty. OneKey® MLS as distributed by MLS GRID
- $1,499,9994 bd2 ba2k sqft25407 60th Avenue, Little Neck, NY 11362For SaleMLS ID #1006393, John J. Robinson, Listing by: Realty Connect USA LLC. OneKey® MLS as distributed by MLS GRID
- $1,759,0003 bd2 ba2.1k sqft26 Oaks Hunt Road, Great Neck, NY 11020For SaleMLS ID #1023591, Ying Xu, Listing by: P R O Links Realty Inc. OneKey® MLS as distributed by MLS GRID
- $1,299,0004 bd3 ba2k sqft75 Maple Street, Roslyn Heights, NY 11577For SaleMLS ID #1028732, Melanie J. Cogan, Listing by: Compass Greater NY LLC. OneKey® MLS as distributed by MLS GRID
- $1,598,0005 bd5 ba1.5k sqft3569 161st Street, Flushing, NY 11358For SaleMLS ID #1029357, Miao Li, Listing by: Chase Global Realty Corp. OneKey® MLS as distributed by MLS GRID
- $1,398,0004 bd3 ba1.4k sqft9 Cortland Avenue, Jericho, NY 11753For SaleMLS ID #1024311, Xiu Chen, Listing by: Royalux Realty LLC. OneKey® MLS as distributed by MLS GRID
- $1,450,0003 bd3 ba1.4k sqft118 Willow Street, Roslyn Heights, NY 11577For SaleMLS ID #1022036, Shawn Rogol, Listing by: Compass Greater NY LLC. OneKey® MLS as distributed by MLS GRID
- $1,549,0003 bd3 ba1.2k sqft80 E Broadway, Roslyn, NY 11576For SaleMLS ID #991201, Maria Babaev CBR CIPS E-PRO SFR GR, Listing by: Douglas Elliman Real Estate. OneKey® MLS as distributed by MLS GRID
- $1,849,0003 bd4 ba2k sqft16 Cherrywood Lane, Flower Hill, NY 11050For SaleMLS ID #1009018, Melanie J. Cogan, Listing by: Compass Greater NY LLC. OneKey® MLS as distributed by MLS GRID
- $1,898,0003 bd4 ba2.1k sqft6 Brookbridge Road, Great Neck, NY 11021For SaleMLS ID #1031199, Janet Kashani, Listing by: LAFFEY REAL ESTATE. OneKey® MLS as distributed by MLS GRID
- $1,458,8004 bd4 ba1.9k sqft166-31 24th Road, Whitestone, NY 11357For SaleMLS ID #1030646, Xia Q. Yin, Listing by: Landmark International R E LLC. OneKey® MLS as distributed by MLS GRID
- $1,375,0004 bd2 ba1.5k sqft9 Winding Way, Sea Cliff, NY 11579For SaleMLS ID #991457, Kristie Y. Paget Werz, Listing by: Douglas Elliman Real Estate. OneKey® MLS as distributed by MLS GRID
- $958,0004 bd3 ba1.7k sqft50 Eweler Avenue, Floral Park, NY 11001For SaleMLS ID #1030697, Jade Li Lin, Listing by: Chase Global Realty Corp. OneKey® MLS as distributed by MLS GRID
- $1,579,0005 bd3 ba2.5k sqft816 Cliffside Avenue, North Woodmere, NY 11581For SaleMLS ID #996052, Sarah Roberg, Listing by: Five Towns Miller Realty Inc. OneKey® MLS as distributed by MLS GRID
- $1,298,0003 bd3 ba2.2k sqft7 Wren Drive, Woodbury, NY 11797For SaleMLS ID #1031980, Nicole Oustatcher, Listing by: Homes By Mara. OneKey® MLS as distributed by MLS GRID
- $1,250,0004 bd3 ba1.9k sqft1801 Gerald Avenue, East Meadow, NY 11554For SaleMLS ID #1022551, Shahzad S. Qureshi, Listing by: Pinnacle R E Consulting Inc. OneKey® MLS as distributed by MLS GRID
