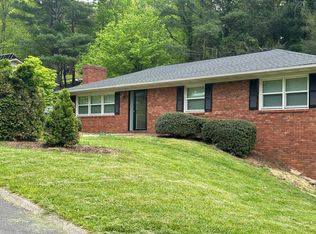
Set in Asheville’s established Mountainbrook neighborhood, this classic brick ranch offers so much more space and flexibility than you might expect from the street. The main level features comfortable one-level living with three bedrooms, inviting living spaces, and a fireplace that adds warmth and character. Downstairs, the finished lower level feels like its own separate living space, complete with an additional flex room, full bathroom, and plenty of room for guests, extended family, a home office, or simply having a second place to spread out. There is also an abundance of storage throughout the home, plus a two-car garage with workbenches and a wash basin installed by the sellers. The outdoor spaces are really special here. A gorgeous screened back porch overlooks the absolutely stunning yard, filled with mature landscaping and beautiful spaces to relax, garden, entertain, or just enjoy being outside. Sitting on approximately half an acre, the property feels private and established while still being incredibly convenient to everything East Asheville has to offer. With flexible living space on two levels, tons of storage, a two-car garage, beautiful outdoor living, and no Helene damage, 7 Mountainbrook Road is a home with character, space, and a setting that is hard to beat.
Under contract-show
$560,000
7 Mountainbrook Rd, Asheville, NC 28805
3beds
2,108sqft
Single Family Residence
Built in 1965
0.51 Acres Lot
$547,500 Zestimate®
$266/sqft
$-- HOA
What's special
Comfortable one-level livingClassic brick ranchAbsolutely stunning yardAdditional flex roomMature landscapingTons of storageInviting living spaces
- 37 days
- 144
- 5
Zillow last checked:
Listing updated:
Listed by:
Jackie Dirscherl jackie@mymosaicrealty.com,
Mosaic Community Lifestyle Realty
Source: Canopy MLS as distributed by MLS GRID,MLS#: 4418468
Facts & features
Interior
Bedrooms & bathrooms
- Bedrooms: 3
- Bathrooms: 3
- Full bathrooms: 3
- Main level bedrooms: 3
Primary bedroom
- Level: Main
Bedroom s
- Level: Main
Bedroom s
- Level: Main
Bathroom full
- Level: Main
Bathroom full
- Level: Main
Bathroom full
- Level: Basement
Den
- Level: Basement
Dining area
- Level: Main
Kitchen
- Level: Main
Laundry
- Level: Basement
Living room
- Level: Main
Office
- Level: Basement
Utility room
- Level: Basement
Heating
- Central, Heat Pump, Natural Gas
Cooling
- Central Air, Heat Pump
Appliances
- Included: Dishwasher, Electric Oven, Electric Range, Microwave, Refrigerator, Washer/Dryer
- Laundry: In Basement, Laundry Closet
Features
- Breakfast Bar, Built-in Features
- Flooring: Carpet, Tile, Wood
- Basement: Daylight,Finished,Storage Space,Walk-Out Access,Walk-Up Access
- Fireplace features: Gas, Living Room
Interior area
- Total structure area: 1,401
- Total interior livable area: 2,108 sqft
- Finished area above ground: 1,401
- Finished area below ground: 707
Property
Parking
- Total spaces: 2
- Parking features: Driveway, Attached Garage, Garage Faces Side
- Attached garage spaces: 2
- Has uncovered spaces: Yes
Features
- Levels: One
- Stories: 1
- Patio & porch: Covered, Porch, Rear Porch, Screened
Lot
- Size: 0.51 Acres
- Dimensions: 98 x 187 x 125 x 111 x 103
Details
- Parcel number: 965913224700000
- Zoning: RS4
- Special conditions: Undisclosed
Construction
Type & style
- Home type: SingleFamily
- Architectural style: Ranch
- Property subtype: Single Family Residence
Materials
- Aluminum, Brick Full
Condition
- New construction: No
- Year built: 1965
Utilities & green energy
- Sewer: Public Sewer
- Water: City
- Utilities for property: Electricity Connected
Community & HOA
Community
- Subdivision: Mountainbrook
Location
- Region: Asheville
- Elevation: 2000 Feet
Financial & listing details
- Price per square foot: $266/sqft
- Tax assessed value: $358,700
- Annual tax amount: $3,546
- Date on market: 9/3/2026
- Cumulative days on market: 38 days
- Listing terms: Cash,Conventional
- Electric utility on property: Yes
- Road surface type: Concrete, Paved
Estimated market value
$547,500
$520,000 - $575,000
$3,062/mo
Price history
| Date | Event | Price |
|---|---|---|
| 9/3/2026 | Listed for sale | $560,000+102.9%$266/sqft |
Source:  Canopy MLS as distributed by MLS GRID #4418468 Report a problem Canopy MLS as distributed by MLS GRID #4418468 Report a problem | ||
| 10/10/2008 | Sold | $276,000-6.6%$131/sqft |
Source: Public Record Report a problem | ||
| 9/14/2008 | Listed for sale | $295,500+33.7%$140/sqft |
Source: Listhub #423771 Report a problem | ||
| 8/4/2005 | Sold | $221,000$105/sqft |
Source: Public Record Report a problem | ||
Public tax history
| Year | Property taxes | Tax assessment |
|---|---|---|
| 2025 | $3,546 +6.6% | $358,700 |
| 2024 | $3,325 +2.9% | $358,700 |
| 2023 | $3,232 +1.1% | $358,700 |
| 2022 | $3,196 | $358,700 |
| 2021 | $3,196 +13.3% | $358,700 +21.8% |
| 2020 | $2,820 | $294,400 |
| 2019 | $2,820 | $294,400 |
| 2018 | $2,820 | $294,400 +20% |
| 2017 | $2,820 -1% | $245,300 |
| 2016 | $2,850 +7.7% | $245,300 |
| 2015 | $2,647 +1.4% | $245,300 |
| 2014 | $2,610 | $245,300 |
| 2013 | -- | $245,300 +13.3% |
| 2012 | -- | $216,600 |
| 2011 | -- | $216,600 |
| 2010 | -- | $216,600 |
| 2009 | -- | $216,600 |
| 2007 | -- | $216,600 |
| 2006 | -- | $216,600 +43% |
| 2005 | -- | $151,500 |
| 2004 | -- | $151,500 |
| 2003 | -- | $151,500 |
| 2002 | -- | $151,500 +19.7% |
| 2001 | -- | $126,600 |
Find assessor info on the county website
Monthly payment
Est. payment
Payment breakdown
Explore the cost of this home by adjusting the details. Changes won't be saved.Climate risks
Neighborhood: 28805
Nearby schools
Schools provided by the listing agent
- Elementary: Haw Creek
- Middle: AC Reynolds
- High: AC Reynolds
Source: Canopy MLS as distributed by MLS GRID. This data may not be complete. We recommend contacting the local school district to confirm school assignments for this home.
Similar homes
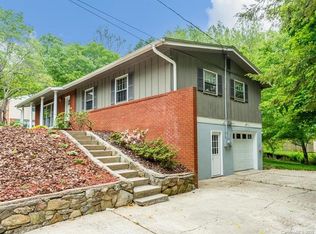
- $555,0005 bd3 ba2.5k sqft2 Independence Blvd, Asheville, NC 28805For Sale

 MLS ID #4419918, Alyssa Augustine, Mosaic Community Lifestyle Realty. Canopy MLS as distributed by MLS GRID
 - $550,0005 bd3 ba3k sqft18 Northwood Rd, Asheville, NC 28804For Sale
 MLS ID #4429580, Jeremy Laster, Unique: A Real Estate Collective. Canopy MLS as distributed by MLS GRID
 - $735,0004 bd3 ba2.7k sqft13 Rolling View Dr, Asheville, NC 28805For Sale
 MLS ID #4378047, Jessica Jackson, Town and Mountain Realty. Canopy MLS as distributed by MLS GRID
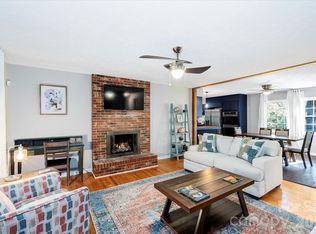
 - $620,0004 bd3 ba2k sqft23 Springwood Dr, Asheville, NC 28805For Sale
 MLS ID #4365304, Erik Tillman, Roots Property Advisors dba Redtree Property Advisors. Canopy MLS as distributed by MLS GRID
 - $619,0004 bd2 ba1.7k sqft11 Von Ruck Ct, Asheville, NC 28801For SaleMLS ID #4397059, Alan Wray, Heartwood Realty LLC. Canopy MLS as distributed by MLS GRID
- $670,0004 bd2 ba1.8k sqft6 Cisco Rd, Asheville, NC 28805For SaleMLS ID #4424586, Clint Gorman, WEICHERT, Realtors - Unlimited. Canopy MLS as distributed by MLS GRID
- $564,9003 bd3 ba2.6k sqft58 Ballantree Dr, Asheville, NC 28803For SaleMLS ID #4379084, John Duncan, Seller Solutions. Canopy MLS as distributed by MLS GRID
- $449,0004 bd2 ba1.9k sqft297 White Pine Dr, Asheville City, NC 28805For SaleMLS ID #4359261, Angela Harrell-O'Brien, NextHome AVL Realty. Canopy MLS as distributed by MLS GRID
- $450,0004 bd2 ba1.6k sqft6 Hillview Cir, Asheville, NC 28805For SaleMLS ID #4354850, Carrie Chandler, Keller Williams Mtn Partners, LLC. Canopy MLS as distributed by MLS GRID
- $524,9993 bd4 ba2.3k sqft18 Friendly Way, Asheville, NC 28806For SaleMLS ID #4423504, Leanne Brunton, EXP Realty LLC. Canopy MLS as distributed by MLS GRID
- $549,0003 bd3 ba2.3k sqft14 Cambridge Dr, Candler, NC 28715For SaleMLS ID #4431024, Matthew Ledford, Real Broker, LLC. Canopy MLS as distributed by MLS GRID
- $635,0003 bd3 ba2.3k sqft31 Hillcreek Dr, Asheville, NC 28804For SaleMLS ID #4415150, Jessica Jackson, Town and Mountain Realty. Canopy MLS as distributed by MLS GRID
- $575,0004 bd3 ba2k sqft2 Brae Burn Way, Arden, NC 28704For SaleMLS ID #4421728, Marie Reed, Keller Williams Professionals. Canopy MLS as distributed by MLS GRID
- $685,0003 bd2 ba2.2k sqft70 Saint Dunstans Cir, Asheville, NC 28803For SaleMLS ID #4425987, Steve Heiselman, EXP Realty LLC. Canopy MLS as distributed by MLS GRID
- $520,0003 bd3 ba1.7k sqft31 Surrey Run, Asheville, NC 28803For SaleMLS ID #4387615, Melissa Rulli, Coldwell Banker Advantage. Canopy MLS as distributed by MLS GRID
- $520,0003 bd3 ba1.7k sqft763 Bee Tree Rd, Swannanoa, NC 28778For SaleMLS ID #4387747, Emily Bartlett, Emily Bartlett Real Estate. Canopy MLS as distributed by MLS GRID
- $375,0003 bd2 ba1.8k sqft376 School Rd E, Asheville, NC 28803For SaleMLS ID #4421506, Jackie Dirscherl, Mosaic Community Lifestyle Realty. Canopy MLS as distributed by MLS GRID
- $450,0003 bd2 ba1.8k sqft39 Mountain Site Ln, Asheville, NC 28803For SaleMLS ID #4430825, Carolyn Black, Keller Williams Professionals. Canopy MLS as distributed by MLS GRID
- $558,9003 bd3 ba2.3k sqft207 Wood Dale Dr, Hendersonville, NC 28791For SaleMLS ID #4385803, Caryn Huggins, Southern Roots Real Estate. Canopy MLS as distributed by MLS GRID
- $575,0003 bd3 ba2.6k sqft16 Canterbury Dr, Arden, NC 28704For SaleMLS ID #4396207, Stacee Peterson, Town and Mountain Realty. Canopy MLS as distributed by MLS GRID
