Overview Rustic Expanded Contemporary Cape designed for entertaining. Over 4000 sq ft boasts beautiful music room that can hold a grand piano for a concert with full mantle fireplace, Built in bookshelves, and hardwood floor, atrium doors to sunroom, vaulted ceiling, step down from Great room kitchen, Country kitchen, with rustic wood island and additional breakfast bar, spacious and tons of storage, SS appliances, cozy brick fp, - Bring your decorating ideas! Working from home? Get to work in your private office on the main floor. Relax in the evening in Primary suite with full bath. Invite the neighbors for a pool party and have them stay to watch the stars on the patio. Cedar closet in LL. Laundry on main floor. 3 full and 2 half baths. There is a enclosed sunroom overlooking a fenced yard with playscape and garden areas with fruit trees in this well planned approx 1 acre lot. 2 sheds. Minutes to elementary school, shops and trails. Potential for au pair/inlaw apt on first floor. 976 sq ft Finished basement does not have finished ceiling. Hardwood under vinyl on first and second floors except 4th br. Lots of character and space. Come make it your own today!
Accepting backups
Price cut: $16K (8/6)
$859,000
7 Nod Brook Drive, Simsbury, CT 06070
4beds
5,532sqft
Single Family Residence
Built in 1968
0.99 Acres Lot
$-- Zestimate®
$155/sqft
$-- HOA
What's special
Full mantle fireplaceAtrium doors to sunroomHardwood floorLaundry on main floorVaulted ceiling
- 122 days
- 297
- 15
Zillow last checked:
Listing updated:
Listed by:
Carol Presutti Team,
Carol P. Presutti (860)214-5567,
Berkshire Hathaway NE Prop. 860-677-4949
Source: Smart MLS,MLS#: 24186151
Facts & features
Interior
Bedrooms & bathrooms
- Bedrooms: 4
- Bathrooms: 5
- Full bathrooms: 3
- 1/2 bathrooms: 2
Rooms
- Room types: Bonus Room
Primary bedroom
- Level: Upper
Bedroom
- Level: Upper
Bedroom
- Level: Upper
Bedroom
- Level: Main
Dining room
- Level: Main
Family room
- Features: Palladian Window(s), 2 Story Window(s), Skylight, Fireplace, French Doors, Hardwood Floor
- Level: Main
Living room
- Level: Main
Office
- Level: Main
Heating
- Forced Air, Oil
Cooling
- Central Air
Appliances
- Included: Electric Range, Oven/Range, Microwave, Refrigerator, Dishwasher, Disposal, Electric Water Heater, Water Heater
- Laundry: Main Level, Mud Room
Features
- Open Floorplan
- Doors: Storm Door(s)
- Windows: Thermopane Windows
- Basement: Full,Partially Finished
- Attic: None
- Number of fireplaces: 3
Interior area
- Total structure area: 5,532
- Total interior livable area: 5,532 sqft
- Finished area above ground: 4,556
- Finished area below ground: 976
Property
Parking
- Total spaces: 10
- Parking features: Attached, Paved, Driveway, Garage Door Opener, Circular Driveway, Asphalt
- Attached garage spaces: 2
- Has uncovered spaces: Yes
Features
- Patio & porch: Patio
- Exterior features: Garden
- Has private pool: Yes
- Pool features: Heated, Vinyl, In Ground
- Fencing: Wood,Partial
Lot
- Size: 0.99 Acres
- Features: Rolling Slope, Open Lot
Details
- Additional structures: Shed(s)
- Parcel number: 695373
- Zoning: R-40
- Other equipment: Generator Ready
Construction
Type & style
- Home type: SingleFamily
- Architectural style: Cape Cod
- Property subtype: Single Family Residence
Materials
- Vinyl Siding
- Foundation: Concrete Perimeter
- Roof: Asphalt
Condition
- New construction: No
- Year built: 1968
Utilities & green energy
- Sewer: Septic Tank
- Water: Well
- Utilities for property: Cable Available
Green energy
- Energy efficient items: Doors, Windows
- Energy generation: Solar
Community & HOA
Community
- Features: Golf, Health Club, Library, Medical Facilities, Private School(s), Public Rec Facilities, Near Public Transport, Shopping/Mall
- Subdivision: West Simsbury
HOA
- Has HOA: No
Location
- Region: Simsbury
Financial & listing details
- Price per square foot: $155/sqft
- Tax assessed value: $492,870
- Annual tax amount: $17,250
- Date on market: 6/23/2026
Estimated market value
Not available
Estimated sales range
Not available
Not available
Price history
| Date | Event | Price |
|---|---|---|
| 9/28/2026 | Contingent | $859,000$155/sqft |
Source:  Berkshire Hathaway HomeServices New England Properties #24186151 Report a problem Berkshire Hathaway HomeServices New England Properties #24186151 Report a problem | ||
| 8/6/2026 | Price change | $859,000-1.8%$155/sqft |
Source:  Smart MLS #24186151 Report a problem Smart MLS #24186151 Report a problem | ||
| 7/22/2026 | Price change | $875,000-2.7%$158/sqft |
Source: Smart MLS #24186151 Report a problem | ||
| 6/25/2026 | Listed for sale | $899,000+79.8%$163/sqft |
Source: Smart MLS #24186151 Report a problem | ||
| 2/3/2021 | Listing removed | -- |
Source:  RE/MAX International Report a problem RE/MAX International Report a problem | ||
| 2/2/2021 | Pending sale | $499,900+4.6%$90/sqft |
Source: RE/MAX International #170354290 Report a problem | ||
| 2/1/2021 | Sold | $478,000-4.4%$86/sqft |
Source: Smart MLS #170354290 Report a problem | ||
| 1/24/2021 | Pending sale | $499,900$90/sqft |
Source: RE/MAX International #170354290 Report a problem | ||
| 1/24/2021 | Listing removed | -- |
Source: RE/MAX International Report a problem | ||
| 1/16/2021 | Pending sale | $499,900$90/sqft |
Source: RE/MAX International #170354290 Report a problem | ||
| 1/16/2021 | Listing removed | -- |
Source: RE/MAX International Report a problem | ||
| 1/15/2021 | Pending sale | $499,900$90/sqft |
Source: RE/MAX International #170354290 Report a problem | ||
| 1/15/2021 | Listing removed | -- |
Source: RE/MAX International Report a problem | ||
| 12/19/2020 | Pending sale | $499,900$90/sqft |
Source: RE/MAX Communities #170354290 Report a problem | ||
| 11/30/2020 | Price change | $499,900-4.8%$90/sqft |
Source: RE/MAX Communities #170354290 Report a problem | ||
| 11/12/2020 | Listed for sale | $525,000+54.4%$95/sqft |
Source: RE/MAX Communities #170354290 Report a problem | ||
| 2/10/2012 | Sold | $340,000$61/sqft |
Source: Smart MLS #G604932 Report a problem | ||
Public tax history
| Year | Property taxes | Tax assessment |
|---|---|---|
| 2025 | $16,404 +2.6% | $480,200 |
| 2024 | $15,995 +4.7% | $480,200 |
| 2023 | $15,280 +4.6% | $480,200 +27% |
| 2022 | $14,606 | $378,090 |
| 2021 | $14,606 +4.2% | $378,090 |
| 2020 | $14,023 -0.6% | $378,090 |
| 2019 | $14,110 -0.7% | $378,090 |
| 2018 | $14,212 +6.6% | $378,090 +9.9% |
| 2017 | $13,336 +4.4% | $344,070 |
| 2016 | $12,772 | $344,070 |
Find assessor info on the county website
Monthly payment
Est. payment
Payment breakdown
Explore the cost of this home by adjusting the details. Changes won't be saved.Climate risks
Neighborhood: 06070
Nearby schools
Schools provided by the listing agent
- Elementary: Latimer Lane
- High: Simsbury
Source: Smart MLS. This data may not be complete. We recommend contacting the local school district to confirm school assignments for this home.

Similar homes
- $749,0004 bd3 ba3.6k sqft26 Oakhurst Road, Simsbury, CT 06070For Sale

 MLS ID #24215037, Mikaila Riedel, eXp Realty. Smart MLS
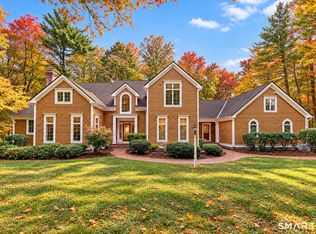
 - $1,075,0004 bd6 ba5.4k sqft10 Whitman Pond Road, Simsbury, CT 06070For Sale
 MLS ID #24214690, Ellen Seifts, Berkshire Hathaway NE Prop.. Smart MLS
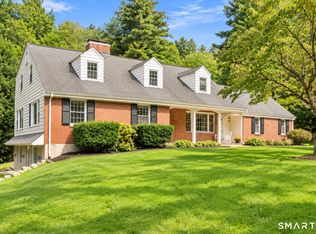
 - $600,0004 bd4 ba3.6k sqft16 Oakhurst Road, Simsbury, CT 06070For Sale
 MLS ID #24206866, Amy Mateus, Grace Group Realty LLC. Smart MLS
 - $925,0005 bd5 ba4.8k sqft15 Rushleigh Road, West Hartford, CT 06117For Sale
 MLS ID #24191118, Rhonda Reiner, Berkshire Hathaway NE Prop.. Smart MLS
 - $819,0004 bd4 ba3.8k sqft42 Brighton Drive, East Granby, CT 06026For SaleMLS ID #24214085, Diane Cordiliko, Realty One Group Cutting Edge. Smart MLS
- $949,0004 bd5 ba5.2k sqft25 Catherine Drive, Rocky Hill, CT 06067For SaleMLS ID #24215182, Madhu Reddy, Reddy Realty, LLC. Smart MLS
- $674,9994 bd3 ba2.8k sqft163 Juniper Drive, Avon, CT 06001For SaleMLS ID #24209509, Olivia Cabrera, Coldwell Banker Realty. Smart MLS
- $729,0006 bd5 ba4.1k sqft50 Dry Bridge Road, Canton, CT 06019For SaleMLS ID #24200140, Detra Sarris, Berkshire Hathaway NE Prop.. Smart MLS
- $874,0005 bd4 ba3k sqft7 Cliffmore Road, West Hartford, CT 06107For SaleMLS ID #24209081, Allison Sharlow, Coldwell Banker Realty. Smart MLS
- $599,0004 bd4 ba3.7k sqft49 Ratlum Mountain Road, Barkhamsted, CT 06063For SaleMLS ID #24208176, Gennadiy Kholod, Coldwell Banker Realty. Smart MLS
- $599,9994 bd3 ba2.8k sqft28 Springbrook Road, Avon, CT 06001For SaleMLS ID #24210784, Tara Rosner, William Raveis Real Estate. Smart MLS
- $949,0003 bd4 ba5.7k sqft411 Cherry Brook Road, Canton, CT 06019For SaleMLS ID #24202663, Ellen T. Sebastian, William Pitt Sotheby's Int'l. Smart MLS
- $674,9993 bd4 ba2.7k sqft5 Gorski Drive, South Windsor, CT 06074For SaleMLS ID #24204198, Ravi Prakash Srivastava, William Raveis Real Estate. Smart MLS
- $799,9005 bd3 ba3k sqft38 Spencer Brook Road, New Hartford, CT 06057For SaleMLS ID #24198737, Dave P. Olson, eXp Realty. Smart MLS
- $965,0004 bd3 ba3.2k sqft16 Hendrickson Lane, Farmington, CT 06085For SaleMLS ID #24204506, Erica Walker, William Raveis Real Estate. Smart MLS
- $854,9005 bd6 ba3.1k sqft29 Halladay Avenue West, Suffield, CT 06078For SaleMLS ID #24189931, Shannon Slate, Coldwell Banker Realty. Smart MLS
- $699,9004 bd3 ba3.4k sqft13 Silkey Heights Drive, Granby, CT 06060For SaleMLS ID #24210770, Nancy B. Reardon, Berkshire Hathaway NE Prop.. Smart MLS
- $874,9004 bd3 ba4.5k sqft91 Idlewood Road, Wolcott, CT 06716For SaleMLS ID #24194808, Renee Lovley, Century 21 AllPoints Realty. Smart MLS
- $725,0004 bd3 ba3.1k sqft309 North Grand Street, Suffield, CT 06093For SaleMLS ID #24213227, Robert J. Mlynick, Century 21 AllPoints Realty. Smart MLS
- $799,9004 bd4 ba4.1k sqft112 Idlewood Road, Wolcott, CT 06716For SaleMLS ID #24201653, David Hughes, Century 21 AllPoints Realty. Smart MLS
