WOW, this spacious 6 bedroom home offers a flexible floor plan and an unbeatable Lexington location. The sun-filled main level features beautiful hardwood floors, an open-concept living, dining, and family room, and a sliding door to a private deck—perfect for entertaining. The kitchen offers abundant cabinetry, stainless steel appliances, and gas cooking. A first-floor bedroom and full bath provide ideal guest or multigenerational living. Upstairs are two generously sized bedrooms, a full bath, and a spacious primary suite with a walk-in closet and private bath. NEW hardwood floors throughout the 2nd floor. The top-floor addition (2000) offers versatile bonus space for a home office, playroom, or guests. The partially finished lower level includes another bedroom, full bath, laundry, and ample storage. Enjoy the outdoors in the fenced backyard. Fabulous location on a dead-end street, just steps to the Minuteman Bikeway, Great Meadows, Wilson Farm and vibrant Lexington Center.
Pending
Price cut: $26K (9/8)
$1,299,000
7 Norton Rd, Lexington, MA 02420
6beds
2,577sqft
Single Family Residence
Built in 1964
6,943 Square Feet Lot
$1,260,800 Zestimate®
$504/sqft
$-- HOA
What's special
Sun-filled main levelGenerously sized bedroomsStainless steel appliancesGas cookingFenced backyardFlexible floor planBeautiful hardwood floors
- 67 days
- 108
- 0
Zillow last checked:
Listing updated:
Listed by:
Rachel Hillman Foy 617-930-5665,
Hillman Homes 617-527-1907
Source: MLS PIN,MLS#: 73557004
Facts & features
Interior
Bedrooms & bathrooms
- Bedrooms: 6
- Bathrooms: 4
- Full bathrooms: 4
Primary bedroom
- Features: Bathroom - Full, Walk-In Closet(s), Flooring - Hardwood
- Level: Second
Bedroom 2
- Features: Walk-In Closet(s), Flooring - Hardwood
- Level: Second
Bedroom 3
- Features: Flooring - Hardwood
- Level: Second
Bedroom 4
- Features: Flooring - Hardwood
- Level: First
Bedroom 5
- Features: Skylight, Flooring - Wall to Wall Carpet
- Level: Third
Primary bathroom
- Features: Yes
Bathroom 1
- Features: Bathroom - Full, Bathroom - Tiled With Tub
- Level: First
Bathroom 2
- Features: Bathroom - Full, Bathroom - Tiled With Tub, Jacuzzi / Whirlpool Soaking Tub
- Level: Second
Bathroom 3
- Features: Bathroom - Full, Bathroom - Tiled With Tub
- Level: Second
Dining room
- Features: Flooring - Hardwood
- Level: First
Family room
- Features: Flooring - Hardwood, Exterior Access, Open Floorplan
- Level: First
Kitchen
- Features: Flooring - Stone/Ceramic Tile, Stainless Steel Appliances
- Level: First
Living room
- Features: Flooring - Hardwood, Window(s) - Bay/Bow/Box, Open Floorplan
- Level: First
Heating
- Baseboard, Natural Gas
Cooling
- Central Air, Window Unit(s)
Appliances
- Included: Tankless Water Heater, Range, Dishwasher, Refrigerator, Washer, Dryer
- Laundry: In Basement
Features
- Bathroom - Full, Bathroom - Tiled With Tub, Closet, Bathroom, Bedroom, Bonus Room
- Flooring: Flooring - Wall to Wall Carpet
- Windows: Skylight
- Basement: Full,Partially Finished
- Has fireplace: No
Interior area
- Total structure area: 2,577
- Total interior livable area: 2,577 sqft
- Finished area above ground: 2,337
- Finished area below ground: 240
Property
Parking
- Total spaces: 4
- Parking features: Paved Drive, Off Street, Driveway, Paved
- Uncovered spaces: 4
Features
- Patio & porch: Deck - Wood
- Exterior features: Deck - Wood, Storage, Fenced Yard
- Fencing: Fenced
Lot
- Size: 6,943 Square Feet
Details
- Parcel number: M:0021 B:0000 L:0034,549172
- Zoning: RS
Construction
Type & style
- Home type: SingleFamily
- Architectural style: Colonial,Other (See Remarks)
- Property subtype: Single Family Residence
Materials
- Frame
- Foundation: Concrete Perimeter
- Roof: Shingle
Condition
- Year built: 1964
Utilities & green energy
- Electric: Circuit Breakers
- Sewer: Public Sewer
- Water: Public
Community & HOA
Community
- Features: Public Transportation, Shopping, Tennis Court(s), Park, Walk/Jog Trails, Bike Path, Conservation Area
HOA
- Has HOA: No
Location
- Region: Lexington
Financial & listing details
- Price per square foot: $504/sqft
- Tax assessed value: $1,073,000
- Annual tax amount: $13,209
- Date on market: 8/11/2026
Estimated market value
$1,260,800
$1.20M - $1.32M
$6,725/mo
Price history
| Date | Event | Price |
|---|---|---|
| 9/17/2026 | Pending sale | $1,299,000$504/sqft |
Source: MLS PIN #73557004 Report a problem | ||
| 9/8/2026 | Price change | $1,299,000-2%$504/sqft |
Source: MLS PIN #73557004 Report a problem | ||
| 8/25/2026 | Price change | $1,325,000-1.9%$514/sqft |
Source: MLS PIN #73557004 Report a problem | ||
| 7/30/2026 | Listed for sale | $1,350,000+744.3%$524/sqft |
Source: MLS PIN #73557004 Report a problem | ||
| 10/14/1992 | Sold | $159,900$62/sqft |
Source: Public Record Report a problem | ||
Public tax history
| Year | Property taxes | Tax assessment |
|---|---|---|
| 2025 | $12,890 +3.4% | $1,054,000 +3.5% |
| 2024 | $12,471 +2.4% | $1,018,000 +8.6% |
| 2023 | $12,181 +4.2% | $937,000 +10.6% |
| 2022 | $11,689 +0.7% | $847,000 +5% |
| 2021 | $11,613 +1.8% | $807,000 -0.6% |
| 2020 | $11,409 +4.3% | $812,000 +4.8% |
| 2019 | $10,943 +3.3% | $775,000 +4.6% |
| 2018 | $10,596 +3.9% | $741,000 +5.3% |
| 2017 | $10,201 +7.2% | $704,000 +8% |
| 2016 | $9,519 +4.2% | $652,000 +6% |
| 2015 | $9,139 +8.9% | $615,000 +13.7% |
| 2014 | $8,391 +3.6% | $541,000 +1.5% |
| 2013 | $8,102 +5.7% | $533,000 +4.1% |
| 2012 | $7,665 +3.2% | $512,000 -0.8% |
| 2011 | $7,430 +2.1% | $516,000 -1.7% |
| 2010 | $7,277 +3.9% | $525,000 -2.8% |
| 2009 | $7,004 +1.5% | $540,000 -2% |
| 2008 | $6,899 +6.4% | $551,000 -3.7% |
| 2007 | $6,486 +1.7% | $572,000 -0.3% |
| 2006 | $6,377 +2.8% | $574,000 +4.9% |
| 2005 | $6,203 +18.5% | $547,000 +9.4% |
| 2004 | $5,235 +10.2% | $500,000 +15.2% |
| 2003 | $4,752 +5.3% | $434,000 +8.5% |
| 2002 | $4,512 +65.9% | $400,000 +80.2% |
| 2000 | $2,720 +8.5% | $222,000 +13.3% |
| 1999 | $2,507 | $196,000 |
Find assessor info on the county website
Monthly payment
Est. payment
Payment breakdown
Explore the cost of this home by adjusting the details. Changes won't be saved.Climate risks
Neighborhood: 02420
Nearby schools
Schools provided by the listing agent
- Elementary: Harrington
- Middle: Clarke
- High: Lexington
Source: MLS PIN. This data may not be complete. We recommend contacting the local school district to confirm school assignments for this home.

Similar homes
- $1,174,9003 bd2 ba2.1k sqft25 Kendall Rd, Lexington, MA 02421For Sale
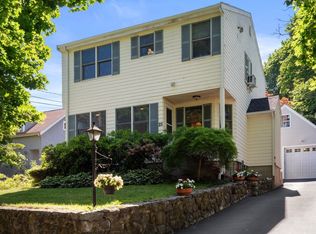 MLS ID #73533274, Real Estate Advisors Group, Coldwell Banker Realty - Belmont. MLS PIN
 - $1,350,0005 bd4 ba2.5k sqft655 South St, Waltham, MA 02453For Sale
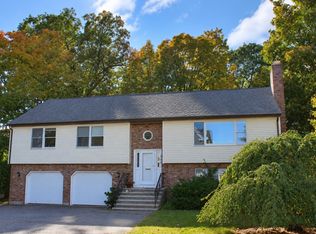 MLS ID #73585442, DiDuca Properties, Commonwealth Standard Realty Advisors. MLS PIN
 - $1,225,0005 bd3 ba3.2k sqft82-84 Sylvia St, Arlington, MA 02476For Sale
 MLS ID #73557133, Andranik Bagdasarian, MBR Group LLC. MLS PIN
 - $1,295,0005 bd2 ba2.6k sqft35 Farquhar Rd, Newton, MA 02460For Sale
 MLS ID #73579216, Cyndi Kim, Coldwell Banker Realty - Newton. MLS PIN
