Tucked away on a quiet cul-de-sac in the highly sought-after Grafton Village community, 7 Payton Court is the kind of home that simply feels welcoming from the moment you arrive. With its charm, warmth, + inviting atmosphere, this home offers more than just a place to live... it offers a lifestyle centered around comfort, connection, and community. Imagine peaceful mornings with coffee on the porch, evenings spent unwinding in a neighborhood known for its friendly feel, + weekends enjoying the convenience of nearby shopping, dining, parks, and commuter routes just minutes away. Grafton Village continues to be one of the area’s most desirable communities for a reason... combining charm, convenience, and a true sense of home. Whether you’re hosting family and friends or creating new memories, 7 Payton Court offers the perfect backdrop for your next chapter. Homes with this kind of location, character, and neighborhood appeal don’t come along often... come see for yourself!! Welcome home!
Under contract
$375,000
7 Payton Ct, Fredericksburg, VA 22405
4beds
2,287sqft
:
Get pre-qualified$2,350/mo
Single Family Residence
Built in 1997
0.33 Acres Lot
$378,100 Zestimate®
$164/sqft
$-- HOA
What's special
- 62 days |
- 86 |
- 0 |
Likely to sell faster than
Zillow last checked:
Listing updated:
Listed by:
Keria Dix 540-645-2999,
Virginia Real Estate 5406452999
Source: Bright MLS,MLS#: VAST2049788
Facts & features
Interior
Bedrooms & bathrooms
- Bedrooms: 4
- Bathrooms: 3
- Full bathrooms: 3
- Main level bathrooms: 2
- Main level bedrooms: 3
Basement
- Area: 1218
Heating
- Heat Pump, Electric
Cooling
- Central Air, Electric
Appliances
- Included: Electric Water Heater
Features
- Basement: Partially Finished
- Has fireplace: No
Interior area
- Total structure area: 2,520
- Total interior livable area: 2,287 sqft
- Finished area above ground: 1,302
- Finished area below ground: 985
Property
Parking
- Parking features: Driveway
- Has uncovered spaces: Yes
Accessibility
- Accessibility features: None
Features
- Levels: Two
- Stories: 2
- Pool features: None
Lot
- Size: 0.33 Acres
Details
- Additional structures: Above Grade, Below Grade
- Parcel number: 54K 22 32
- Zoning: R1
- Special conditions: Standard
Construction
Type & style
- Home type: SingleFamily
- Architectural style: Ranch/Rambler
- Property subtype: Single Family Residence
Materials
- Brick, Vinyl Siding
- Foundation: Concrete Perimeter
Condition
- New construction: No
- Year built: 1997
Utilities & green energy
- Sewer: Public Sewer
- Water: Public
Community & HOA
Community
- Subdivision: Grafton Village
HOA
- Has HOA: No
Location
- Region: Fredericksburg
Financial & listing details
- Price per square foot: $164/sqft
- Tax assessed value: $338,200
- Annual tax amount: $3,168
- Date on market: 5/29/2026
- Listing agreement: Exclusive Right To Sell
- Listing terms: Cash,Conventional,FHA,VA Loan,VHDA,Other
- Ownership: Fee Simple
Estimated market value
$378,100
$359,000 - $397,000
$2,815/mo
Price history
| Date | Event | Price |
|---|---|---|
| 6/4/2026 | Contingent | $375,000$164/sqft |
Source:  Bright MLS #VAST2049788 Report a problem Bright MLS #VAST2049788 Report a problem | ||
| 5/29/2026 | Listed for sale | $375,000+188.5%$164/sqft |
Source: Bright MLS #VAST2049788 Report a problem | ||
| 2/2/1998 | Sold | $130,000$57/sqft |
Source: Public Record Report a problem | ||
Public tax history
| Year | Property taxes | Tax assessment |
|---|---|---|
| 2025 | $3,124 +3.4% | $338,200 |
| 2024 | $3,022 +2.9% | $338,200 +3.4% |
| 2023 | $2,936 +5.6% | $327,100 |
| 2022 | $2,780 +8.5% | $327,100 +23.9% |
| 2021 | $2,562 | $264,100 |
| 2020 | $2,562 -4.5% | $264,100 -0.6% |
| 2019 | $2,683 +2% | $265,600 |
| 2018 | $2,629 +10.8% | $265,600 +10.8% |
| 2017 | $2,374 | $239,800 |
| 2016 | $2,374 | $239,800 +9.2% |
| 2015 | -- | $219,500 |
| 2014 | -- | $219,500 +4.4% |
| 2013 | -- | $210,200 |
| 2012 | -- | $210,200 +0.6% |
| 2011 | -- | $208,900 |
| 2010 | -- | $208,900 -30.6% |
| 2009 | -- | $300,800 |
| 2008 | -- | $300,800 -9.6% |
| 2006 | -- | $332,600 |
| 2005 | -- | $332,600 +67.9% |
| 2004 | -- | $198,100 +34.4% |
| 2003 | -- | $147,400 |
| 2002 | -- | $147,400 |
Find assessor info on the county website
Monthly payment
Est. payment
Payment breakdown
Explore the cost of this home by adjusting the details. Changes won't be saved.Climate risks
Neighborhood: 22405
Nearby schools
GreatSchools rating
- 6/10Grafton Village Elementary SchoolGrades: K-5Distance: 0.7 mi
- 6/10Donald B. Dixon-Lyle R. Smith Middle SchoolGrades: 6-8Distance: 1 mi
- 4/10Stafford Sr. High SchoolGrades: 9-12Distance: 3.3 mi
Schools provided by the listing agent
- District: Stafford County Public Schools
Source: Bright MLS. This data may not be complete. We recommend contacting the local school district to confirm school assignments for this home.
- $367,3003 bd2 ba1k sqft700 Bourne St, Fredericksburg, VA 22405Off Market
- $454,0004 bd2 ba2.2k sqft5 Payton Ct, Fredericksburg, VA 22405Off Market
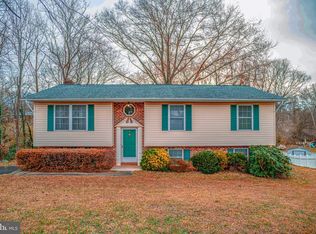
- $385,0004 bd3 ba2.2k sqft4 Payton Ct, Fredericksburg, VA 22405Sold
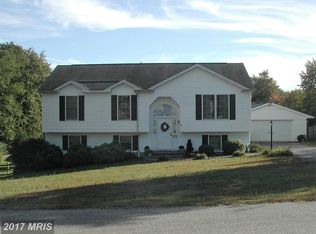
- $463,0005 bd3 ba2.1k sqft2 Payton Ct, Fredericksburg, VA 22405Off Market
- $482,3005 bd3 ba2.1k sqft701 Bourne St, Fredericksburg, VA 22405Off Market
- $373,9003 bd1 ba1.3k sqft710 Perry Dr, Fredericksburg, VA 22405Off Market
- $446,2004 bd2 ba2.1k sqft702 Bourne St, Fredericksburg, VA 22405Off Market
- $400,3003 bd2 ba1.5k sqft712 Perry Dr, Fredericksburg, VA 22405Off Market
A local agent can set up tours, give advice and negotiate with sellers.
Similar homes
- $425,0003 bd1 ba1.4k sqft603 Perry Dr, Fredericksburg, VA 22405For Sale

 MLS ID #VAST2050352, Stephanie Jarrell, Innovation Properties, LLC. Bright MLS
 - $430,0004 bd3 ba1.9k sqft281 Truslow Rd, Fredericksburg, VA 22405For Sale
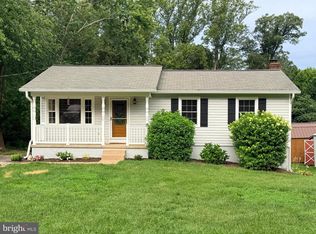 MLS ID #VAST2051790, Sarah Stelmok, Nest Realty Fredericksburg. Bright MLS
 - $424,9003 bd3 ba2.1k sqft573 Melchers Dr, Fredericksburg, VA 22405For Sale
 MLS ID #VAST2050698, Tracey Farmer, Century 21 Redwood Realty. Bright MLS
 - $359,9902 bd2 ba1.1k sqft409 Pratt St, Fredericksburg, VA 22405For Sale
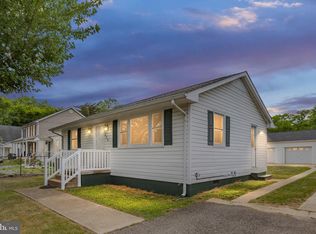 MLS ID #VAST2050746, Karen Zink, Berkshire Hathaway HomeServices PenFed Realty. Bright MLS
 - $385,0004 bd3 ba1.8k sqft2914 Patriot Ln, Fredericksburg, VA 22408For SaleMLS ID #VASP2042946, Juan Piniella, LPT Realty, LLC. Bright MLS
- $485,0004 bd3 ba1.7k sqft400 Collingwood Dr, Fredericksburg, VA 22405For SaleMLS ID #VAST2051242, Ashley Nicole Brooks, Berkshire Hathaway HomeServices PenFed Realty. Bright MLS
- $473,9994 bd3 ba2.2k sqft43 Cherry Laurel Dr, Fredericksburg, VA 22405For SaleMLS ID #VAST2051260, Mr. Crews, Keller Williams Capital Properties. Bright MLS
- $400,0004 bd3 ba1.4k sqft106 Charles St, Fredericksburg, VA 22405For SaleMLS ID #VAST2051920, Dannette Perkins, Paragon Realty, LLC. Bright MLS
- $435,0003 bd3 ba1.4k sqft36 Plumosa Dr, Fredericksburg, VA 22405For SaleMLS ID #VAST2050998, Darcy McMahon-Wine, Century 21 Redwood Realty. Bright MLS
- $420,0004 bd3 ba1.8k sqft6024 Battlefield Green Dr, Fredericksburg, VA 22407For SaleMLS ID #VASP2043838, Elizabeth Jones, Nest Realty Fredericksburg. Bright MLS
- $519,9003 bd4 ba2.5k sqft602 Galveston Rd, Fredericksburg, VA 22405For SaleMLS ID #VAST2050014, Jennifer Herbert, Redfin Corporation. Bright MLS
- $399,9004 bd2 ba2.1k sqft10921 Peach Tree Dr, Fredericksburg, VA 22407For SaleMLS ID #VASP2043468, Scott Cleveland, RE/MAX Supercenter. Bright MLS
- $344,9003 bd2 ba1.8k sqft209 Clint Ln, Fredericksburg, VA 22405For SaleMLS ID #VAST2049262, Tiffany Blackshear, NextHome Capital City Realty. Bright MLS
- $549,9994 bd4 ba3.3k sqft14 Regiment Ln, Fredericksburg, VA 22405For SaleMLS ID #VAST2049692, Brittney M. R. Draghia, EXP Realty, LLC. Bright MLS
- $430,0003 bd3 ba1.6k sqft918 Northside Dr, Fredericksburg, VA 22405For SaleMLS ID #VAST2044024, Karen Mallory, Coldwell Banker Elite. Bright MLS
- $499,9994 bd4 ba2.8k sqft57 Briarwood Dr, Fredericksburg, VA 22405For SaleMLS ID #VAST2047904, Jamie Walsh, Samson Properties. Bright MLS
- $480,0003 bd3 ba3.2k sqft1213 Forbes St, Fredericksburg, VA 22405For SaleMLS ID #VAST2050960, Patti Murphy, Long & Foster Real Estate, Inc.. Bright MLS
- $539,9004 bd4 ba2.8k sqft315 Sandy Ridge Rd, Fredericksburg, VA 22405For SaleMLS ID #VAST2044240, Sarah Anne Hurst, Coldwell Banker Elite. Bright MLS
- $510,0003 bd3 ba2.1k sqft10307 Napoleon St, Fredericksburg, VA 22408For SaleMLS ID #VASP2044530, Lindsay Summa, Century 21 Redwood Realty. Bright MLS
- $439,9504 bd4 ba2.1k sqft2402 Ruffin Dr, Fredericksburg, VA 22408For SaleMLS ID #VASP2042358, Edgar Molina, Cornerstone Elite Properties, LLC.. Bright MLS
