Welcome to 7 Redwing St! Located on a quiet street in Lindsay's north ward, this 3-bedroom, 2-bathroom home has been lovingly updated over the years and shows pride of ownership throughout. The main floor features an updated kitchen with a walkout to a tree-lined backyard, a living room with a gas fireplace and plenty of natural light, a formal dining room, a 2-piece bathroom, and a rec room with a large bay window. The second level features three good-sized bedrooms, laundry, and a stunning new spa-like bathroom with a jacuzzi tub and a large shower. The lower level is wide open and unfinished, ready for its new owner's vision. Located just steps from many parks and walking trails, this home is a must see!
For sale
C$599,000
7 Redwing St, Kawartha Lakes, ON K9V 4T4
3beds
2baths
Single Family Residence
Built in ----
8,100 Square Feet Lot
$-- Zestimate®
C$--/sqft
C$-- HOA
What's special
Updated kitchenPlenty of natural lightFormal dining roomThree good-sized bedrooms
- 2 hours |
- 0 |
- 0 |
Zillow last checked:
Listing updated:
Listed by:
AFFINITY GROUP PINNACLE REALTY LTD.
Source: TRREB,MLS®#: X13572890 Originating MLS®#: Central Lakes Association of REALTORS
Originating MLS®#: Central Lakes Association of REALTORSFacts & features
Interior
Bedrooms & bathrooms
- Bedrooms: 3
- Bathrooms: 2
Primary bedroom
- Level: Second
- Dimensions: 4.6 x 3.2
Bedroom 2
- Level: Second
- Dimensions: 3.86 x 3.22
Bedroom 3
- Level: Second
- Dimensions: 3.15 x 3.2
Bathroom
- Level: Main
- Dimensions: 1.25 x 1.78
Dining room
- Level: Main
- Dimensions: 3.03 x 2.81
Family room
- Level: Main
- Dimensions: 5.19 x 3.91
Kitchen
- Level: Main
- Dimensions: 3.4 x 2.81
Living room
- Level: Main
- Dimensions: 7.94 x 3.58
Other
- Level: Basement
- Dimensions: 8.72 x 4.85
Other
- Level: Basement
- Dimensions: 8.71 x 1.92
Utility room
- Level: Basement
- Dimensions: 1.95 x 3.4
Heating
- Forced Air, Gas
Cooling
- Central Air
Features
- Flooring: Carpet Free
- Basement: Full,Unfinished
- Has fireplace: Yes
- Fireplace features: Living Room, Natural Gas
Interior area
- Living area range: 1500-2000 null
Property
Parking
- Total spaces: 4
- Parking features: Private Double
- Has garage: Yes
Features
- Stories: 2
- Pool features: None
- Waterfront features: None
Lot
- Size: 8,100 Square Feet
Details
- Parcel number: 632070115
Construction
Type & style
- Home type: SingleFamily
- Property subtype: Single Family Residence
Materials
- Aluminum Siding, Brick
- Foundation: Poured Concrete
- Roof: Asphalt Shingle
Utilities & green energy
- Sewer: Sewer
Community & HOA
Location
- Region: Kawartha Lakes
Financial & listing details
- Annual tax amount: C$3,691
- Date on market: 7/16/2026
AFFINITY GROUP PINNACLE REALTY LTD.
AFFINITY GROUP PINNACLE REALTY LTD.
By pressing Contact Agent, you agree that the real estate professional identified above may call/text you about your search, which may involve use of automated means and pre-recorded/artificial voices. You don't need to consent as a condition of buying any property, goods, or services. Message/data rates may apply. You also agree to our Terms of Use. Zillow does not endorse any real estate professionals. We may share information about your recent and future site activity with your agent to help them understand what you're looking for in a home.
Price history
Price history is unavailable.
Public tax history
Tax history is unavailable.
Climate risks
Neighborhood: K9V
Nearby schools
GreatSchools rating
No schools nearby
We couldn't find any schools near this home.
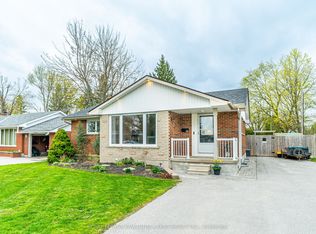
- C$614,9003 bd2 ba-- sqft116 Sanderling Cres, Kawartha Lakes, ON K9V4N6For Sale
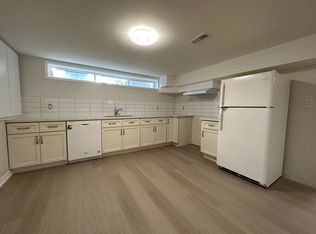
- C$1,8502 bd1 ba900 sqft122 Sanderling Cres, Kawartha Lakes, ON K9V4V2For Rent
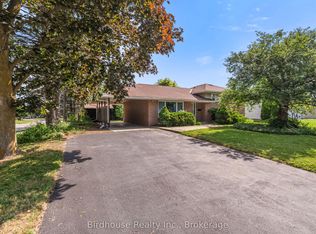
- C$599,0004 bd3 ba-- sqft168 Adelaide St N, Kawartha Lakes, ON K9V4M6For Sale
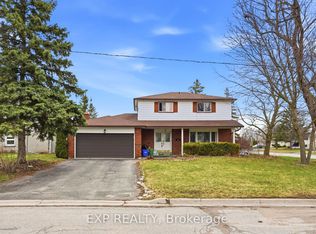
- C$599,9004 bd2 ba-- sqft1 Nordale Ct, Kawartha Lakes, ON K9V4V4For Sale
- C$569,9003 bd2 ba-- sqft15 Edwin St, Kawartha Lakes, ON K9V4X9For Sale
- C$--2 bd1 ba903 sqft25 Westwood Ct, Kawartha Lakes, ON K9V5A5Off Market
- C$--1 bd1 ba639 sqft25 Westwood Ct #1-BEDROOM, Kawartha Lakes, ON K9V5A5Off Market
- C$--2 bd1 ba903 sqft25 Westwood Ct #2-BEDROOM, Kawartha Lakes, ON K9V5A5Off Market
Similar homes
- C$639,9993 bd2 ba-- sqft33 Adelaide St N, Kawartha Lakes, ON K9V 4K8For Sale
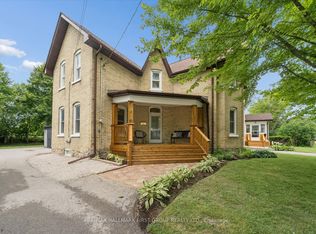 MLS ID #X13555022, RE/MAX HALLMARK FIRST GROUP REALTY LTD.. TRREB
 - C$599,0004 bd3 ba-- sqft168 Adelaide St N, Kawartha Lakes, ON K9V 4M6For SaleMLS ID #X13543006, Birdhouse Realty Inc.. TRREB
- C$599,9003 bd2 ba-- sqft17 Richard Ave, Kawartha Lakes, ON K9V 5H4For Sale
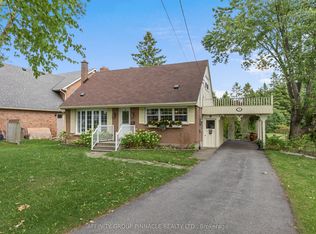 MLS ID #X13547814, AFFINITY GROUP PINNACLE REALTY LTD.. TRREB
 - C$569,9003 bd2 ba-- sqft15 Edwin St, Kawartha Lakes, ON K9V 4X9For SaleMLS ID #X13518210, Re/Max All-Stars Realty Inc.. TRREB
- C$614,9003 bd2 ba-- sqft116 Sanderling Cres, Kawartha Lakes, ON K9V 4N6For SaleMLS ID #X13101650, Royal Lepage Kawartha Lakes Realty Inc.. TRREB
- C$599,9004 bd2 ba-- sqft1 Nordale Ct, Kawartha Lakes, ON K9V 4V4For SaleMLS ID #X13060138, EXP REALTY. TRREB
- C$616,0005 bd3 ba-- sqft24 Simcoe St, Kawartha Lakes, ON K9V 2G4For SaleMLS ID #X13565724, ROYAL LEPAGE TERREQUITY REALTY. TRREB
- C$599,0003 bd1 ba-- sqft270 William St N, Kawartha Lakes, ON K9V 4C1For SaleMLS ID #X13540020, Bowes & Cocks Limited. TRREB
- C$579,8003 bd2 ba-- sqft114 Colborne St W, Kawartha Lakes, ON K9V 3T5For SaleMLS ID #X13526966, Royal Lepage Kawartha Lakes Realty Inc.. TRREB
- C$600,0003 bd3 ba-- sqft31 Lang Ct, Kawartha Lakes, ON K9V 6E5For SaleMLS ID #X13435874, Royal LePage Frank Real Estate. TRREB
- C$598,0004 bd4 ba-- sqft284 Victoria Ave N, Kawartha Lakes, ON K9V 6A8For SaleMLS ID #X13514144, Revel Realty Inc.. TRREB
- C$574,9003 bd2 ba-- sqft10 Oak St, Kawartha Lakes, ON K9V 5K4For SaleMLS ID #X13518350, Birdhouse Realty Inc.. TRREB
- C$598,8004 bd2 ba-- sqft7 Champlain Blvd, Kawartha Lakes, ON K9V 0H9For SaleMLS ID #X13450092, LPT REALTY. TRREB
- C$574,9004 bd2 ba-- sqft63 Lori Blvd, Kawartha Lakes, ON K9V 6B7For SaleMLS ID #X13143728, Coldwell Banker 2M Realty. TRREB
- C$589,9004 bd3 ba-- sqft34 Cedar Ct, Kawartha Lakes, ON K9V 6A9For SaleMLS ID #X13475928, RE/MAX ROUGE RIVER REALTY LTD.. TRREB
- C$564,9004 bd2 ba-- sqft32 E Saint George St, Kawartha Lakes, ON K9V 1M5For SaleMLS ID #X13526098, Re/Max All-Stars Realty Inc.. TRREB
- C$599,9004 bd1 ba-- sqft9 Riverside Dr, Kawartha Lakes, ON K9V 0H6For SaleMLS ID #X13413254, Re/Max All-Stars Realty Inc.. TRREB
- C$644,9903 bd2 ba-- sqft11 Albert St N, Kawartha Lakes, ON K9V 4J3For SaleMLS ID #X13489752, NEW ERA REAL ESTATE. TRREB
- C$599,0005 bd2 ba-- sqft176 Elgin St, Kawartha Lakes, ON K9V 6B3For SaleMLS ID #X13064654, Re/Max All-Stars Realty Inc.. TRREB
- C$554,9004 bd2 ba-- sqft47 Birch Ct, Kawartha Lakes, ON K9V 5J3For SaleMLS ID #X13222636, AFFINITY GROUP PINNACLE REALTY LTD.. TRREB
