Welcome home to this beautifully updated 1950s Cape, where classic charm meets modern convenience. Bathed in natural light, this 3-bedroom, 2-bathroom home welcomes you with an open, airy atmosphere that instantly feels like home. The flexible layout includes a large first-floor bedroom and bathroom, with two additional bedrooms and a bathroom upstairs. An unfinished basement is waiting for your ideas or provides ample storage. At the heart of the house is a bright eat-in kitchen, perfectly designed for casual meals and everyday gatherings. Countless modern upgrades throughout the home ensure effortless living, while central AC keeps the space comfortable all summer long. Step outside to discover a beautiful yard that offers an ideal backdrop for gardening, entertaining, or simply unwinding. The property also features a convenient 1-car garage and a large driveway with ample parking for guests. Located in Winooski, you’re just moments from local restaurants, shops, services, and everything this small vibrant city has to offer. With its flexible floor plan, updated spaces, and convenient location, this character-filled Cape is ready for its next chapter.
Pending
Listed by: Coldwell Banker Hickok and Boardman • Mike Trombley • Cell: 802-373-7641
$489,000
7 Roland Court, Winooski, VT 05404
3beds
1,536sqft
Single Family Residence
Built in 1951
6,970 Square Feet Lot
$-- Zestimate®
$318/sqft
$-- HOA
What's special
Central acBeautiful yardFlexible floor planBathed in natural lightBright eat-in kitchenOpen airy atmosphere
- 43 days
- 78
- 5
Zillow last checked:
Listing updated:
Listed by:
Mike Trombley,
Coldwell Banker Hickok and Boardman Cell:802-373-7641
Source: PrimeMLS,MLS#: 5110044
Facts & features
Interior
Bedrooms & bathrooms
- Bedrooms: 3
- Bathrooms: 2
- Full bathrooms: 1
- 1/2 bathrooms: 1
Heating
- Hot Air
Cooling
- Central Air
Appliances
- Included: Dishwasher, Disposal, Dryer, Microwave, Gas Range, Refrigerator, Washer
- Laundry: In Basement
Features
- Ceiling Fan(s), Kitchen Island
- Flooring: Ceramic Tile, Hardwood, Vinyl Plank
- Basement: Storage Space,Interior Access,Interior Entry
Interior area
- Total structure area: 2,432
- Total interior livable area: 1,536 sqft
- Finished area above ground: 1,536
- Finished area below ground: 0
Property
Parking
- Total spaces: 3
- Parking features: Paved, Driveway, Parking Spaces 3
- Garage spaces: 1
- Has uncovered spaces: Yes
Features
- Levels: 1.75
- Stories: 1.75
- Patio & porch: Patio
- Fencing: Full
- Frontage length: Road frontage: 55
Lot
- Size: 6,970 Square Feet
- Features: City Lot, Level
Details
- Parcel number: 77424611279
- Zoning description: Residential
- Special conditions: Standard
Construction
Type & style
- Home type: SingleFamily
- Architectural style: Cape
- Property subtype: Single Family Residence
Materials
- Wood Frame, Aluminum Siding
- Foundation: Block
- Roof: Asphalt Shingle
Condition
- New construction: No
- Year built: 1951
Utilities & green energy
- Electric: Circuit Breakers
- Sewer: Public Sewer
- Utilities for property: Gas On-Site
Community & HOA
Community
- Security: Carbon Monoxide Detector(s), Smoke Detector(s)
Location
- Region: Winooski
Financial & listing details
- Price per square foot: $318/sqft
- Tax assessed value: $409,000
- Annual tax amount: $8,136
- Date on market: 9/16/2026
- Road surface type: Paved
Estimated market value
Not available
Estimated sales range
Not available
Not available
Price history
| Date | Event | Price |
|---|---|---|
| 9/24/2026 | Pending sale | $489,000$318/sqft |
Source:  PrimeMLS #5110044 Report a problem | ||
| 9/16/2026 | Listed for sale | $489,000+66.9%$318/sqft |
Source: PrimeMLS #5110044 Report a problem | ||
| 6/22/2018 | Sold | $293,000+53.4%$191/sqft |
Source: PrimeMLS #4691108 Report a problem | ||
| 5/26/2017 | Sold | $191,000$124/sqft |
Source: Agent Provided Report a problem | ||
Public tax history
| Year | Property taxes | Tax assessment |
|---|---|---|
| 2025 | $8,281 | $409,000 |
| 2024 | -- | $409,000 +110.1% |
| 2023 | -- | $194,700 |
| 2022 | -- | $194,700 |
| 2021 | -- | $194,700 |
| 2020 | -- | $194,700 |
| 2019 | -- | $194,700 |
| 2018 | -- | $194,700 |
| 2017 | -- | $194,700 |
| 2016 | -- | $194,700 +9900% |
| 2015 | -- | $1,947 |
| 2014 | -- | $1,947 |
| 2013 | -- | $1,947 |
| 2012 | -- | $1,947 |
| 2011 | -- | $1,947 |
| 2010 | -- | $1,947 |
| 2009 | -- | $1,947 |
| 2008 | -- | $1,947 -5.1% |
| 2007 | -- | $2,051 |
Find assessor info on the county website
Monthly payment
Est. payment
Payment breakdown
Explore the cost of this home by adjusting the details. Changes won't be saved.Climate risks
Neighborhood: 05404
Nearby schools
Schools provided by the listing agent
- Elementary: John F Kennedy Elementary
- Middle: Winooski Middle/High School
- High: Winooski High School
- District: Winooski School District
Source: PrimeMLS. This data may not be complete. We recommend contacting the local school district to confirm school assignments for this home.

Similar homes
- $435,0003 bd1 ba1.1k sqft187 Lafountain Street, Winooski, VT 05404Active
 MLS ID #5108138, The Nancy Jenkins Team. PrimeMLS
- $475,0004 bd2 ba1.5k sqft5506 St. George Road, Williston, VT 05495Active
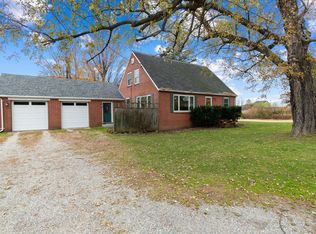 MLS ID #5116109, Julie Danaher. PrimeMLS
- $399,0003 bd2 ba1.1k sqft141 North Street, Winooski, VT 05404Active
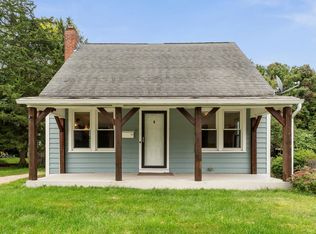 MLS ID #5101563, Bryce Gilmer. PrimeMLS
- $430,0003 bd2 ba1.4k sqft38 Swift Street, South Burlington, VT 05403Active
 MLS ID #5115927, Marie Parry. PrimeMLS
