This exceptional French-inspired residence showcases timeless craftsmanship and uncompromising quality throughout. The exterior features concrete wire mesh stucco accented by natural stone and bluestone porches, crowned by a hand-hewn cedar shake roof with a 50-year lifespan. Copper gutters, leaders, and custom chimney caps add to its elegance, while Kolbe windows and French doors, along with a dramatic reclaimed mahogany entry, create a striking first impression. Modern efficiency meets luxury with spray foam insulation, dual central air systems, a 20KW Generac generator, and a full exterior camera system.
The grounds are equally impressive, offering a reclaimed cobblestone driveway, heated in-ground pool, bluestone patios, bronze landscape lighting, and a vinyl marine bulkhead complete with water, electric, and dock lighting—perfect for waterfront living.
Inside, 10-foot ceilings, rich millwork, and refined finishes define the home. A grand center hall with Belgian limestone flooring and custom ironwork sets the tone, leading to elegant living spaces featuring reclaimed materials, custom built-ins, and multiple limestone fireplaces. The chef’s kitchen is a true centerpiece with custom cabinetry, a 10-foot island, Imperial Danby marble, and premium Viking appliances, seamlessly blending beauty and function.
The luxurious primary suite offers spa-like finishes, dual custom closets, and exquisite stonework, while additional bedrooms and baths continue the home’s elevated design. Thoughtful details such as a mudroom, breezeway, central vacuum, surround sound, and a full attic with 8-foot ceilings complete this remarkable offering.
Pending
$3,690,000
7 Sexton Drive, West Islip, NY 11795
4beds
4,924sqft
Single Family Residence, Residential
Built in 2015
0.45 Acres Lot
$-- Zestimate®
$749/sqft
$-- HOA
What's special
- 27 days |
- 4,525 |
- 232 |
Zillow last checked:
Listing updated:
Listed by:
James A Netter Real Estate Inc 631-661-5100,
Matthew B. Arnold 631-661-5100
Source: OneKey® MLS as distributed by MLS GRID,MLS#: 969168
Facts & features
Interior
Bedrooms & bathrooms
- Bedrooms: 4
- Bathrooms: 5
- Full bathrooms: 5
Heating
- Hot Water, Natural Gas
Cooling
- Central Air
Appliances
- Included: Dishwasher, Disposal, Dryer, Freezer, Microwave, Refrigerator, Washer, Gas Water Heater
Features
- Central Vacuum, Chandelier, Eat-in Kitchen, Entrance Foyer, Formal Dining, Marble Counters, Pantry, Primary Bathroom, Sauna, Speakers, Walk-In Closet(s)
- Flooring: Hardwood
- Basement: Crawl Space
- Attic: Full
- Number of fireplaces: 2
- Fireplace features: Wood Burning Stove
Interior area
- Total structure area: 5,697
- Total interior livable area: 4,924 sqft
Video & virtual tour
Property
Parking
- Total spaces: 2
- Parking features: Attached, Driveway, Garage, Garage Door Opener, Private
- Garage spaces: 2
- Has uncovered spaces: Yes
Features
- Levels: Two
- Patio & porch: Patio, Porch
- Exterior features: Balcony, Dock, Mailbox, Speakers
- Has private pool: Yes
- Pool features: In Ground
- Fencing: Fenced
- On waterfront: Yes
- Waterfront features: Beach Access, Canal Access, Water Access, Waterfront
Lot
- Size: 0.45 Acres
- Features: Back Yard, Front Yard, Landscaped, Sprinklers In Front, Sprinklers In Rear
Details
- Parcel number: 0500479000200064000
- Special conditions: None
Construction
Type & style
- Home type: SingleFamily
- Architectural style: Tudor
- Property subtype: Single Family Residence, Residential
Materials
- Brick, Frame, Stucco
Condition
- Year built: 2015
Utilities & green energy
- Sewer: Public Sewer
- Water: Public
- Utilities for property: Cable Available, Electricity Connected, Natural Gas Connected, Phone Connected, Sewer Connected, Trash Collection Public, Water Connected
Community & HOA
Community
- Security: Security System, Video Cameras
HOA
- Has HOA: No
Location
- Region: West Islip
Financial & listing details
- Price per square foot: $749/sqft
- Tax assessed value: $122,000
- Annual tax amount: $37,830
- Date on market: 6/30/2026
- Cumulative days on market: 23 days
- Listing agreement: Exclusive Right To Sell
- Electric utility on property: Yes
Estimated market value
Not available
Estimated sales range
Not available
Not available
Price history
| Date | Event | Price |
|---|---|---|
| 7/27/2026 | Pending sale | $3,690,000$749/sqft |
Source:  OneKey® MLS as distributed by MLS GRID #969168 Report a problem OneKey® MLS as distributed by MLS GRID #969168 Report a problem | ||
| 6/30/2026 | Listed for sale | $3,690,000+2.5%$749/sqft |
Source: OneKey® MLS as distributed by MLS GRID #969168 Report a problem | ||
| 10/24/2022 | Listing removed | -- |
Source: OneKey® MLS as distributed by MLS GRID #3423183 Report a problem | ||
| 8/12/2022 | Listed for sale | $3,599,000+445.3%$731/sqft |
Source: OneKey® MLS as distributed by MLS GRID #3423183 Report a problem | ||
| 6/4/2013 | Sold | $660,000-2.8%$134/sqft |
Source: OneKey® MLS as distributed by MLS GRID #L2473873 Report a problem | ||
| 2/12/2013 | Price change | $679,000-2.9%$138/sqft |
Source: Eric G. Ramsay Jr. Associate LLC #2473873 Report a problem | ||
| 10/2/2012 | Price change | $699,000-4.1%$142/sqft |
Source: Eric G. Ramsay Jr. Associate LLC #2473873 Report a problem | ||
| 9/25/2012 | Price change | $729,000-2.7%$148/sqft |
Source: Eric G. Ramsay Jr. Associate LLC #2473873 Report a problem | ||
| 7/21/2012 | Price change | $749,000-5.8%$152/sqft |
Source: Eric G. Ramsay Jr. Associate LLC #2473873 Report a problem | ||
| 2/26/2012 | Listed for sale | $795,000$161/sqft |
Source: NCI Report a problem | ||
Public tax history
| Year | Property taxes | Tax assessment |
|---|---|---|
| 2025 | -- | $122,000 |
| 2024 | -- | $122,000 |
| 2023 | -- | $122,000 |
| 2022 | -- | $122,000 |
| 2021 | -- | $122,000 |
| 2020 | -- | $122,000 |
| 2019 | -- | $122,000 |
| 2018 | -- | $122,000 |
| 2017 | $28,493 | $122,000 +6.1% |
| 2016 | -- | $115,000 +27.8% |
| 2015 | -- | $90,000 +25.5% |
| 2014 | -- | $71,700 -16.2% |
| 2013 | -- | $85,600 |
| 2012 | -- | $85,600 |
| 2011 | -- | $85,600 |
| 2010 | -- | $85,600 |
| 2009 | -- | $85,600 |
| 2008 | -- | $85,600 |
| 2007 | $16,918 +17.9% | $85,600 +0.6% |
| 2005 | $14,353 +7.1% | $85,050 |
| 2004 | $13,401 +9.6% | $85,050 |
| 2003 | $12,226 +5.9% | $85,050 |
| 2002 | $11,545 | $85,050 |
| 2001 | -- | $85,050 |
| 2000 | $11,115 | $85,050 |
Find assessor info on the county website
Monthly payment
Climate risks
Neighborhood: 11795
Nearby schools
GreatSchools rating
- 3/10Bayview Elementary SchoolGrades: PK-5Distance: 0.5 mi
- 5/10Beach Street Middle SchoolGrades: 6-8Distance: 1.7 mi
- 8/10West Islip Senior High SchoolGrades: 9-12Distance: 1.6 mi
Schools provided by the listing agent
- Elementary: Bayview Elementary School
- Middle: Beach Street Middle School
- High: West Islip Senior High School
Source: OneKey® MLS as distributed by MLS GRID. This data may not be complete. We recommend contacting the local school district to confirm school assignments for this home.
- $1,792,5004 bd3 ba-- sqft3 Sexton Dr, West Islip, NY 11795Sold
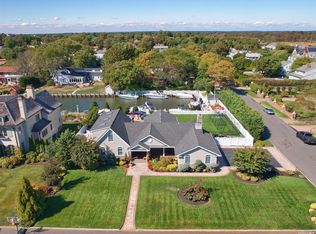
- $1,920,500-- bd-- ba-- sqft11 Sexton Dr, West Islip, NY 11795Off Market
- $1,958,6005 bd4 ba3.7k sqft8 Sexton Dr, West Islip, NY 11795Off Market
- $1,539,9005 bd4 ba5k sqft10 Trues Dr, West Islip, NY 11795Off Market
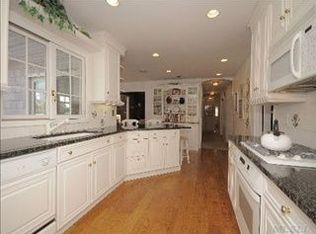
- $2,013,3005 bd3 ba19k sqft12 Sexton Dr, West Islip, NY 11795Off Market
- $1,820,9005 bd3 ba-- sqft4 Sexton Dr, West Islip, NY 11795Off Market
- $996,3005 bd2 ba19k sqft15 Sexton Dr, West Islip, NY 11795Off Market
- $2,367,3006 bd5 ba-- sqft30 Oak Neck Ln, West Islip, NY 11795Off Market
A local agent can set up tours, give advice and negotiate with sellers.
Similar homes
- $3,999,9005 bd5 ba5.1k sqft147 Eaton Lane, West Islip, NY 11795For Sale
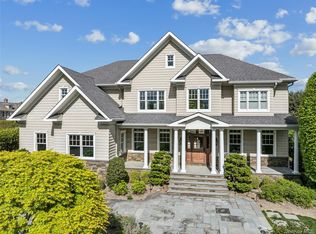
 MLS ID #965613, Eric G. Ramsay III, Listing by: Eric G Ramsay Jr Assoc LLC. OneKey® MLS as distributed by MLS GRID
 - $2,990,0005 bd5 ba5.6k sqft65 W Bayberry Road, Islip, NY 11751For Sale
 MLS ID #1011344, Tammy J. Ramsay, Listing by: Eric G Ramsay Jr Assoc LLC. OneKey® MLS as distributed by MLS GRID
 - $3,650,0004 bd5 ba4.9k sqft5 Buckingham Court, Muttontown, NY 11791For Sale
 MLS ID #1016622, Linda H. Freedman, Listing by: Douglas Elliman Real Estate. OneKey® MLS as distributed by MLS GRID
 - $3,499,0005 bd6 ba6.3k sqft38 The Helm, East Islip, NY 11730For Sale
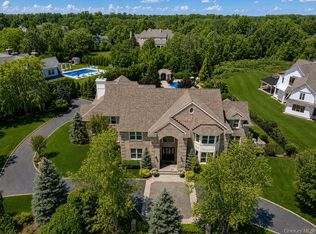 MLS ID #959818, Sherry L. Cutillo, Listing by: Douglas Elliman Real Estate. OneKey® MLS as distributed by MLS GRID
 - $3,739,0004 bd3 ba4.1k sqft1920 Midlane, Muttontown, NY 11791For SaleMLS ID #1016504, Pamela W. Doyle CBR, Listing by: Daniel Gale Sothebys Intl Rlty. OneKey® MLS as distributed by MLS GRID
- $3,699,0005 bd5 ba5k sqft5 Hemlock Drive, Brookville, NY 11545For SaleMLS ID #1016352, Joseph A. Scavo, Listing by: Douglas Elliman Real Estate. OneKey® MLS as distributed by MLS GRID
- $3,598,0005 bd6 ba5k sqft32 Pine Road, Syosset, NY 11791New ConstructionMLS ID #1025444, Valerie A. Rosenblatt PSA, Listing by: Daniel Gale Sothebys Intl Rlty. OneKey® MLS as distributed by MLS GRID
- $3,450,0006 bd4 ba5.5k sqft23 Steers Avenue, Northport, NY 11768For SaleMLS ID #1029245, Damian Ross SFR CBR, Listing by: Daniel Gale Sothebys Intl Rlty. OneKey® MLS as distributed by MLS GRID
- $3,488,0004 bd4 ba5.7k sqft1960 Midlane S, Muttontown, NY 11791For SaleMLS ID #1004056, Patricia Salegna, Listing by: Douglas Elliman Real Estate. OneKey® MLS as distributed by MLS GRID
- $3,295,0005 bd5 ba5.5k sqft1330 Ridge Road, Laurel Hollow, NY 11791For SaleMLS ID #1003277, Janine Gleusner, Listing by: Signature Premier Properties. OneKey® MLS as distributed by MLS GRID
- $3,750,0005 bd6 ba5.5k sqft68 S Howells Point Road, Bellport Village, NY 11713For SaleMLS ID #1013917, Anthony Gandolfo, Listing by: Rice Realty Group Inc. OneKey® MLS as distributed by MLS GRID
- $3,595,0004 bd6 ba5.7k sqft395 W Neck Road, Lloyd Harbor, NY 11743For SaleMLS ID #987719, Peggy M. Moriarty CBR, Listing by: Daniel Gale Sothebys Intl Rlty. OneKey® MLS as distributed by MLS GRID
- $3,380,0005 bd6 ba4.8k sqft9 Earle Drive, Muttontown, NY 11791For SaleMLS ID #981636, Hong Zhang, Listing by: Keller Williams Rty Gold Coast. OneKey® MLS as distributed by MLS GRID
- $3,995,0005 bd6 ba4.8k sqft1780 Route 106 #C, Muttontown, NY 11791For SaleMLS ID #1004527, Jason P. Friedman, Listing by: Daniel Gale Sothebys Intl Rlty. OneKey® MLS as distributed by MLS GRID
- $3,995,0005 bd6 ba7k sqft192 Burtis Lane, Muttontown, NY 11791For SaleMLS ID #1018900, Brian T. Fagen, Listing by: Compass Greater NY LLC. OneKey® MLS as distributed by MLS GRID
- $3,998,0005 bd5 ba6k sqft91 Woodhollow Court, Muttontown, NY 11791For SaleMLS ID #1013615, Ann Hance, Listing by: Compass Greater NY LLC. OneKey® MLS as distributed by MLS GRID
- $4,295,0005 bd6 ba6.6k sqft3 Rock Hill Lane, Brookville, NY 11545For SaleMLS ID #1028751, Maria Babaev CBR CIPS E-PRO SFR GR, Listing by: Douglas Elliman Real Estate. OneKey® MLS as distributed by MLS GRID
- $1,920,0005 bd4 ba4.3k sqft56 Sage Hollow Court, Dix Hills, NY 11746For SaleMLS ID #1030819, Shari M. DeLouya CBR, Listing by: Realty Connect USA LLC. OneKey® MLS as distributed by MLS GRID
- $3,775,0005 bd7 ba5.8k sqft5 Coon Hollow Road, Lloyd Harbor, NY 11743For SaleMLS ID #1010038, Jane M. Clifford SFR, Listing by: Signature Premier Properties. OneKey® MLS as distributed by MLS GRID
- $3,250,0005 bd4 ba3k sqft206 Broadway, Saltaire, NY 11706For SaleMLS ID #985525, Nathaniel J. Larson, Listing by: Daniel Gale Sothebys Intl Rlty. OneKey® MLS as distributed by MLS GRID
