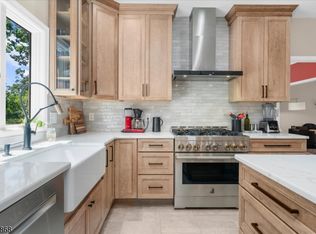
VIEWS!! This totally private and beautiful Center Hall Colonial sits atop a 2.76 acre lot at the end of a cul-de-sac with gorgeous views overlooking Clinton. It has a 3-car attached garage and separate 2-car garage (think art studio, car collection, or garage band!). The long driveway leads to a front porch and new front door. Upon entry, you'll immediately appreciate rooms filled with natural light, hardwood floors, 6 panel hardwood doors and privacy from every window with stunning views of nature. The kitchen and vaulted family room create an open social area that has sliders to the rear deck overlooking the pool and serene property. A new powder room and laundry/mud room act as a buffer between the garage and kitchen. The Primary bedroom has a tray ceiling, 2 w/in closets, a gorgeous updated attached bath picture window, soaking tub, shower and large double sink w/touch light mirrors and under vanity accent lighting. The 4th bedroom is a large space that could be a workout room, 2nd tv room, guest space or home office. Newer solar panel system powers electric year round at no cost and offers cash back yearly for unused power. 2 large Tesla batteries run the system and power the house during outages. The state of the art pool is a heated fiberglass 36x16' beauty with bluestone surround and stone accents. A walk-out basement is partially finished w/ storage and a workshop for the handy sort. This home offers amenities no others in town do. Truly a must see!!
Active
$1,099,000
7 Tahoe Ct, Clinton Twp., NJ 08809
4beds
--sqft
Single Family Residence
Built in 1992
2.76 Acres Lot
$-- Zestimate®
$--/sqft
$-- HOA
What's special
- 6 days |
- 1,012 |
- 62 |
Zillow last checked:
Listing updated:
Listed by:
Timothy J. Kelly 609-397-7900,
Corcoran Sawyer Smith
Source: GSMLS,MLS#: 4046192
Facts & features
Interior
Bedrooms & bathrooms
- Bedrooms: 4
- Bathrooms: 3
- Full bathrooms: 2
- 1/2 bathrooms: 1
Primary bedroom
- Description: Full Bath, Walk-In Closet
Bedroom 1
- Level: Second
- Area: 280
- Dimensions: 20 x 14
Bedroom 2
- Level: Second
- Area: 156
- Dimensions: 13 x 12
Bedroom 3
- Level: Second
- Area: 143
- Dimensions: 13 x 11
Bedroom 4
- Level: Second
- Area: 500
- Dimensions: 25 x 20
Primary bathroom
- Features: Soaking Tub, Stall Shower
Dining room
- Features: Formal Dining Room
- Level: First
- Area: 182
- Dimensions: 14 x 13
Family room
- Level: First
- Area: 391
- Dimensions: 23 x 17
Kitchen
- Features: Breakfast Bar, Eat-in Kitchen, Separate Dining Area
- Level: First
- Area: 375
- Dimensions: 25 x 15
Living room
- Level: First
- Area: 252
- Dimensions: 18 x 14
Basement
- Features: Rec Room, Storage Room, Walkout, Workshop
Heating
- 2 Units, Forced Air, Natural Gas
Cooling
- 2 Units, Central Air
Appliances
- Included: Carbon Monoxide Detector, Central Vacuum, Dishwasher, Dryer, Kitchen Exhaust Fan, Microwave, Range/Oven-Gas, Refrigerator, Self Cleaning Oven, Wall Oven(s) - Electric, Washer, Gas Water Heater
Features
- Central Vacuum, Foyer
- Flooring: Wood
- Doors: Storm Door(s)
- Windows: Thermal Windows/Doors, Blinds
- Basement: Yes,Partially Finished,Full,Walk-Out Access
- Number of fireplaces: 1
- Fireplace features: Family Room, Wood Burning
Property
Parking
- Total spaces: 6
- Parking features: Asphalt, Attached Garage, Detached Garage, Garage Door Opener
- Attached garage spaces: 5
- Uncovered spaces: 6
Features
- Patio & porch: Deck, Patio
- Exterior features: Barbecue
- Has private pool: Yes
- Pool features: Heated, In Ground, Outdoor Pool
- Fencing: Wood
- Has view: Yes
- View description: Mountain(s)
Lot
- Size: 2.76 Acres
- Dimensions: 2.76 acres
- Features: Cul-De-Sac, Open Lot
Details
- Additional structures: Outbuilding
- Parcel number: 1906000630000000070007
- Zoning description: Res
Construction
Type & style
- Home type: SingleFamily
- Architectural style: Colonial
- Property subtype: Single Family Residence
Materials
- Vinyl Siding
- Roof: Asphalt Shingle
Condition
- Year built: 1992
Utilities & green energy
- Gas: Gas-Natural
- Sewer: Septic Tank
- Water: Public
- Utilities for property: Electricity Connected, Natural Gas Connected, Cable Available, Garbage Extra Charge
Community & HOA
Community
- Security: Carbon Monoxide Detector
Location
- Region: Clinton
Financial & listing details
- Tax assessed value: $628,100
- Annual tax amount: $19,496
- Date on market: 8/13/2026
- Ownership type: Fee Simple
- Electric utility on property: Yes
Estimated market value
Not available
Estimated sales range
Not available
Not available
Price history
| Date | Event | Price |
|---|---|---|
| 8/13/2026 | Listed for sale | $1,099,000+81.7% |
Source:  GSMLS #4046192 Report a problem GSMLS #4046192 Report a problem | ||
| 6/4/2018 | Sold | $605,000-4.7% |
Source: GSMLS #3434506 Report a problem | ||
| 2/15/2018 | Price change | $635,000-1.4% |
Source: Weichert Realtors #3434506 Report a problem | ||
| 1/22/2018 | Price change | $644,000-0.9% |
Source: Weichert Realtors #3434506 Report a problem | ||
| 12/6/2017 | Listed for sale | $649,900+63.7% |
Source: Weichert Realtors #3434506 Report a problem | ||
| 12/2/1998 | Sold | $397,000+3.1% |
Source: Public Record Report a problem | ||
| 12/20/1993 | Sold | $385,000 |
Source: Public Record Report a problem | ||
Public tax history
| Year | Property taxes | Tax assessment |
|---|---|---|
| 2025 | $18,724 | $628,100 |
| 2024 | $18,724 +9.2% | $628,100 +5.8% |
| 2023 | $17,149 +5.7% | $593,600 |
| 2022 | $16,223 +3% | $593,600 +1.6% |
| 2021 | $15,744 +1.7% | $584,200 |
| 2020 | $15,487 -1.2% | $584,200 |
| 2019 | $15,681 +3.3% | $584,200 -2.4% |
| 2018 | $15,179 +0.1% | $598,300 |
| 2017 | $15,161 -0.6% | $598,300 |
| 2016 | $15,257 +3.7% | $598,300 |
| 2015 | $14,715 +2.1% | $598,300 +1.3% |
| 2014 | $14,408 +4.7% | $590,500 |
| 2013 | $13,765 -1.6% | $590,500 |
| 2012 | $13,995 +2.5% | $590,500 -9.8% |
| 2011 | $13,648 -4.2% | $654,900 |
| 2010 | $14,245 +1.4% | $654,900 -8.2% |
| 2009 | $14,045 -1.5% | $713,300 |
| 2008 | $14,266 +5.3% | $713,300 |
| 2007 | $13,553 | $713,300 |
| 2006 | -- | $713,300 +45.5% |
| 2005 | -- | $490,300 |
| 2004 | -- | $490,300 |
| 2003 | -- | $490,300 +1.6% |
| 2002 | -- | $482,800 -1.5% |
| 2001 | -- | $490,300 |
Find assessor info on the county website
Monthly payment
Est. payment
Payment breakdown
Explore the cost of this home by adjusting the details. Changes won't be saved.Climate risks
Neighborhood: 08809
Nearby schools
GreatSchools rating
- NAPatrick McGaheran Elementary SchoolGrades: PK-2Distance: 3 mi
- 8/10Clinton Twp Middle SchoolGrades: 6-8Distance: 0.5 mi
- 8/10North Hunterdon Regional High SchoolGrades: 9-12Distance: 1.7 mi
Schools provided by the listing agent
- Elementary: Sprucerun
- Middle: Clinton Ms
- High: N.hunterdn
Source: GSMLS. This data may not be complete. We recommend contacting the local school district to confirm school assignments for this home.
- $917,5004 bd3 ba2.9k sqft5 Tahoe Ct, Clinton, NJ 08809Off Market
- $--6.87 acres52 Grayrock Rd, Clinton, NJ 08809Off Market
- $823,7004 bd3 ba3.4k sqft3 Tahoe Ct, Clinton, NJ 08809Off Market
- $896,400-- bd-- ba2.9k sqft6 Tahoe Ct, Clinton, NJ 08809Off Market
- $1,166,400-- bd-- ba4.8k sqft50 Grayrock Rd, Clinton, NJ 08809Off Market
- $585,0003 bd2 ba-- sqft61 Grayrock Rd, Clinton, NJ 08809Sold
- $548,3003 bd2 ba2.3k sqft51 Grayrock Rd, Clinton, NJ 08809Off Market
- $891,4004 bd4 ba2.6k sqft55 Grayrock Rd, Clinton, NJ 08809Off Market
A local agent can set up tours, give advice and negotiate with sellers.
A local lender can help you make sure your offer is ready when you are.
Similar homes
- $865,0004 bd3 ba3k sqft15 Austin Hill Rd, Clinton Twp., NJ 08809For Sale
 MLS ID #4045145, Elizabeth Delcasale, Coldwell Banker Realty. GSMLS
 - $1,150,0004 bd4 ba3.8k sqft85 Old Turnpike Rd, Washington Twp., NJ 07865For Sale
 MLS ID #4046592, Mary Carl Grant, Re/Max Heritage Properties. GSMLS
 - $995,0004 bd3 ba-- sqft199 County Road 517, Tewksbury Twp., NJ 07830For Sale
 MLS ID #4046482, Richard Burgstresser, Turpin Real Estate, Inc.. GSMLS
 - $999,9994 bd3 ba2.8k sqft5 Fieldstone Dr, Clinton Twp., NJ 08833For Sale
 MLS ID #4042252, Robert Kohrs, Garden State Realty Group, Llc. GSMLS
 - $875,0004 bd3 ba3.7k sqft40 Southgate Dr, Clinton Twp., NJ 08801For SaleMLS ID #4034449, Patricia Deseno, Coldwell Banker Realty. GSMLS
- $999,9994 bd4 ba-- sqft12 Wyckoff Rd, Bethlehem Twp., NJ 08827For SaleMLS ID #4040007, Susan Viera, Coldwell Banker Realty. GSMLS
- $875,0004 bd3 ba-- sqft6 Chaucer Dr, Clinton Twp., NJ 08801For SaleMLS ID #4036325, Kirby Mcguire Kernan, Coldwell Banker Realty. GSMLS
- $950,0004 bd3 ba-- sqft22 Ascot Dr, Washington Twp., NJ 07853For SaleMLS ID #4045912, Kelly Holmquist, Keller Williams Metropolitan. GSMLS
- $1,050,0004 bd5 ba-- sqft7 Bentley Way, Washington Twp., NJ 07853For SaleMLS ID #4045228, Susan Dalgleish, Coldwell Banker Realty. GSMLS
- $750,0004 bd3 ba3.2k sqft2 Wildwood Court, Raritan Twp., NJ 08822For SaleMLS ID #4046567, Walter Klim, Re/Max Results Realty. GSMLS
- $845,5004 bd3 ba3.1k sqft22 Red School House Rd, Clinton Twp., NJ 08833For SaleMLS ID #4033164, Catherine Weinstock, Turpin Real Estate, Inc.. GSMLS
- $1,199,0005 bd5 ba-- sqft5 Elk Ridge Rd, Lebanon Twp., NJ 07830For SaleMLS ID #4040856, Jamie Hollenbach, Bhhs Fox & Roach. GSMLS
- $979,9004 bd3 ba-- sqft14 Menlo Dr, Readington Twp., NJ 08889For SaleMLS ID #4043545, Christian Kavanaugh, Keller Williams Real Estate. GSMLS
- $1,050,0003 bd3 ba-- sqft302 Mendham Rd, Mendham Twp., NJ 07945For SaleMLS ID #4046696, Meredith Arena, Weichert Realtors. GSMLS
- $840,0004 bd5 ba-- sqft31 River Road, Raritan Twp., NJ 08822For SaleMLS ID #4047043, Lauren Hamlin, Coldwell Banker Realty. GSMLS
- $1,295,0004 bd4 ba4.5k sqft49 Parker Rd, Chester Twp., NJ 07930For SaleMLS ID #4045232, Ralph Fucci, Re/Max House Values. GSMLS
- $895,9005 bd3 ba-- sqft122 Forest Dr, Lebanon Twp., NJ 08826For SaleMLS ID #4017504, Carla Fischer, Realty Executives Exceptional. GSMLS
- $899,0004 bd3 ba3.2k sqft2 Chester Woods Dr, Chester Twp., NJ 07930For SaleMLS ID #4046295, Michael Thibault, Ast Realty, Llc. GSMLS
- $889,0004 bd4 ba-- sqft6 Bluebird Ct, Raritan Twp., NJ 08822For SaleMLS ID #4034015, Bridget Woodell, Coldwell Banker Realty. GSMLS
- $899,0004 bd4 ba-- sqft8 Steeplechase Ln, Franklin Twp., NJ 08802For SaleMLS ID #4036620, Andre Leonardo Di Stefano, Douglas Elliman Of Nj Llc.. GSMLS
