Welcome to this beautifully updated four-bedroom, two full and two half-bath detached home in the desirable Mill Creek community, located in Lampeter-Strasburg School District. A covered front porch and brand-new front door welcome you into the spacious front living/dining area, currently enjoyed as a game room. Hardwood floors flow throughout the first floor, creating a warm and inviting feel. The newly updated kitchen is the heart of the home, featuring gorgeous quartz countertops, tile backsplash, a center island with seating, stainless steel appliances, and a gas range. The open-concept design offers an eat-in area that flows seamlessly into the living room, making everyday living and entertaining effortless. Just off the back of the home, a large stamped-concrete patio and hot tub provide the perfect outdoor retreat for relaxing or entertaining. A sizable mudroom just off the hallway offers an abundance of built-in storage, hooks, and organization space. Upstairs, hard surface floors continue throughout, leading to a spacious primary suite filled with natural light and offering a beautiful view. The primary suite features a large walk-in closet and a beautifully updated private bath with a freestanding tiled shower, separate soaking tub, and double vanity. Three additional bedrooms and a fully updated hall bath with double sinks provide plenty of space for family and guests. The partially finished lower level adds even more versatility, featuring built-in cabinetry, a mini fridge, egress windows, and a convenient half bath. Additional recent improvements include a new HVAC system, upgraded electrical panel, and a whole-house dehumidifier, all completed within the past three years, providing added comfort and peace of mind. Enjoy all that Mill Creek community has to offer, including neighborhood walking paths that are perfect for an evening stroll or morning walk. With thoughtful updates throughout, generous living spaces, and fantastic indoor and outdoor entertaining areas, this Mill Creek home is ready to welcome its next owners.
Pending
Price cut: $25K (9/28)
$575,000
7 Thistle Grn, Lancaster, PA 17602
4beds
2,848sqft
Single Family Residence
Built in 2004
6,970 Square Feet Lot
$563,200 Zestimate®
$202/sqft
$101/mo HOA
What's special
Gorgeous quartz countertopsGenerous living spacesHot tubGas rangeCovered front porchNewly updated kitchenCenter island with seating
- 60 days
- 999
- 67
Zillow last checked:
Listing updated:
Listed by:
Nikki Honkala 717-682-1382,
RE/MAX Pinnacle 7175692222,
Listing Team: The Brad Zimmerman Team
Source: Bright MLS,MLS#: PALA2093872
Facts & features
Interior
Bedrooms & bathrooms
- Bedrooms: 4
- Bathrooms: 4
- Full bathrooms: 2
- 1/2 bathrooms: 2
- Main level bathrooms: 1
Basement
- Area: 728
Heating
- Forced Air, Natural Gas
Cooling
- Central Air, Electric
Appliances
- Included: Gas Water Heater
Features
- Basement: Partially Finished
- Number of fireplaces: 1
Interior area
- Total structure area: 3,012
- Total interior livable area: 2,848 sqft
- Finished area above ground: 2,284
- Finished area below ground: 564
Video & virtual tour
Property
Parking
- Total spaces: 2
- Parking features: Garage Faces Front, Attached, Off Street
- Attached garage spaces: 2
Accessibility
- Accessibility features: None
Features
- Levels: Two
- Stories: 2
- Pool features: None
Lot
- Size: 6,970 Square Feet
Details
- Additional structures: Above Grade, Below Grade
- Parcel number: 3203384800000
- Zoning: RESIDENTIAL
- Special conditions: Standard
Construction
Type & style
- Home type: SingleFamily
- Architectural style: Colonial
- Property subtype: Single Family Residence
Materials
- Frame, Vinyl Siding
- Foundation: Concrete Perimeter
Condition
- New construction: No
- Year built: 2004
Utilities & green energy
- Sewer: Public Sewer
- Water: Public
Community & HOA
Community
- Subdivision: West Lampeter Twp
HOA
- Has HOA: Yes
- Services included: Common Area Maintenance
- HOA fee: $101 monthly
- HOA name: MILL CREEK NEIGHBORHOOD ASSOC - JOSEPH VILLO C/O
Location
- Region: Lancaster
- Municipality: WEST LAMPETER TWP
Financial & listing details
- Price per square foot: $202/sqft
- Tax assessed value: $323,800
- Annual tax amount: $7,810
- Date on market: 8/21/2026
- Listing agreement: Exclusive Right To Sell
- Inclusions: Refrigerator, Washer, Dryer, Wall Hanging Above Stairs, Hot Tub
- Ownership: Fee Simple
Estimated market value
$563,200
$535,000 - $591,000
$3,170/mo
Price history
| Date | Event | Price |
|---|---|---|
| 10/6/2026 | Pending sale | $575,000$202/sqft |
Source:  Bright MLS #PALA2093872 Report a problem Bright MLS #PALA2093872 Report a problem | ||
| 9/28/2026 | Price change | $575,000-4.2%$202/sqft |
Source: Bright MLS #PALA2093872 Report a problem | ||
| 8/21/2026 | Listed for sale | $600,000+115.1%$211/sqft |
Source: Bright MLS #PALA2093872 Report a problem | ||
| 8/24/2009 | Listing removed | $279,000$98/sqft |
Source: Coldwell Banker Lancaster PA #CB143173 Report a problem | ||
| 7/2/2009 | Listed for sale | $279,000$98/sqft |
Source: Coldwell Banker Lancaster PA #CB143173 Report a problem | ||
Public tax history
Tax history is unavailable.
Monthly payment
Est. payment
Payment breakdown
Explore the cost of this home by adjusting the details. Changes won't be saved.Climate risks
Neighborhood: 17602
Nearby schools
Schools provided by the listing agent
- District: Lampeter-strasburg
Source: Bright MLS. This data may not be complete. We recommend contacting the local school district to confirm school assignments for this home.

Similar homes
- $595,0004 bd3 ba2.9k sqft7 Thicket Ln, Lancaster, PA 17602For Sale

 MLS ID #PALA2087576, Andrew Eshleman, Charles & Associates RE. Bright MLS
 - $764,9005 bd4 ba4.1k sqft118 Huntingwood Dr, Lancaster, PA 17602For Sale
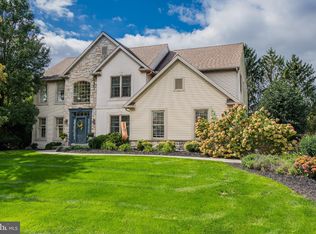 MLS ID #PALA2095842, Marilyn R Berger Shank, Keller Williams Elite. Bright MLS
 - $619,9004 bd4 ba3.2k sqft2 Wildflower Ln, Lancaster, PA 17603For Sale
 MLS ID #PALA2095008, Marques Morales, Coldwell Banker Realty. Bright MLS
 - $449,9003 bd3 ba3.5k sqftSowers Realty,665-3826, Lancaster, PA 17602For Sale
 MLS ID #PALA2096200, Ian Hey, RE/MAX SmartHub Realty. Bright MLS
 - $499,9004 bd4 ba2.6k sqft1708 White Water Rd, Lancaster, PA 17603For SaleMLS ID #PALA2093376, Jeffrey Walton, Coldwell Banker Realty. Bright MLS
- $534,9995 bd2 ba2.8k sqft803 N Duke St, Lancaster, PA 17602For SaleMLS ID #PALA2094694, Kelsey McBryde, Keller Williams Elite. Bright MLS
- $542,0004 bd3 ba2.5k sqft2022 Walfield Dr, Lancaster, PA 17601For SaleMLS ID #PALA2093984, Sandy Collins, Berkshire Hathaway HomeServices Homesale Realty. Bright MLS
- $439,9003 bd3 ba2k sqft1813 Windsong Ln, Lancaster, PA 17602For SaleMLS ID #PALA2096230, David Wissler, Coldwell Banker Realty. Bright MLS
- $619,9004 bd3 ba2.9k sqft408 Prescot St, Lancaster, PA 17601For SaleMLS ID #PALA2092960, Mrs. Latoya Fowler, Fowler and Co. Bright MLS
- $575,0004 bd3 ba2.1k sqft378 Squire Ln, Lititz, PA 17543For SaleMLS ID #PALA2096092, Brad Zimmerman, RE/MAX Pinnacle. Bright MLS
- $524,9005 bd3 ba2.3k sqft645 N Pier Dr, Lancaster, PA 17603For SaleMLS ID #PALA2091100, Daniel Magar, Iron Valley Real Estate of Lancaster. Bright MLS
- $525,0003 bd3 ba2.7k sqft1957 Geraldson Dr, Lancaster, PA 17601AuctionMLS ID #PALA2093254, Thomas Stewart, Cavalry Realty LLC. Bright MLS
- $475,0004 bd3 ba2.8k sqft1759 Eden Rd, Lancaster, PA 17601For SaleMLS ID #PALA2087386, Leslie Kubicki-Bradbury, Coldwell Banker Realty. Bright MLS
- $545,0003 bd3 ba2.8k sqft125 Deer Ln #125, Lancaster, PA 17601For SaleMLS ID #PALA2096310, Karen Ann Wolf, Coldwell Banker Realty. Bright MLS
- $470,0005 bd3 ba2.7k sqft429 S President Ave, Lancaster, PA 17603For SaleMLS ID #PALA2093154, Ashley Bleacher, Howard Hanna Real Estate Services - Lancaster. Bright MLS
- $565,0004 bd3 ba2.5k sqft356 Locust Ln, Mount Joy, PA 17552For SaleMLS ID #PALA2095210, Shane Ensor, Corner House Realty. Bright MLS
- $560,0003 bd3 ba2.2k sqft2205 Alderbrook Ln, Lancaster, PA 17601For SaleMLS ID #PALA2096778, Wendy Stauffer, Kingsway Realty - Ephrata. Bright MLS
- $553,9903 bd3 ba2.4k sqft102 Village Dr, Millersville, PA 17551New ConstructionMLS ID #PALA2096956, Florence Ugokwe, New Home Star Pennsylvania LLC. Bright MLS
- $325,0004 bd2 ba1.9k sqft327 N Reservoir St, Lancaster, PA 17602For SaleMLS ID #PALA2096636, Cynthia Espenshade, Life Changes Realty Group. Bright MLS
- $520,0003 bd2 ba1.9k sqft101 Toby Rd, Coatesville, PA 19320For SaleMLS ID #PACT2138106, Erica Mowrey, Iron Valley Real Estate North Central PA. Bright MLS
