DIAMOND IN THE ROUGH ~ FIRST TIME ON THE MARKET in over 20 years! Bring your UPDATES and contractors to MAKE THIS ONE SHINE again. CUSTOM BRICK RANCH with OVER-SIZED 2.5 car GARAGE (tall doors), 106 FT long DRIVEWAY on 1.2 WOODED ACRES with OUTBUILDING (30 x 15) at northeast lot line (up the hill). TURNBACK TIME INSIDE, ready for your renovation ideas. You're going to LOVE: NEWer Roof, NEWer HVAC, NEW CARPETING (2026), NEWer Smart Thermostat, WOODBURNING Fireplace upstairs, 1st floor Laundry, Screened in SUNROOM (18 x 15), Large DECK & FULL Finished BASEMENT complete with a 16 FT BARREL-BASED Bar and a SECOND FIREPLACE. NO HOA, NO SSA and NO WATER BILL - all here to WELCOME YOU HOME! (APPOINTMENT REQUIRED TO WALK THE PROPERTY)
New
$379,900
7 Timbercreek Dr, Yorkville, IL 60560
3beds
1,800sqft
Single Family Residence
Built in 1979
1.2 Acres Lot
$-- Zestimate®
$211/sqft
$-- HOA
What's special
Custom brick ranchSecond fireplaceWoodburning fireplace upstairsFull finished basementNewer smart thermostatNewer roofNewer hvac
- 2 days |
- 1,352 |
- 106 |
Zillow last checked:
Listing updated:
Listed by:
Ann Moehring (630)631-8248,
eXp Realty - Yorkville
Source: MRED as distributed by MLS GRID,MLS#: 12702056
Facts & features
Interior
Bedrooms & bathrooms
- Bedrooms: 3
- Bathrooms: 3
- Full bathrooms: 2
- 1/2 bathrooms: 1
Rooms
- Room types: Eating Area, Screened Porch, Foyer, Recreation Room
Primary bedroom
- Features: Flooring (Carpet), Bathroom (Full)
- Level: Main
- Area: 180 Square Feet
- Dimensions: 15X12
Bedroom 2
- Features: Flooring (Carpet)
- Level: Main
- Area: 156 Square Feet
- Dimensions: 13X12
Bedroom 3
- Features: Flooring (Carpet)
- Level: Main
- Area: 156 Square Feet
- Dimensions: 13X12
Eating area
- Features: Flooring (Hardwood)
- Level: Main
- Area: 120 Square Feet
- Dimensions: 10X12
Family room
- Features: Flooring (Carpet)
- Level: Main
- Area: 252 Square Feet
- Dimensions: 21X12
Foyer
- Features: Flooring (Ceramic Tile)
- Level: Main
- Area: 32 Square Feet
- Dimensions: 4X8
Kitchen
- Features: Kitchen (Eating Area-Breakfast Bar, Eating Area-Table Space), Flooring (Hardwood)
- Level: Main
- Area: 144 Square Feet
- Dimensions: 12X12
Laundry
- Features: Flooring (Vinyl)
- Level: Main
- Area: 24 Square Feet
- Dimensions: 6X4
Living room
- Features: Flooring (Carpet)
- Level: Main
- Area: 300 Square Feet
- Dimensions: 20X15
Recreation room
- Level: Basement
- Area: 960 Square Feet
- Dimensions: 48X20
Screened porch
- Level: Main
- Area: 270 Square Feet
- Dimensions: 18X15
Heating
- Natural Gas, Forced Air
Cooling
- Central Air
Appliances
- Included: Double Oven, Dishwasher, Refrigerator, Washer, Dryer, Cooktop, Water Softener, Water Softener Owned
- Laundry: Main Level, In Unit, In Bathroom
Features
- Dry Bar, 1st Floor Bedroom, In-Law Floorplan, 1st Floor Full Bath
- Flooring: Hardwood, Carpet
- Basement: Partially Finished,Full
- Attic: Pull Down Stair
- Number of fireplaces: 2
- Fireplace features: Wood Burning, Family Room, Basement
Interior area
- Total structure area: 3,000
- Total interior livable area: 1,800 sqft
- Finished area below ground: 1,200
Property
Parking
- Total spaces: 12.5
- Parking features: Asphalt, Garage Door Opener, Heated Garage, Garage, Yes, Garage Owned, Attached, Driveway, Owned
- Attached garage spaces: 2.5
- Has uncovered spaces: Yes
Accessibility
- Accessibility features: No Disability Access
Features
- Stories: 1
- Patio & porch: Deck, Screened
Lot
- Size: 1.2 Acres
- Dimensions: 236 x 284 x 164 x 230
- Features: Corner Lot, Wooded, Mature Trees, Backs to Trees/Woods, Sloped
Details
- Additional structures: Outbuilding, Second Garage
- Parcel number: 0507327001
- Special conditions: Real Estate Owned
- Other equipment: Water-Softener Owned, Ceiling Fan(s), Sump Pump
Construction
Type & style
- Home type: SingleFamily
- Architectural style: Ranch
- Property subtype: Single Family Residence
Materials
- Brick
- Foundation: Concrete Perimeter
Condition
- New construction: No
- Year built: 1979
Details
- Builder model: RANCH
Utilities & green energy
- Electric: Circuit Breakers
- Sewer: Septic Tank
- Water: Well
Community & HOA
Community
- Features: Street Paved
HOA
- Services included: None
Location
- Region: Yorkville
Financial & listing details
- Price per square foot: $211/sqft
- Tax assessed value: $381,462
- Annual tax amount: $9,665
- Date on market: 8/11/2026
- Ownership: Fee Simple
Foreclosure details
Estimated market value
Not available
Estimated sales range
Not available
Not available
Price history
| Date | Event | Price |
|---|---|---|
| 11/30/2007 | Listing removed | $319,900$178/sqft |
Source: Obeo #05044051 Report a problem | ||
| 11/14/2007 | Listed for sale | $319,900+3.9%$178/sqft |
Source: Obeo #05044051 Report a problem | ||
| 5/20/2005 | Sold | $308,000$171/sqft |
Source: Public Record Report a problem | ||
Public tax history
| Year | Property taxes | Tax assessment |
|---|---|---|
| 2024 | $8,957 +55.5% | $127,154 +10.8% |
| 2023 | $5,761 -6% | $114,714 +0.2% |
| 2022 | $6,126 -2.1% | $114,468 +10% |
| 2021 | $6,260 -1.9% | $104,056 +5.1% |
| 2020 | $6,382 -4.1% | $98,972 +2.9% |
| 2019 | $6,658 | $96,196 +3.3% |
| 2018 | $6,658 -2.5% | $93,101 +0.7% |
| 2017 | $6,825 -2.8% | $92,453 +2.6% |
| 2016 | $7,023 -4.2% | $90,133 +8.1% |
| 2015 | $7,334 | $83,356 +4.1% |
| 2014 | $7,334 | $80,109 |
| 2013 | -- | $80,109 -5.5% |
| 2012 | -- | $84,801 -8.7% |
| 2011 | -- | $92,897 -9.8% |
| 2010 | -- | $102,964 -5.2% |
| 2009 | -- | $108,571 -4% |
| 2008 | -- | $113,036 +1.6% |
| 2007 | -- | $111,256 +3.3% |
| 2006 | $6,307 | $107,703 +7.6% |
| 2005 | -- | $100,110 +22.1% |
| 2004 | $4,690 +1.7% | $82,005 +7.9% |
| 2003 | $4,610 | $76,026 +1% |
| 2002 | $4,610 +3.5% | $75,257 +8.5% |
| 2001 | $4,452 +8.5% | $69,346 +4% |
| 2000 | $4,102 | $66,679 |
Find assessor info on the county website
Monthly payment
Climate risks
Neighborhood: 60560
Nearby schools
GreatSchools rating
- 5/10Yorkville Intermediate SchoolGrades: 4-6Distance: 2.3 mi
- 5/10Yorkville Middle SchoolGrades: 7-8Distance: 2.9 mi
- 7/10Yorkville High SchoolGrades: 9-12Distance: 3.1 mi
Schools provided by the listing agent
- Elementary: Yorkville Intermediate School
- Middle: Yorkville Middle School
- High: Yorkville High School
- District: 115
Source: MRED as distributed by MLS GRID. This data may not be complete. We recommend contacting the local school district to confirm school assignments for this home.
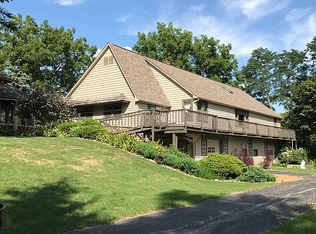
- $510,1004 bd4 ba3k sqft17 Timbercreek Dr, Yorkville, IL 60560Off Market
- $400,300-- bd-- ba-- sqft11480A Legion Rd, Yorkville, IL 60560Off Market
- $464,000-- bd-- ba-- sqft11480B Legion Rd, Yorkville, IL 60560Off Market
- $493,700-- bd-- ba-- sqft14 Timbercreek Dr, Yorkville, IL 60560Off Market
- $523,300-- bd-- ba-- sqft4 Timbercreek Dr, Yorkville, IL 60560Off Market
- $467,400-- bd-- ba-- sqft11525 Route 71, Yorkville, IL 60560Off Market
- $680,0004 bd3 ba3.6k sqft11571 State Route 71, Yorkville, IL 60560Sold
- $339,0003 bd2 ba1.8k sqft45 Timbercreek Dr E, Yorkville, IL 60560Off Market
A local agent can set up tours, give advice and negotiate with sellers.
Similar homes
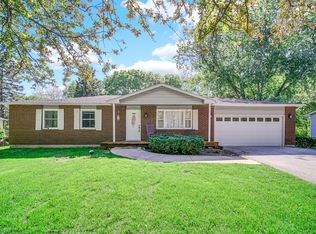
- $380,0003 bd3 ba1.2k sqft104 Poplar Rd, Yorkville, IL 60560Active
 MLS ID #12701426, Ron Wexler, Keller Williams Preferred Rlty. MRED as distributed by MLS GRID
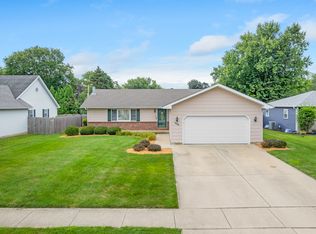
 - $379,9004 bd3 ba1.5k sqft606 E Edgelawn Dr, Plano, IL 60545New
 MLS ID #12726987, Joe Frieders, Swanson Real Estate. MRED as distributed by MLS GRID
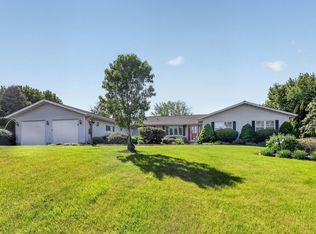
 - $550,0003 bd3 ba2.5k sqft2039 Bernadette Ln, Yorkville, IL 60560Active
 MLS ID #12707539, Elaine Pagels, CSC, Berkshire Hathaway HomeServices Chicago. MRED as distributed by MLS GRID
 - $449,0004 bd3 ba2.4k sqft2022 Prairie Rose Ln, Yorkville, IL 60560Active
 MLS ID #12726370, Melissa Walsh, Coldwell Banker Real Estate Group. MRED as distributed by MLS GRID
 - $339,0004 bd2 ba1.5k sqft1608 Walsh Dr, Yorkville, IL 60560ActiveMLS ID #12714252, Sara Macak, Real Broker, LLC. MRED as distributed by MLS GRID
- $379,9004 bd3 ba1.5k sqft210 S Ben St, Plano, IL 60545ActiveMLS ID #12658115, Dawn Meier, Kettley & Co. Inc. - Yorkville. MRED as distributed by MLS GRID
- $349,0003 bd2 ba1.7k sqft6911 Manchester Dr, Plainfield, IL 60586NewMLS ID #12724382, Daniel Suwinski, Baird & Warner. MRED as distributed by MLS GRID
- $364,9004 bd3 ba2.1k sqft924 Suzy St, Sandwich, IL 60548ActiveMLS ID #12707018, Tammy Engel, RE/MAX Classic. MRED as distributed by MLS GRID
- $463,9004 bd3 ba2.6k sqft853 Prairie Crossing Dr, Yorkville, IL 60560ActiveMLS ID #12656997, Deb Christensen, ABR,PSA,RENE, Coldwell Banker Real Estate Group. MRED as distributed by MLS GRID
- $455,0004 bd3 ba2.4k sqft2605 Overlook Ct, Yorkville, IL 60560Price ChangeMLS ID #12690284, Betty Jo Finazzo, CSC, Baird & Warner. MRED as distributed by MLS GRID
- $399,9993 bd3 ba1.6k sqft1815 Prairie Ridge Dr, Plainfield, IL 60586NewMLS ID #12728556, Angelica Zaper, eXp Realty. MRED as distributed by MLS GRID
- $489,9004 bd3 ba1.8k sqft714 E Knights Rd, Sandwich, IL 60548Re-activatedMLS ID #12649266, Joe Frieders, Swanson Real Estate. MRED as distributed by MLS GRID
- $344,9003 bd3 ba1.5k sqft217 E Sunset Ave, Sandwich, IL 60548ActiveMLS ID #12688310, Ryan Ivemeyer, O'Neil Property Group, LLC. MRED as distributed by MLS GRID
- $399,0003 bd2 ba1.6k sqft2250 Lowell St, Aurora, IL 60506ActiveMLS ID #12715199, Wendi Sleezer, ABR,PSA,RENE,SRS, Swanson Real Estate. MRED as distributed by MLS GRID
- $445,0004 bd3 ba2.2k sqft51 Dawn Ave, Plano, IL 60545ActiveMLS ID #12714059, Melissa Garcia, Legacy Properties, A Sarah Leonard Company, LLC. MRED as distributed by MLS GRID
- $395,9003 bd2 ba1.9k sqft302 Birch Dr, Shorewood, IL 60404ActiveMLS ID #12726308, Steve Sweedler, RE/MAX Ultimate Professionals. MRED as distributed by MLS GRID
- $369,9003 bd3 ba1.5k sqft2703 Snowmass Ct, Plainfield, IL 60586ActiveMLS ID #12651960, Kristi Gorski, DPG Real Estate Agency. MRED as distributed by MLS GRID
- $359,9004 bd3 ba2.3k sqft537 Erma Dr, Somonauk, IL 60552ActiveMLS ID #12694803, Nicole Lorenzen, ABR,CSC,PSA,SRS, Lake Holiday Homes, Inc. MRED as distributed by MLS GRID
- $375,0003 bd2 ba1.2k sqft639 Meyer Ct, Aurora, IL 60506ActiveMLS ID #12715565, Marcy Kinney, Coldwell Banker Real Estate Group. MRED as distributed by MLS GRID
- $375,0005 bd3 ba1.8k sqft1119 Cathy Dr, Joliet, IL 60431ActiveMLS ID #12709097, Sarah Lewis, HomeSmart Connect LLC. MRED as distributed by MLS GRID
