Set on nearly three private acres with sweeping ocean and pastoral views, this exceptional Nantucket retreat captures the essence of coastal luxury and serenity. Completely renovated to the studs in 2023 and thoughtfully rebuilt on a new full foundation, the property seamlessly blends timeless coastal simplicity with modern comfort and design. Western-facing exposure maximizes mesmerizing sunset views and expansive open skies from nearly every vantage point. The five-bedroom residence sits on a high point in the neighborhood and is designed for effortless living and entertaining, with three bedrooms offering en suite baths and a beautifully finished lower level that expands the home’s living space. Light-filled interiors reflect a refined yet relaxed aesthetic, where coastal sophistication complements the natural beauty surrounding the property. Equally compelling is the estate’s extraordinary potential. Significant remaining ground cover provides the opportunity to further maximize the property and create a true compound setting. With ample space and an ideal site for a pool, the possibilities for expanding with existing 8 bedroom septic installed in 2021, this already remarkable offering are exceptional. A rare combination of privacy, panoramic views, and future potential, this is Nantucket living at its finest.
For sale
$6,995,000
7 Van Fleet Cir, Nantucket, MA 02554
5beds
3,646sqft
Single Family Residence
Built in 1986
2.76 Acres Lot
$6,484,800 Zestimate®
$1,919/sqft
$-- HOA
What's special
Rare combination of privacyNearly three private acresLight-filled interiorsPanoramic viewsMesmerizing sunset viewsCoastal sophisticationRefined yet relaxed aesthetic
- 19 days |
- 1,495 |
- 61 |
Likely to sell faster than
Zillow last checked:
Listing updated:
Listed by:
Chandra Miller,
Maury People Sotheby's International Realty
Source: LINK,MLS#: 93111
Facts & features
Interior
Bedrooms & bathrooms
- Bedrooms: 5
- Bathrooms: 5
- Full bathrooms: 5
- Main level bedrooms: 3
Heating
- GFHA
Appliances
- Included: Stove: Bluester 30", Washer: Speed Queen
Features
- A, AC, Disp, Ins, Irr, OSh, WdStove, Floor 1: Three beautifully finished bedrooms and bathrooms, including two en suite accommodations. The primary suite is a peaceful retreat with a luxurious soaking tub, dual vanities, and direct access to landscaped grounds. Reclaimed Indonesian hardwood floors throughout., Floor 2: The upper level embraces the home's signature upside-down design, thoughtfully positioned to capture sweeping ocean views and unforgettable Nantucket sunsets from a high point in the neighborhood. Soaring vaulted ceilings with exposed beams create an airy sense of volume, while 270 degrees of windows frame the ever-changing coastal landscape and capture morning light and sunrises. The open-concept kitchen, dining, and great room flow together, centered around a welcoming fireplace. Tucked away is a private guest bedroom and beautifully appointed full bath.
- Flooring: Hardwood
- Basement: Fully finished lower level offers exceptional flexibility, featuring impressive 10-foot ceilings and abundant natural light that create an inviting extension of the home's living space. A spacious family room provides the perfect setting for movie nights, a playroom, home gym, or media lounge. This level also includes an additional bedroom and a full bath, creating a private retreat for guests or extended family, along with a dedicated laundry area.
- Has fireplace: No
- Fireplace features: Yes - Morso Norwegian woodburning oven
Interior area
- Total structure area: 3,646
- Total interior livable area: 3,646 sqft
Property
Parking
- Parking features: Ample parking including two grass spots supported by structural turf
Features
- Exterior features: Deck, Gym, Porch
- Has view: Yes
- View description: D/Oc, Pasture
- Has water view: Yes
- Water view: Ocean
- Frontage type: None
Lot
- Size: 2.76 Acres
- Features: Seller Is A Licensed Ma Real Estate Agent., Expansive Front And Side Lawn
Details
- Additional structures: Detached garage that has been thoughtfully transformed into a beautifully finished fitness studio. Large shed with both indoor and covered storage area provide ample space for surfboards, bikes, fishing gear and all of your summer toys.
- Parcel number: 116
- Zoning: LUG3
Construction
Type & style
- Home type: SingleFamily
- Property subtype: Single Family Residence
Materials
- Foundation: Concrete 10' Pour - with 9'5" ceiling heights
Condition
- Year built: 1986
- Major remodel year: 2023
Utilities & green energy
- Sewer: Septic Tank
- Water: Well
- Utilities for property: Cbl
Community & HOA
Location
- Region: Nantucket
Financial & listing details
- Price per square foot: $1,919/sqft
- Tax assessed value: $3,341,200
- Annual tax amount: $10,486
- Date on market: 8/6/2026
- Listing agreement: E
Estimated market value
$6,484,800
$6.16M - $6.81M
$6,116/mo
Price history
| Date | Event | Price |
|---|---|---|
| 8/6/2026 | Listed for sale | $6,995,000+344.1%$1,919/sqft |
Source: LINK #93111 Report a problem | ||
| 4/29/2019 | Sold | $1,575,000+1.7%$432/sqft |
Source: LINK #84314 Report a problem | ||
| 9/22/2018 | Price change | $1,549,000-11.4%$425/sqft |
Source: J Pepper Frazier Co. #84314 Report a problem | ||
| 7/31/2018 | Price change | $1,749,000-5.4%$480/sqft |
Source: J Pepper Frazier Co. #84314 Report a problem | ||
| 4/17/2018 | Listed for sale | $1,849,000$507/sqft |
Source: J Pepper Frazier Co. #84314 Report a problem | ||
Public tax history
| Year | Property taxes | Tax assessment |
|---|---|---|
| 2025 | $9,896 +5.6% | $3,017,000 +0.8% |
| 2024 | $9,371 +15.3% | $2,993,800 +18.2% |
| 2023 | $8,129 | $2,532,500 +47.3% |
| 2022 | -- | $1,719,700 -2.9% |
| 2021 | $6,427 +39% | $1,770,600 +32.1% |
| 2020 | $4,624 +3.2% | $1,340,200 +0.5% |
| 2019 | $4,479 -1.2% | $1,332,900 +3.8% |
| 2018 | $4,533 +8.3% | $1,284,000 +4% |
| 2017 | $4,187 +14.6% | $1,235,000 +13.6% |
| 2016 | $3,652 +1.7% | $1,086,800 +9.3% |
| 2015 | $3,591 -4% | $994,700 |
| 2014 | $3,740 -20.8% | $994,700 -22.7% |
| 2013 | $4,721 +42.4% | $1,286,400 +40.5% |
| 2012 | $3,315 +1.1% | $915,800 |
| 2011 | $3,279 -11.4% | $915,800 -25.5% |
| 2010 | $3,700 +6.8% | $1,229,100 -2% |
| 2009 | $3,463 +3.4% | $1,254,600 |
| 2008 | $3,350 +7.2% | $1,254,600 |
| 2007 | $3,124 +11.3% | $1,254,600 +26.9% |
| 2006 | $2,807 +3.7% | $988,300 +20.5% |
| 2005 | $2,707 +25.6% | $820,300 +19.1% |
| 2004 | $2,156 -3.5% | $688,800 +5.4% |
| 2003 | $2,234 +2.8% | $653,300 +18.5% |
| 2001 | $2,173 | $551,500 |
Find assessor info on the county website
Monthly payment
Est. payment
Payment breakdown
Explore the cost of this home by adjusting the details. Changes won't be saved.Climate risks
Neighborhood: 02554
Nearby schools
GreatSchools rating
- NANantucket Elementary SchoolGrades: PK-2Distance: 5.4 mi
- 6/10Cyrus Peirce Middle SchoolGrades: 6-8Distance: 5.5 mi
- 5/10Nantucket High SchoolGrades: 9-12Distance: 5.5 mi
- $4,097,0004 bd5 ba3.5k sqft5 Coffin Rd, Nantucket, MA 02554Off Market
- $8,143,4004 bd3 ba2.2k sqft1 Coffin Rd, Nantucket, MA 02554Off Market
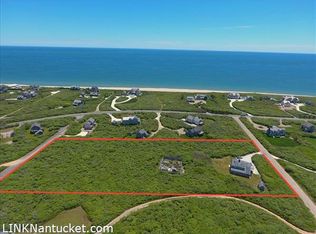
- $5,900,0004 bd6 ba4.5k sqft7 Coffin Rd, Nantucket, MA 02554Sold
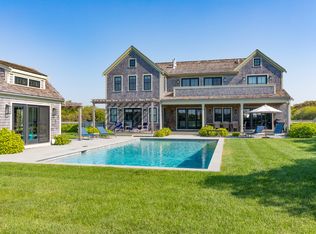
- $4,901,900-- bd-- ba-- sqft11 Van Fleet Cir, Nantucket, MA 02554Off Market
- $2,867,3004 bd3 ba-- sqft4 Marcus Way, Nantucket, MA 02554Off Market
- $3,254,3001 bd1 ba864 sqft85 Tom Nevers Rd, Nantucket, MA 02554Off Market
- $2,092,8003 bd2 ba21k sqft83 Tom Nevers Rd, Nantucket, MA 02554Off Market
- $2,693,6003 bd2 ba1.9k sqft89 Tom Nevers Rd, Nantucket, MA 02554Off Market
A local agent can set up tours, give advice and negotiate with sellers.
A local lender can help you make sure your offer is ready when you are.
Similar homes
- $6,995,0003 bd5 ba3.1k sqft268 Polpis Rd, Nantucket, MA 02554For Sale
 MLS ID #93105, Jeanne Hicks, Lee Real Estate. LINK
 - $6,995,0007 bd5 ba3.8k sqft14 Tripp Dr, Nantucket, MA 02554For Sale
 MLS ID #93273, Allison Mazer, Compass MA LLC. LINK
 - $7,595,0004 bd4 ba4k sqft263 Polpis Rd, Nantucket, MA 02554For Sale
 MLS ID #92903, Linda Bellevue, Atlantic East Nantucket Real Estate. LINK
 - $8,500,0006 bd5 ba3.6k sqft1 Reeds Way, Nantucket, MA 02554For Sale
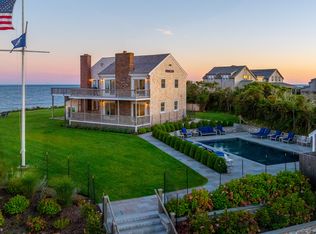 MLS ID #92590, Gary Winn & Morgan Winn, Maury People Sotheby's International Realty. LINK
 - $6,995,0003 bd3 ba2.3k sqft10 Waquoit Rd, Nantucket, MA 02554For SaleMLS ID #93160, Bill Liddle, Great Point Properties. LINK
- $5,995,0004 bd6 ba3.9k sqft191 Polpis Rd, Nantucket, MA 02554For SaleMLS ID #92865, Elizabeth Almodobar, BHHS Island Properties Nantucket. LINK
- $7,300,0006 bd5 ba3.7k sqft156 Madaket Rd, Nantucket, MA 02554For SaleMLS ID #93082, Spencer Heydt, Fisher Real Estate. LINK
- $3,775,0005 bd5 ba3k sqft4 Flintlock Rd, Nantucket, MA 02554For SaleMLS ID #93094, Liz Finlay, Great Point Properties. LINK
- $6,950,0004 bd5 ba4.7k sqft5 Brier Patch Rd, Nantucket, MA 02554For SaleMLS ID #92974, Cameron Gammill, Fisher Real Estate. LINK
- $6,550,0007 bd7 ba4.5k sqft110 Baxter Rd, Nantucket, MA 02554For SaleMLS ID #93257, Debbie Willett, Great Point Properties. LINK
- $5,750,0006 bd5 ba4k sqft25 Pond View Dr, Nantucket, MA 02554For SaleMLS ID #92565, Michele Kelsey, William Raveis Nantucket. LINK
- $7,740,0006 bd5 ba3.2k sqft6 Sandwich Rd, Nantucket, MA 02554For SaleMLS ID #92537, Joyce Montalbano, Broker GRI SFR, Congdon & Coleman Real Estate. LINK
- $4,775,0008 bd6 ba3.2k sqft13 Parson Ln, Nantucket, MA 02554For SaleMLS ID #92992, J Pepper Frazier II, J Pepper Frazier Co.. LINK
- $7,495,0008 bd10 ba4.9k sqft8 Sheep Pond Rd, Nantucket, MA 02554For SaleMLS ID #93086, Susan Chambers, Maury People Sotheby's International Realty. LINK
- $6,950,0004 bd5 ba3.7k sqft45 Starbuck Rd, Nantucket, MA 02554For SaleMLS ID #93276, Cameron Gammill, Fisher Real Estate. LINK
- $5,995,0005 bd4 ba2.3k sqft54 & 56 Meadow View Dr, Nantucket, MA 02554For SaleMLS ID #93048, Gary Winn & Morgan Winn, Maury People Sotheby's International Realty. LINK
- $6,500,0006 bd7 ba2.8k sqft13 Hooper Farm Rd, Nantucket, MA 02554For SaleMLS ID #93371, Gary Winn, Maury People Sotheby's International Realty. LINK
- $7,995,0006 bd8 ba5.4k sqft4 Wood Hollow Rd, Nantucket, MA 02554For SaleMLS ID #93228, Marybeth Gibson & Jessica Newman, Maury People Sotheby's International Realty. LINK
- $5,500,0004 bd5 ba2.4k sqft4 Golf View Dr, Nantucket, MA 02554For SaleMLS ID #93153, Marybeth Gibson & Jessica Newman, Maury People Sotheby's International Realty. LINK
- $4,250,0004 bd6 ba4k sqft104 Baxter Rd, Nantucket, MA 02554For SaleMLS ID #93256, Bernadette Meyer, Maury People Sotheby's International Realty. LINK
