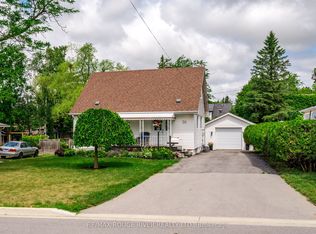
Rare Opportunity - TWO DETACHED HOMES on one 0.56 acre, corner lot! This unique property features two separate detached single-family homes, both municipally serviced for water and sewer, situated on a generous 0.56-acre corner lot with two road frontages. The property is zoned (CH) Highway Commercial, offering a variety of potential uses and making this an excellent opportunity for investors or buyers looking for additional income. The first home (7 Weldon Rd.) is a 1,344 sq. ft. two-storey residence that is currently tenanted and features 3 bedrooms and 2.5 bathrooms. The home offers a large eat-in kitchen, a spacious living area, covered front porch, and a walkout from the eating area to the backyard deck. The finished basement provides additional living space, while the property also includes a handy carport and a detached 1.5 car garage (16' x 24').The second home (5 Weldon Rd) is a charming 920 sq. ft. 1.5-storey residence that is currently vacant. It was completely renovated approximately 7 years ago, including the kitchen, bathroom, windows, shingles, furnace and air conditioning. This home offers 3 bedrooms and 1 bathroom, with two bedrooms, the bathroom and laundry all conveniently located on the main floor, making it particularly well suited for anyone looking for main-floor living. Located very close to IE Weldon High School and offering two separate homes on one property, this is a versatile opportunity with excellent potential. Live in one home and rent the other, rent both for additional income, or explore the possibilities offered by the Highway Commercial zoning. Properties with this combination of land, frontage and two detached homes are rarely available.
For sale
C$599,900
7 Weldon Rd #5, Kawartha Lakes, ON K9V 4R4
3beds
3baths
Single Family Residence
Built in ----
0 Square Feet Lot
$-- Zestimate®
C$--/sqft
C$-- HOA
What's special
Large eat-in kitchenCovered front porchHandy carport
- 4 days
- 2
- 0
Zillow last checked:
Listing updated:
Listed by:
Re/Max All-Stars Realty Inc.
Source: TRREB,MLS®#: X13798340 Originating MLS®#: Central Lakes Association of REALTORS
Originating MLS®#: Central Lakes Association of REALTORSFacts & features
Interior
Bedrooms & bathrooms
- Bedrooms: 3
- Bathrooms: 3
Primary bedroom
- Level: Second
- Dimensions: 3.43 x 3.63
Bedroom
- Level: Main
- Dimensions: 2.97 x 2.41
Bedroom
- Level: Main
- Dimensions: 3.73 x 2.18
Bedroom 2
- Level: Second
- Dimensions: 3.33 x 3.4
Bedroom 3
- Level: Second
- Dimensions: 4.85 x 2.49
Bedroom 3
- Level: Second
- Dimensions: 4.85 x 2.49
Bathroom
- Level: Main
- Dimensions: 0 x 0
Bathroom
- Level: Main
- Dimensions: 0 x 0
Bathroom
- Level: Lower
- Dimensions: 0 x 0
Bathroom
- Level: Second
- Dimensions: 0 x 0
Dining room
- Level: Main
- Dimensions: 7.93 x 3.33
Kitchen
- Level: Main
- Dimensions: 4.6 x 3.38
Kitchen
- Level: Main
- Dimensions: 7.93 x 3.33
Laundry
- Level: Lower
- Dimensions: 3.2 x 0
Laundry
- Level: Main
- Dimensions: 0 x 0
Laundry
- Level: Main
- Dimensions: 0 x 0
Living room
- Level: Main
- Dimensions: 4.78 x 3.33
Living room
- Level: Main
- Dimensions: 3.07 x 3.18
Loft
- Level: Second
- Dimensions: 4.12 x 2.67
Recreation
- Level: Lower
- Dimensions: 6.91 x 3.23
Heating
- Forced Air, Gas
Cooling
- Central Air
Features
- Guest Accommodations, In-Law Capability, In-Law Suite
- Basement: Partially Finished
- Has fireplace: No
Interior area
- Living area range: 1100-1500 null
Property
Parking
- Total spaces: 9
- Parking features: Garage
- Has garage: Yes
Features
- Stories: 2
- Patio & porch: Porch, Deck
- Exterior features: Year Round Living
- Pool features: None
Lot
- Size: 0 Square Feet
- Features: Level, School
Details
- Additional structures: Shed
- Parcel number: 632100162
Construction
Type & style
- Home type: SingleFamily
- Property subtype: Single Family Residence
Materials
- Aluminum Siding, Brick
- Foundation: Concrete Block
- Roof: Asphalt Shingle
Utilities & green energy
- Sewer: Sewer
Community & HOA
Location
- Region: Kawartha Lakes
Financial & listing details
- Annual tax amount: C$4,864
- Date on market: 9/17/2026
Price history
Price history is unavailable.
Public tax history
Tax history is unavailable.
Climate risks
Neighborhood: K9V
Nearby schools
GreatSchools rating
No schools nearby
We couldn't find any schools near this home.


Similar homes
- C$599,9004 bd3 ba-- sqft127.5 Adelaide St S, Kawartha Lakes, ON K9V 3K5For Sale
 MLS ID #X13791668, Century 21 United Realty Inc.. TRREB
 - C$585,0003 bd2 ba-- sqft42 Kawartha Dr, Kawartha Lakes, ON K9V 1A5For Sale
 MLS ID #X13717254, Revel Realty Inc.. TRREB
 - C$610,9003 bd2 ba-- sqft25 Cedar Ct, Kawartha Lakes, ON K9V 6A9For Sale
 MLS ID #X13802016, COLDWELL BANKER - R.M.R. Real Estate. TRREB
 - C$599,9003 bd2 ba-- sqft25 Riverview Rd, Kawartha Lakes, ON K9V 1B2For Sale
 MLS ID #X13683346, Revel Realty Inc.. TRREB
