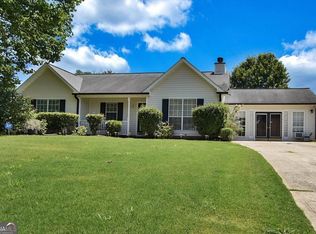
Welcome home to this beautifully updated 3 bedroom, 3 bathroom ranch offering spacious living areas, modern upgrades, and endless potential! A charming covered front porch welcomes you inside to a bright living area featuring tall ceilings and a cozy fireplace. The formal dining room provides the perfect space for hosting gatherings, while the kitchen offers plenty of cabinet storage and an open layout that flows into the living room. The spacious primary suite features a private en-suite bathroom complete with a stand-up shower, soaking tub, updated vanity, and walk-in closet. Two additional bedrooms share a full bathroom, providing comfortable accommodations for family or guests. Throughout the home, you'll find numerous recent upgrades, including new vanities, updated light fixtures, and more. The possibilities continue downstairs with an unfinished basement offering approximately 1,400 additional square feet of space, plus a finished full bathroom, ideal for future expansion, a recreation room, home gym, or additional storage. Step outside to enjoy the large back deck and patio overlooking a flat, fenced backyard, complete with a storage shed. With its desirable ranch-style layout, thoughtful updates, generous outdoor space, and room to grow, this home offers the perfect blend of comfort, functionality, and potential! Southeast Mortgage is our preferred lender. If buyer chooses to work with them, Southeast Mortgage will provide 1% credit up to $5,000. Reach out to the listing agent for more information.
Active
$310,000
70 Clover Ct, Hampton, GA 30228
3beds
1,460sqft
Single Family Residence
Built in 1996
0.52 Acres Lot
$308,400 Zestimate®
$212/sqft
$-- HOA
What's special
- 20 days
- 467
- 45
Zillow last checked:
Listing updated:
Listed by:
Michelle Humes 678-971-3559,
Michelle Humes Real Estate
Source: GAMLS,MLS#: 10879752
Facts & features
Interior
Bedrooms & bathrooms
- Bedrooms: 3
- Bathrooms: 3
- Full bathrooms: 3
- Main level bathrooms: 2
- Main level bedrooms: 3
Rooms
- Room types: Other
Dining room
- Features: Seats 12+, Separate Room
Kitchen
- Features: Breakfast Area, Solid Surface Counters
Heating
- Central, Electric
Cooling
- Ceiling Fan(s), Central Air
Appliances
- Included: Dishwasher, Microwave, Oven/Range (Combo), Refrigerator, Tankless Water Heater
- Laundry: In Hall
Features
- Master On Main Level, Separate Shower, Soaking Tub, Vaulted Ceiling(s), Walk-In Closet(s)
- Flooring: Carpet, Tile, Vinyl
- Basement: Bath Finished,Concrete,Daylight,Exterior Entry,Interior Entry,Unfinished
- Attic: Pull Down Stairs
- Number of fireplaces: 1
- Fireplace features: Living Room
Interior area
- Total structure area: 1,460
- Total interior livable area: 1,460 sqft
- Finished area above ground: 1,460
- Finished area below ground: 0
Property
Parking
- Total spaces: 2
- Parking features: Attached, Garage, Side/Rear Entrance
- Has attached garage: Yes
Features
- Levels: Two
- Stories: 2
- Patio & porch: Deck, Porch
- Fencing: Back Yard,Fenced,Wood
Lot
- Size: 0.52 Acres
- Features: Cul-De-Sac, Level
Details
- Additional structures: Shed(s)
- Parcel number: H05A01086000
Construction
Type & style
- Home type: SingleFamily
- Architectural style: Ranch,Traditional
- Property subtype: Single Family Residence
Materials
- Vinyl Siding
- Roof: Composition
Condition
- Resale
- New construction: No
- Year built: 1996
Utilities & green energy
- Sewer: Public Sewer
- Water: Public
- Utilities for property: Cable Available, Electricity Available, Sewer Connected, Water Available
Community & HOA
Community
- Features: None
- Subdivision: Greenleaf
HOA
- Has HOA: No
- Services included: None
Location
- Region: Hampton
Financial & listing details
- Price per square foot: $212/sqft
- Tax assessed value: $260,900
- Annual tax amount: $4,100
- Date on market: 10/27/2026
- Cumulative days on market: 16 days
- Listing agreement: Exclusive Right To Sell
- Listing terms: Cash,Conventional,FHA,VA Loan
- Electric utility on property: Yes
Estimated market value
$308,400
$293,000 - $324,000
$1,789/mo
Price history
| Date | Event | Price |
|---|---|---|
| 11/7/2026 | Listed for sale | $310,000$212/sqft |
Source:  GAMLS #10879752 Report a problem | ||
| 11/3/2026 | Pending sale | $310,000$212/sqft |
Source: GAMLS #10879752 Report a problem | ||
| 10/27/2026 | Listed for sale | $310,000+55%$212/sqft |
Source: GAMLS #10879752 Report a problem | ||
| 3/28/2024 | Sold | $200,000+6566.7%$137/sqft |
Source: Public Record Report a problem | ||
| 10/9/1997 | Sold | $3,000-97%$2/sqft |
Source: Public Record Report a problem | ||
| 8/19/1996 | Sold | $98,400$67/sqft |
Source: Public Record Report a problem | ||
Public tax history
| Year | Property taxes | Tax assessment |
|---|---|---|
| 2025 | $3,885 -15.1% | $104,360 -8.3% |
| 2024 | $4,577 +13.5% | $113,760 +12.5% |
| 2023 | $4,033 +28.6% | $101,080 +31% |
| 2022 | $3,136 +29.8% | $77,160 +15.6% |
| 2021 | $2,416 +11.3% | $66,720 +11.3% |
| 2020 | $2,169 +6.9% | $59,920 +8.7% |
| 2019 | $2,029 +12.1% | $55,120 +11.3% |
| 2018 | $1,810 +5.4% | $49,520 +28% |
| 2016 | $1,717 +21.7% | $38,680 +16.4% |
| 2015 | $1,411 +12.4% | $33,240 +23.1% |
| 2014 | $1,255 | $27,000 |
| 2013 | -- | -- |
| 2012 | -- | -- |
| 2011 | -- | -- |
| 2010 | -- | -- |
| 2009 | -- | -- |
| 2008 | $1,276 -2.6% | -- |
| 2007 | $1,311 +1.9% | $50,840 |
| 2005 | $1,287 | $50,840 |
| 2004 | $1,287 +12.3% | $50,840 +10.5% |
| 2003 | $1,145 +12.7% | $46,000 +6.7% |
| 2002 | $1,016 -4.9% | $43,120 |
| 2001 | $1,069 -9.8% | $43,120 +4.6% |
| 2000 | $1,185 | $41,240 |
Find assessor info on the county website
Monthly payment
Est. payment
Payment breakdown
Explore the cost of this home by adjusting the details. Changes won't be saved.Climate risks
Neighborhood: 30228
Nearby schools
Schools provided by the listing agent
- Middle: Hampton
- High: Hampton
Source: GAMLS. This data may not be complete. We recommend contacting the local school district to confirm school assignments for this home.


Similar homes
- $289,9003 bd2 ba1.3k sqft80 Elm St, Hampton, GA 30228Active

 MLS ID #10881184, Mehbs Omar, Drake Realty of Greater Atlanta. GAMLS
- $295,0003 bd2 ba1.9k sqft15 Woolsey Rd, Hampton, GA 30228Active
 MLS ID #10887353, Cindy Carter, Blue Door Associates, LLC. GAMLS
- $255,0003 bd2 ba1.7k sqft140 Greenleaf Dr, Hampton, GA 30228Active
 MLS ID #10875670, Shae Poole, BHGRE Metro Brokers. GAMLS
- $312,9003 bd2 ba2k sqft2950 Wildrose Ct, Hampton, GA 30228Active
 MLS ID #10874235, Isabel Cueto, Virtual Properties Realty.com. GAMLS
- $260,0003 bd2 ba1.3k sqft204 Crystal Ct, Hampton, GA 30228ActiveMLS ID #10871217, Priscilla Stephens, BHHS Georgia Properties. GAMLS
- $265,0003 bd2 ba1.3k sqft116 Dana Dr, Hampton, GA 30228ActiveMLS ID #10822530, Phillip Seth Thompson, Benham Realty Group. GAMLS
- $267,0004 bd3 ba1.6k sqft167 Caldwell Dr, Hampton, GA 30228ActiveMLS ID #10849357, Cynthia Henriquez, eXp Realty. GAMLS
- $300,0004 bd2 ba1k sqft335 Minter Dr, Hampton, GA 30228ActiveMLS ID #10881311, Justin Landis, Bolst. GAMLS
- $300,0003 bd2 ba1.7k sqft125 Kevins Dr, Hampton, GA 30228ActiveMLS ID #10857728, Richard Mesa, Keller Williams Realty. GAMLS
- $290,0004 bd3 ba1.8k sqft202 Kentwood Springs Dr, Hampton, GA 30228ActiveMLS ID #10884805, Lanier Ward, Bolst. GAMLS
- $325,0003 bd3 ba2k sqft44 Magnolia Pkwy, Hampton, GA 30228ActiveMLS ID #10832577, Janice Overbeck, Keller Williams Realty Atlanta North. GAMLS
- $269,0003 bd2 ba1.3k sqft9 Dogwood Rdg, Hampton, GA 30228ActiveMLS ID #10813713, Mahria Berkshire, BHHS Georgia Properties. GAMLS
- $315,0003 bd3 ba1.8k sqft1179 Babbs Mill Rd, Hampton, GA 30228ActiveMLS ID #10842820, Jessica Pye, Prosperity Real Estate Group. GAMLS
- $299,0005 bd3 ba2k sqft175 Morningview Ln, Hampton, GA 30228ActiveMLS ID #10868830, Asha Brown, Dwelli. GAMLS
- $324,5003 bd2 ba1.9k sqft112 Ashwood Trce, Hampton, GA 30228ActiveMLS ID #10826431, Marlene Henderson, Keller Williams Realty Atl. Partners. GAMLS
- $320,9003 bd2 ba2k sqft312 Cascade Ct, Hampton, GA 30228ActiveMLS ID #10787311, Billy Ogilvie, Maximum One Grt. Atl. REALTORS. GAMLS
- $290,0003 bd3 ba2k sqft713 Burtons Cv, Hampton, GA 30228ActiveMLS ID #10856685, Linda Waggoner, Bluebird Realty. GAMLS
- $314,9004 bd3 ba2k sqft2288 Elise Way, Hampton, GA 30228For Sale
 MLS ID #7844879, Diane Wise, Twelve Stone Realty Group. FMLS GA
- $300,0005 bd3 ba2k sqft337 Madison Ave, Hampton, GA 30228Active Under ContractMLS ID #10884378, Jeffrey Ducreay, eXp Realty. GAMLS
