Welcome to this beautifully maintained and freshly Painted 3-Bedroom, 3 Bathroom townhouse in sought- after Markham Village community. Professionaly cleaned and thoughtfully updated, this bright and inviting home is truly move-in ready.The Spacious and functional layout features generous principle rooms, comfortable bedrooms and 3 bathrooms offering exceptional convenience for families. Enjoy the fully renovated interior and installed new windows 2021.Complemented by Pot lights throughout creating a bright and modern atmosphere. Step outside to a partially Interlocked backyard, perfect for outdoor entertaining,relaxing, orenjoying your morning coffee. Perfectly situated close to Markham Stouffville Hospital, Markham Downtown,Markville Shopping Centre,Top- rated schools, parks,trails, shopping,restaurants,transit, and major highways. An excellent opportunity for families, First-time home buyers, or investors looking to own a move-in ready home in one of Markham's desirable neighbourhoods! Maintainance fee includes snow removals from driveway, grass cutting, water and TV Cable, building insurance.
For sale
C$699,999
70 Knightsbridge Way, Markham, ON L3P 3W5
3beds
3baths
Townhouse
Built in ----
-- sqft lot
$-- Zestimate®
C$--/sqft
C$498/mo HOA
What's special
- 4 days
- 3
- 0
Zillow last checked:
Listing updated:
Listed by:
CENTURY 21 PERCY FULTON LTD.
Source: TRREB,MLS®#: N13719166 Originating MLS®#: Toronto Regional Real Estate Board
Originating MLS®#: Toronto Regional Real Estate BoardFacts & features
Interior
Bedrooms & bathrooms
- Bedrooms: 3
- Bathrooms: 3
Primary bedroom
- Level: Second
- Dimensions: 4.57 x 3.65
Bedroom 2
- Level: Second
- Dimensions: 3.65 x 2.75
Bedroom 3
- Level: Second
- Dimensions: 3.65 x 2.43
Bathroom
- Level: Second
- Dimensions: 2.6 x 1.5
Bathroom
- Level: Second
- Dimensions: 1.98 x 1.5
Bathroom
- Level: Main
- Dimensions: 1.2 x 1.2
Dining room
- Level: Main
- Dimensions: 3.04 x 2.43
Foyer
- Level: Main
- Dimensions: 5.8 x 1.5
Kitchen
- Level: Main
- Dimensions: 3.3 x 2.32
Laundry
- Level: Basement
- Dimensions: 3.35 x 3.05
Living room
- Level: Main
- Dimensions: 5.18 x 3.35
Recreation
- Level: Basement
- Dimensions: 9.75 x 5.79
Heating
- Forced Air, Gas
Cooling
- Central Air
Appliances
- Included: Water Heater
- Laundry: Electric Dryer Hookup, In Basement, Sink
Features
- Central Vacuum
- Flooring: Carpet Free
- Basement: Finished
- Has fireplace: No
Interior area
- Living area range: 1200-1399 null
Video & virtual tour
Property
Parking
- Total spaces: 2
- Parking features: Covered, Garage Door Opener
- Has garage: Yes
Features
- Stories: 2
- Has view: Yes
- View description: Clear
Lot
- Features: Fenced Yard, Hospital, Library, Park, Public Transit, School
Details
- Parcel number: 290230033
Construction
Type & style
- Home type: Townhouse
- Property subtype: Townhouse
Materials
- Aluminum Siding, Brick
- Foundation: Block, Concrete
- Roof: Asphalt Shingle
Community & HOA
HOA
- Services included: Water Included, Cable TV Included, Common Elements Included, Building Insurance Included
- HOA fee: C$498 monthly
- HOA name: YCC
Location
- Region: Markham
Financial & listing details
- Annual tax amount: C$3,243
- Date on market: 8/27/2026
Price history
Price history is unavailable.
Public tax history
Tax history is unavailable.
Climate risks
Neighborhood: Markham Village
Nearby schools
GreatSchools rating
No schools nearby
We couldn't find any schools near this home.

Similar homes
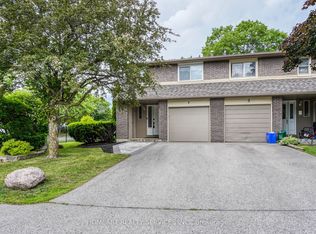
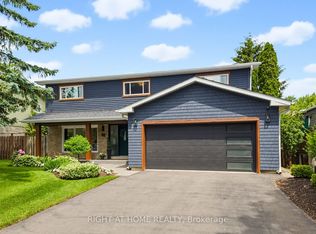
- C$698,0003 bd3 ba-- sqft2532 Bur Oak Ave, Markham, ON L6B 1H1For Sale
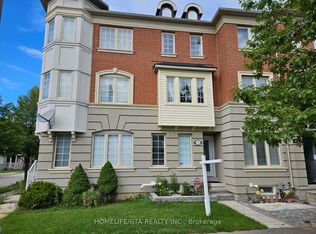 MLS ID #N13713464, HOMELIFE/GTA REALTY INC.. TRREB
 - C$759,0003 bd2 ba-- sqft60 Camelot Way, Markham, ON L3P 3W3For Sale
 MLS ID #N13680362, TRADEWORLD REALTY INC. TRREB
 - C$629,0002 bd2 ba-- sqft15 Westmeath Ln #2916, Markham, ON L6B 1N5New Construction
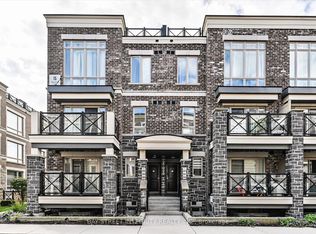 MLS ID #N13722542, BAY STREET INTEGRITY REALTY INC.. TRREB
 - C$799,0004 bd3 ba-- sqft83 Mikayla Ln, Markham, ON L6B 1R1For Sale
 MLS ID #N13721532, ANJIA REALTY. TRREB
