Tucked on a quiet cul-de-sac, 70 Knolls Ridge offers a versatile open layout with fresh main level paint. A 2-story foyer leads to a formal dining room, vaulted living room with gas fireplace and eat-in kitchen and pantry. Enjoy main-level living with a private owner's suite (tub, separate shower, walk-in closet) , guest bedroom, a second full bath, laundry room and 2-car garage, Upstairs features 3 flexible rooms with closets and a full bath. Spacious backyard with patio. Schedule your showing today!
Active
$355,900
70 Knolls Rdg, Hampton, GA 30228
5beds
2,537sqft
Single Family Residence
Built in 2007
0.6 Acres Lot
$352,800 Zestimate®
$140/sqft
$-- HOA
What's special
Gas fireplaceSpacious backyard with patioQuiet cul-de-sacWalk-in closetSeparate showerEat-in kitchen and pantryVersatile open layout
- 2 days
- 291
- 32
Likely to sell faster than
Zillow last checked:
Listing updated:
Listed by:
Judith A Reid 770-584-5197,
Coldwell Banker Bullard Realty
Source: GAMLS,MLS#: 10891057
Facts & features
Interior
Bedrooms & bathrooms
- Bedrooms: 5
- Bathrooms: 3
- Full bathrooms: 3
- Main level bathrooms: 1
- Main level bedrooms: 2
Rooms
- Room types: Family Room, Foyer
Dining room
- Features: Seats 12+, Separate Room
Kitchen
- Features: Breakfast Area
Heating
- Dual, Natural Gas
Cooling
- Ceiling Fan(s), Dual, Electric
Appliances
- Included: Dishwasher, Electric Water Heater, Microwave, Oven/Range (Combo)
- Laundry: Mud Room
Features
- Double Vanity, High Ceilings, Master On Main Level, Separate Shower, Tile Bath, Vaulted Ceiling(s), Walk-In Closet(s)
- Flooring: Carpet, Hardwood, Laminate
- Basement: Concrete
- Attic: Pull Down Stairs
- Number of fireplaces: 1
- Fireplace features: Family Room, Gas Starter
- Common walls with other units/homes: No Common Walls
Interior area
- Total structure area: 2,537
- Total interior livable area: 2,537 sqft
- Finished area above ground: 2,537
- Finished area below ground: 0
Property
Parking
- Parking features: Attached, Garage
- Has attached garage: Yes
Features
- Levels: Two
- Stories: 2
- Patio & porch: Porch
- Has view: Yes
- View description: City
Lot
- Size: 0.6 Acres
- Features: Sloped
Details
- Parcel number: 021D01178000
Construction
Type & style
- Home type: SingleFamily
- Architectural style: Traditional
- Property subtype: Single Family Residence
Materials
- Aluminum Siding, Stone, Stucco
- Foundation: Slab
- Roof: Composition
Condition
- Resale
- New construction: No
- Year built: 2007
Utilities & green energy
- Sewer: Public Sewer
- Water: Public
- Utilities for property: Electricity Available, High Speed Internet, Natural Gas Available
Community & HOA
Community
- Features: Pool
- Subdivision: Bridgeport
HOA
- Has HOA: Yes
- Services included: Maintenance Grounds, Private Roads, Swimming
Location
- Region: Hampton
Financial & listing details
- Price per square foot: $140/sqft
- Tax assessed value: $351,200
- Annual tax amount: $5,552
- Date on market: 11/16/2026
- Cumulative days on market: 2 days
- Listing agreement: Exclusive Right To Sell
- Listing terms: Cash,Conventional,FHA
- Electric utility on property: Yes
Estimated market value
$352,800
$335,000 - $370,000
$1,811/mo
Price history
| Date | Event | Price |
|---|---|---|
| 11/16/2026 | Listed for sale | $355,900+65.5%$140/sqft |
Source:  GAMLS #10891057 Report a problem | ||
| 6/28/2019 | Sold | $215,000$85/sqft |
Source:  GAMLS #8587722 Report a problem | ||
| 5/21/2019 | Pending sale | $215,000$85/sqft |
Source: Tara Properties, Inc. #8587722 Report a problem | ||
| 5/21/2019 | Listed for sale | $215,000+7%$85/sqft |
Source: Tara Properties, Inc. #8587722 Report a problem | ||
| 6/17/2014 | Listing removed | $1,250 |
Source: iHOUSEWeb Solutions, Inc Report a problem | ||
| 6/10/2014 | Listed for rent | $1,250 |
Source: iHOUSEWeb Solutions, Inc Report a problem | ||
| 2/14/2008 | Sold | $200,900$79/sqft |
Source: Public Record Report a problem | ||
Public tax history
| Year | Property taxes | Tax assessment |
|---|---|---|
| 2025 | $4,459 -1.2% | $140,480 +1.1% |
| 2024 | $4,514 +14.9% | $138,960 +2.7% |
| 2023 | $3,927 -4.3% | $135,360 +14.5% |
| 2022 | $4,104 +37.3% | $118,200 +26.7% |
| 2021 | $2,989 +6.1% | $93,320 +8.5% |
| 2020 | $2,816 -5.9% | $86,000 +5.8% |
| 2019 | $2,993 +13.1% | $81,320 +12.3% |
| 2018 | $2,648 +2.8% | $72,440 +3.3% |
| 2016 | $2,575 +0.7% | $70,120 +13.1% |
| 2015 | $2,558 +9.2% | $62,000 +12.1% |
| 2014 | $2,341 | $55,320 |
| 2013 | -- | -- |
| 2012 | -- | -- |
| 2011 | -- | -- |
| 2010 | -- | -- |
| 2009 | -- | -- |
| 2008 | $2,972 +582.4% | -- |
| 2007 | $435 | $12,000 |
| 2005 | -- | $12,000 |
Find assessor info on the county website
Monthly payment
Est. payment
Payment breakdown
Explore the cost of this home by adjusting the details. Changes won't be saved.Climate risks
Neighborhood: 30228
Nearby schools
Schools provided by the listing agent
- Elementary: Hampton Elementary
- Middle: Hampton
- High: Hampton
Source: GAMLS. This data may not be complete. We recommend contacting the local school district to confirm school assignments for this home.
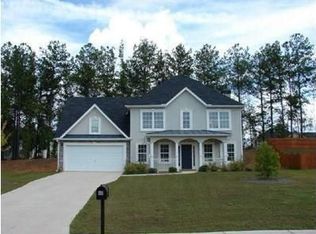

Similar homes
- $359,9004 bd3 ba2.9k sqft101 Bridgemill Dr, Hampton, GA 30228Active
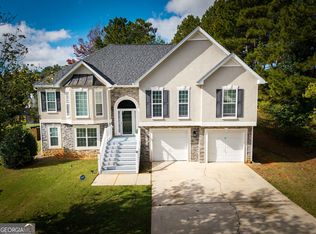
 MLS ID #10868978, Sheri A Sears, Coldwell Banker Bullard Realty. GAMLS
- $370,0005 bd3 ba2.5k sqft183 Grafton St, Hampton, GA 30228Active
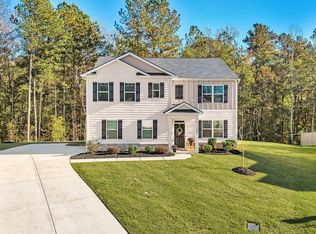 MLS ID #10890845, Darnell Bender, BHHS Georgia Properties. GAMLS
- $380,0004 bd4 ba2.5k sqft90 Overlook Trl, Hampton, GA 30228Active
 MLS ID #10772325, Cheryl Lowe, About You Realty, Inc.. GAMLS
- $362,9005 bd3 ba2.8k sqft197 Cabin Way, Hampton, GA 30228ActiveMLS ID #10885211, Jeill Howell, First United Realty, Inc.. GAMLS
- $299,9954 bd3 ba2.5k sqft719 Winesap Ct, Hampton, GA 30228ActiveMLS ID #10844194, Melissa Pou, Ansley Real Estate | Christie's Int. GAMLS
- $367,0004 bd3 ba2.4k sqft681 Burtons Cv, Hampton, GA 30228ActiveMLS ID #10852050, Jamel R Smith, Southern Gates Realty. GAMLS
- $310,0005 bd3 ba2.8k sqft360 Othello Dr, Hampton, GA 30228ActiveMLS ID #10886878, Jason T Strantz, Summit Realty Group. GAMLS
- $310,0003 bd3 ba1.4k sqft70 Clover Ct, Hampton, GA 30228ActiveMLS ID #10879752, Michelle Humes, Michelle Humes Real Estate. GAMLS
- $299,0005 bd3 ba3.4k sqft382 Kentwood Springs Dr, Hampton, GA 30228ActiveMLS ID #10884465, Nikhil Sharma, TOP Brokerage. GAMLS
- $365,0004 bd3 ba3.2k sqft1402 Stone Ridge Ct, Hampton, GA 30228ActiveMLS ID #10849853, Renee Bridgewater, Georgia Passion Realty LLC. GAMLS
- $229,9003 bd2 ba1.4k sqft138 Caldwell Dr, Hampton, GA 30228ActiveMLS ID #10892116, Robert E Salmons Jr., Entera Realty. GAMLS
- $369,0004 bd3 ba2.6k sqft270 South Dr, Hampton, GA 30228ActiveMLS ID #10821888, Judy Greene, BHHS Georgia Properties. GAMLS
- $290,0004 bd3 ba1.8k sqft202 Kentwood Springs Dr, Hampton, GA 30228ActiveMLS ID #10884805, Lanier Ward, Bolst. GAMLS
- $300,0005 bd3 ba2k sqft337 Madison Ave, Hampton, GA 30228Active Under ContractMLS ID #10884378, Jeffrey Ducreay, eXp Realty. GAMLS
- $299,0005 bd3 ba2k sqft175 Morningview Ln, Hampton, GA 30228ActiveMLS ID #10868830, Asha Brown, Dwelli. GAMLS
- $284,9004 bd4 ba2.3k sqft1240 Pebblerock Rd, Hampton, GA 30228ActiveMLS ID #10886958, Jessica Pedreira, Virtual Properties Realty.com. GAMLS
- $369,0004 bd3 ba2.4k sqft16 Plum Blossom Ln, Hampton, GA 30228ActiveMLS ID #10832627, Victoria Hill, Keller Williams Realty Atl. Partners. GAMLS
- $349,0003 bd3 ba2k sqft3478 Highway 81 W, Hampton, GA 30228ActiveMLS ID #10737696, Butch Springer, CBC Metro Brokers. GAMLS
- $295,0003 bd2 ba1.9k sqft15 Woolsey Rd, Hampton, GA 30228ActiveMLS ID #10887353, Cindy Carter, Blue Door Associates, LLC. GAMLS
