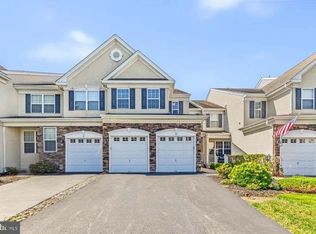
Welcome to 70 Longview Lane in Newtown Square, a spacious and beautifully appointed 3-bedroom, 2 full and 2 half-bath home offering an impressive combination of classic details, comfortable living spaces, and plenty of room to spread out. From the moment you enter, you’ll appreciate the warmth of the hardwood floors, abundant natural light, elegant crown molding, decorative wainscoting, recessed lighting, and distinctive architectural columns that give the main level a polished feel. The generous living and dining areas provide wonderful spaces for both everyday living and entertaining, while the dramatic family room is a standout with its soaring ceiling, oversized arched window, fireplace, and open connection to the kitchen. The spacious kitchen features abundant cabinetry and counter space, stainless steel appliances, and a peninsula overlooking the family room, creating an easy flow between the two spaces. Upstairs, the primary bedroom offers a relaxing retreat with a tray ceiling and a spacious en-suite bath featuring a double vanity, separate glass-enclosed shower, and soaking tub. Two additional bedrooms provide flexibility for family, guests, or a dedicated home office. The finished basement expands the possibilities even further, offering a large recreation and entertainment space currently outfitted with a billiards area, along with the convenience of its own half bath—ideal for a game room, media room, home gym, or additional gathering space. An unfinished portion of the basement adds valuable additional storage space, helping keep the home organized without sacrificing living areas. Completing the home is an attached two-car garage, providing convenient parking and additional storage. Situated in desirable Willistown Township within the award-winning Great Valley school district, 70 Longview Lane offers a suburban setting while remaining convenient to the shops, dining, and everyday amenities along West Chester Pike and throughout West Chester and Newtown Square. Nearby destinations such as Ridley Creek State Park and the area's numerous trails and green spaces provide plenty of opportunities to enjoy the outdoors, while convenient access to major roadways makes travel toward Media, the Main Line, King of Prussia, and Philadelphia easy. With its spacious layout, finished lower level, abundant storage, two-car garage, impressive family room, and inviting architectural details, this home offers the space and versatility to accommodate a variety of lifestyles. Schedule your showing and discover everything 70 Longview Lane has to offer!
Under contract
$689,000
70 Longview Ln, Newtown Square, PA 19073
3beds
2,593sqft
Townhouse
Built in 2003
1,728 Square Feet Lot
$-- Zestimate®
$266/sqft
$256/mo HOA
What's special
Attached two-car garageSoaking tubAbundant natural lightOversized arched windowDistinctive architectural columnsInviting architectural detailsRecessed lighting
- 19 days
- 1,015
- 26
Likely to sell faster than
Zillow last checked:
Listing updated:
Listed by:
Eric Frank 610-733-8115,
KW Empower 215-627-3500,
Listing Team: Ccl Team
Source: Bright MLS,MLS#: PACT2135894
Facts & features
Interior
Bedrooms & bathrooms
- Bedrooms: 3
- Bathrooms: 4
- Full bathrooms: 2
- 1/2 bathrooms: 2
- Main level bathrooms: 1
Rooms
- Room types: Living Room, Dining Room, Kitchen, Laundry, Storage Room, Utility Room, Attic
Other
- Level: Upper
Dining room
- Level: Main
Kitchen
- Level: Main
Laundry
- Level: Upper
Living room
- Level: Main
Storage room
- Level: Upper
Utility room
- Level: Lower
Heating
- Forced Air, Natural Gas
Cooling
- Central Air, Electric
Appliances
- Included: Gas Water Heater
- Laundry: Has Laundry, Laundry Room
Features
- Basement: Partially Finished
- Number of fireplaces: 1
Interior area
- Total structure area: 2,593
- Total interior livable area: 2,593 sqft
- Finished area above ground: 2,593
- Finished area below ground: 0
Property
Parking
- Total spaces: 2
- Parking features: Storage, Garage Faces Side, Garage Door Opener, Inside Entrance, Attached
- Attached garage spaces: 2
Accessibility
- Accessibility features: None
Features
- Levels: Two
- Stories: 2
- Pool features: None
Lot
- Size: 1,728 Square Feet
Details
- Additional structures: Above Grade, Below Grade
- Parcel number: 5408 2587
- Zoning: RES
- Special conditions: Standard
Construction
Type & style
- Home type: Townhouse
- Architectural style: Contemporary
- Property subtype: Townhouse
Materials
- Stucco
- Foundation: Concrete Perimeter
Condition
- New construction: No
- Year built: 2003
Utilities & green energy
- Sewer: Public Sewer
- Water: Public
Community & HOA
Community
- Subdivision: Willistown Hunt
HOA
- Has HOA: Yes
- Services included: All Ground Fee, Common Area Maintenance, Lawn Care Front, Lawn Care Rear, Lawn Care Side, Maintenance Grounds, Management, Road Maintenance, Snow Removal, Trash
- HOA fee: $256 monthly
Location
- Region: Newtown Square
- Municipality: WILLISTOWN TWP
Financial & listing details
- Price per square foot: $266/sqft
- Tax assessed value: $242,380
- Annual tax amount: $7,645
- Date on market: 9/22/2026
- Listing agreement: Exclusive Right To Sell
- Listing terms: VA Loan,FHA,Conventional,Cash
- Ownership: Fee Simple
Estimated market value
Not available
Estimated sales range
Not available
Not available
Price history
| Date | Event | Price |
|---|---|---|
| 10/8/2026 | Contingent | $689,000$266/sqft |
Source:  Bright MLS #PACT2135894 Report a problem Bright MLS #PACT2135894 Report a problem | ||
| 9/22/2026 | Listed for sale | $689,000+17.6%$266/sqft |
Source: Bright MLS #PACT2135894 Report a problem | ||
| 3/16/2023 | Sold | $586,000+3.7%$226/sqft |
Source: Bright MLS #PACT2039772 Report a problem | ||
| 3/10/2023 | Pending sale | $565,000$218/sqft |
Source: Bright MLS #PACT2039772 Report a problem | ||
| 2/21/2023 | Contingent | $565,000$218/sqft |
Source: Bright MLS #PACT2039772 Report a problem | ||
| 2/15/2023 | Listed for sale | $565,000+64.6%$218/sqft |
Source: Bright MLS #PACT2039772 Report a problem | ||
| 5/13/2003 | Sold | $343,301$132/sqft |
Source: Public Record Report a problem | ||
Public tax history
| Year | Property taxes | Tax assessment |
|---|---|---|
| 2026 | $7,432 +2.9% | $242,380 |
| 2025 | $7,226 +2.1% | $242,380 |
| 2024 | $7,078 +2.5% | $242,380 |
| 2023 | $6,906 +2.7% | $242,380 |
| 2022 | $6,726 +2.1% | $242,380 |
| 2021 | $6,591 +295.9% | $242,380 |
| 2020 | $1,665 -73.5% | $242,380 |
| 2019 | $6,288 +1.9% | $242,380 |
| 2018 | $6,168 +9900.5% | $242,380 |
| 2017 | $62 -98.9% | $242,380 |
| 2016 | $5,451 | $242,380 |
| 2015 | $5,451 | $242,380 |
| 2014 | $5,451 | $242,380 |
| 2013 | -- | $242,380 |
| 2012 | -- | $242,380 |
| 2011 | -- | $242,380 |
| 2010 | -- | $242,380 |
| 2009 | -- | $242,380 |
| 2008 | -- | $242,380 |
| 2007 | -- | $242,380 |
| 2006 | -- | $242,380 |
| 2005 | -- | $242,380 +325.3% |
| 2004 | -- | $56,990 |
| 2003 | -- | $56,990 |
Find assessor info on the county website
Monthly payment
Est. payment
Payment breakdown
Explore the cost of this home by adjusting the details. Changes won't be saved.Climate risks
Neighborhood: 19073
Nearby schools
Schools provided by the listing agent
- Elementary: Sugartown
- District: Great Valley
Source: Bright MLS. This data may not be complete. We recommend contacting the local school district to confirm school assignments for this home.
- $648,7003 bd4 ba2.5k sqft68 Longview Ln, Newtown Square, PA 19073Off Market
- $677,5003 bd3 ba3.2k sqft66 Longview Ln, Newtown Square, PA 19073Off Market
- $635,2003 bd3 ba3.3k sqft64 Longview Ln, Newtown Square, PA 19073Off Market

- $659,4003 bd3 ba2.5k sqft72 Longview Ln, Newtown Square, PA 19073Off Market

Similar homes
- $--4 bd2 ba2.3k sqft401 Hempstead Cir, Newtown Square, PA 19073Auction
 Auction.com 2
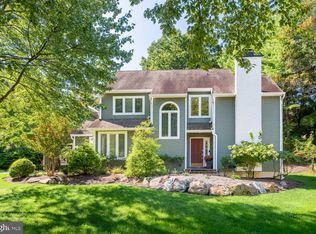
 - $675,0004 bd4 ba3k sqft19 Wharton Dr, Glen Mills, PA 19342For Sale
 MLS ID #PADE2124024, Tom Kern, RE/MAX Professional Realty. Bright MLS
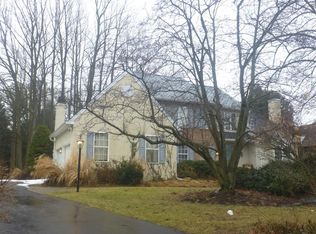
 - $810,0004 bd4 ba2.4k sqft40 Horseshoe Ln, Newtown Square, PA 19073For Sale
 MLS ID #PADE2122558, Diane Clark, Coldwell Banker Realty. Bright MLS
 - $--4 bd2 ba3.6k sqft1213 Hamilton Dr, West Chester, PA 19380Auction
 ServiceLink Auction
 - $769,0004 bd4 ba3.2k sqft1 Thistle Ln, Media, PA 19063For SaleMLS ID #PADE2124010, Teri Anne Lalik, Foraker Realty Co.. Bright MLS
- $745,0004 bd4 ba3.7k sqft3541 Muirwood Dr, Newtown Square, PA 19073For SaleMLS ID #PADE2118074, Cheryl Jacobs, Keller Williams Real Estate -Exton. Bright MLS
- $480,0003 bd3 ba2.1k sqft2007 Eton Ct, West Chester, PA 19382For SaleMLS ID #PACT2136238, Andrea Davis, Compass RE. Bright MLS
- $699,0005 bd4 ba3.1k sqft401 Oakland Dr, Downingtown, PA 19335For SaleMLS ID #PACT2135842, Lynda Gallagher, VRA Realty. Bright MLS
- $630,0004 bd3 ba2.5k sqftNone Available, Wilmington, DE 19810For SaleMLS ID #DENC2112512, Victoria Dickinson, Patterson-Schwartz - Greenville. Bright MLS
- $585,0003 bd2 ba1.3k sqft6 Cobblestone Dr, Paoli, PA 19301For SaleMLS ID #PACT2137324, John Collins, RE/MAX Main Line - Devon. Bright MLS
- $650,0003 bd3 ba2.5k sqft122 Westhampton Dr, Wilmington, DE 19808For SaleMLS ID #DENC2112438, Dan Davis, RE/MAX Point Realty. Bright MLS
- $599,5004 bd3 ba3k sqft2633 Kimbrough Dr, Wilmington, DE 19810For SaleMLS ID #DENC2112280, David Harrell, Long & Foster Real Estate, Inc.. Bright MLS
- $650,0004 bd4 ba2.2k sqft1214 Derry Ln, West Chester, PA 19380For SaleMLS ID #PACT2128926, Stacey Mitchell, KW Empower. Bright MLS
- $485,0003 bd3 ba1.8k sqft314 Westbriar Dr, Media, PA 19063For SaleMLS ID #PADE2125096, Anna Vesco, LYL Realty Group. Bright MLS
- $749,9003 bd3 ba3.2k sqft112 Wellington Dr, Media, PA 19063For SaleMLS ID #PADE2120344, Taylor Wardlow, Compass RE. Bright MLS
- $730,0004 bd3 ba2.3k sqft14 Wellfleet Ln, Wayne, PA 19087For SaleMLS ID #PACT2134114, Steve Miller, BHHS Fox & Roach Wayne-Devon. Bright MLS
- $700,0003 bd4 ba2.1k sqft201 Cobblestone Dr, Ardmore, PA 19003For SaleMLS ID #PAMC2170540, Jason Wallner, Compass RE. Bright MLS
- $599,0003 bd3 ba3.2k sqft34 Southridge Dr, Kennett Square, PA 19348For SaleMLS ID #PACT2137500, Caitlin Coppock, Compass RE. Bright MLS
- $799,0004 bd3 ba2.4k sqft604 Hickory Ln, Berwyn, PA 19312For SaleMLS ID #PACT2137316, Laura Caterson, BHHS Fox & Roach Wayne-Devon. Bright MLS
- $549,0003 bd3 ba2.7k sqft183 Fringetree Dr, West Chester, PA 19380For SaleMLS ID #PACT2136978, Serena Lin, Keller Williams Main Line. Bright MLS
