Where location, condition, space, yard and amenities all come together, checking A LOT of your "must have" boxes. This much loved, beautifully cared for Multi-level home sits on a gorgeous landscaped lot in one of towns most desired WEST SIDE neighborhoods. In moments, you will be at Barrows Elementary School, major routes, downtown Reading and the commuter rail. Offering a multitude of living areas, this home is ideal for those seeking areas for everyday living and for incredible entertaining...whether inside or out. A highlight of this home is the STUNNING FIRST FLOOR FAMILY ROOM. It's design and features will leave you breathless...from the cathedral beamed ceiling, to the French doors, to the access out to an oversized deck and lush backyard. Additionally on the first level, you will find a lovely kitchen with rich finishes and a cozy banquet. Holidays will be a breeze from the fireplaced living room with a mantled fireplace and dining room, each with beautiful picture windows and hardwood floors. Up a level, are 3 comfortable bedrooms and 2 updated baths...including a primary en-suite. Down at the entry level you will enjoy the ease of coming in from your TWO CAR GARAGE, where you will find laundry and a half bath. Down again, there is a light and bright playroom for watching the big game, hanging with friends, and enjoying the built-in bar with access to your outdoor grill and patio, where peace and tranquility live. This is a LOT of house in a neighborhood you love, so don't delay as it's what you have been waiting for.
For sale
$999,900
70 Longview Rd, Reading, MA 01867
3beds
2,086sqft
Single Family Residence
Built in 1959
0.31 Acres Lot
$1,045,700 Zestimate®
$479/sqft
$-- HOA
What's special
Gorgeous landscaped lotTwo car garageLush backyardCathedral beamed ceilingHardwood floorsLight and bright playroomPrimary en-suite
- 2 days
- 598
- 61
Zillow last checked:
Listing updated:
Listed by:
Rick Nazzaro 781-290-7425,
Colonial Manor Realty 781-944-6300
Source: MLS PIN,MLS#: 73585219
Facts & features
Interior
Bedrooms & bathrooms
- Bedrooms: 3
- Bathrooms: 3
- Full bathrooms: 2
- 1/2 bathrooms: 1
Primary bedroom
- Features: Bathroom - 3/4, Closet, Flooring - Hardwood, Lighting - Overhead, Closet - Double
- Level: Second
- Area: 171.68
- Dimensions: 11.6 x 14.8
Bedroom 2
- Features: Closet, Flooring - Hardwood
- Level: Second
- Area: 174
- Dimensions: 11.6 x 15
Bedroom 3
- Features: Closet, Flooring - Hardwood, Attic Access
- Level: Second
- Area: 127.6
- Dimensions: 11 x 11.6
Primary bathroom
- Features: Yes
Bathroom 1
- Features: Bathroom - Half, Closet - Linen, Flooring - Stone/Ceramic Tile, Dryer Hookup - Electric, Exterior Access, Recessed Lighting, Washer Hookup, Lighting - Sconce, Beadboard, Pedestal Sink, Closet - Double
- Area: 138.04
- Dimensions: 11.9 x 11.6
Bathroom 2
- Features: Bathroom - Full, Bathroom - With Tub & Shower, Flooring - Stone/Ceramic Tile, Countertops - Stone/Granite/Solid, Recessed Lighting, Remodeled, Lighting - Sconce, Beadboard
- Level: Second
Bathroom 3
- Features: Bathroom - 3/4, Bathroom - Tiled With Shower Stall, Flooring - Stone/Ceramic Tile, Countertops - Stone/Granite/Solid, Recessed Lighting, Remodeled, Lighting - Sconce, Beadboard
- Level: Second
Dining room
- Features: Flooring - Hardwood, Window(s) - Picture, Open Floorplan, Lighting - Overhead
- Level: First
- Area: 163.5
- Dimensions: 15 x 10.9
Family room
- Features: Cathedral Ceiling(s), Beamed Ceilings, Flooring - Wood, French Doors, Deck - Exterior, Exterior Access, Slider, Sunken, Lighting - Overhead
- Level: First
- Area: 190.4
- Dimensions: 13.6 x 14
Kitchen
- Features: Flooring - Hardwood, Dining Area, Countertops - Stone/Granite/Solid, Cabinets - Upgraded, Remodeled, Stainless Steel Appliances, Lighting - Overhead
- Level: First
- Area: 150.8
- Dimensions: 11.6 x 13
Living room
- Features: Flooring - Hardwood, Window(s) - Picture, Open Floorplan, Lighting - Sconce
- Level: First
- Area: 268.94
- Dimensions: 22.6 x 11.9
Heating
- Baseboard, Oil, Fireplace
Cooling
- Central Air
Appliances
- Included: Water Heater, Range, Dishwasher, Disposal, Microwave, Washer, Dryer, Water Treatment
- Laundry: Electric Dryer Hookup, Washer Hookup
Features
- Lighting - Overhead, Closet - Double, Closet/Cabinets - Custom Built, Entry Hall, Play Room
- Flooring: Tile, Carpet, Hardwood, Flooring - Hardwood, Flooring - Wall to Wall Carpet
- Doors: Insulated Doors, French Doors
- Windows: Insulated Windows, Screens
- Basement: Full,Partially Finished,Walk-Out Access,Interior Entry
- Number of fireplaces: 2
- Fireplace features: Living Room
Interior area
- Total structure area: 2,086
- Total interior livable area: 2,086 sqft
- Finished area above ground: 1,754
- Finished area below ground: 332
Property
Parking
- Total spaces: 6
- Parking features: Under, Garage Door Opener, Paved Drive, Off Street, Driveway, Stone/Gravel, Paved
- Attached garage spaces: 2
- Uncovered spaces: 4
Accessibility
- Accessibility features: No
Features
- Levels: Multi/Split
- Patio & porch: Deck - Wood, Patio
- Exterior features: Deck - Wood, Patio, Rain Gutters, Storage, Sprinkler System, Screens
Lot
- Size: 0.31 Acres
- Features: Level
Details
- Parcel number: 733086
- Zoning: Res.
Construction
Type & style
- Home type: SingleFamily
- Property subtype: Single Family Residence
Materials
- Frame
- Foundation: Concrete Perimeter
- Roof: Shingle
Condition
- Year built: 1959
Utilities & green energy
- Electric: Circuit Breakers, 200+ Amp Service
- Sewer: Public Sewer
- Water: Public
- Utilities for property: for Electric Range, for Electric Dryer, Washer Hookup
Green energy
- Energy efficient items: Thermostat
Community & HOA
Community
- Features: Public Transportation, Shopping, Park, Conservation Area, Highway Access, Private School, Public School
- Subdivision: West Side
HOA
- Has HOA: No
Location
- Region: Reading
Financial & listing details
- Price per square foot: $479/sqft
- Tax assessed value: $950,000
- Annual tax amount: $10,412
- Date on market: 10/1/2026
- Listing terms: Contract
Estimated market value
$1,045,700
$962,000 - $1.13M
$4,082/mo
Price history
| Date | Event | Price |
|---|---|---|
| 10/1/2026 | Listed for sale | $999,900+139.8%$479/sqft |
Source: MLS PIN #73585219 Report a problem | ||
| 9/9/2003 | Sold | $417,000$200/sqft |
Source: Public Record Report a problem | ||
Public tax history
| Year | Property taxes | Tax assessment |
|---|---|---|
| 2025 | $10,252 +3.1% | $900,100 +6.1% |
| 2024 | $9,947 +0.5% | $848,700 +8% |
| 2023 | $9,894 +3.9% | $785,900 +10% |
| 2022 | $9,524 +4.9% | $714,500 +8.7% |
| 2021 | $9,075 +0.9% | $657,100 +2% |
| 2020 | $8,991 +3.1% | $644,500 +5.1% |
| 2019 | $8,724 +8.8% | $613,100 +6% |
| 2018 | $8,022 +3.8% | $578,400 +5% |
| 2017 | $7,729 +6% | $550,900 +9.5% |
| 2016 | $7,294 +3.6% | $503,000 +5% |
| 2015 | $7,040 +7.2% | $478,900 +7.5% |
| 2014 | $6,568 -1.3% | $445,600 +0% |
| 2013 | $6,656 +2.9% | $445,500 -2.6% |
| 2012 | $6,471 +2.5% | $457,300 -0.1% |
| 2011 | $6,315 +9.2% | $457,600 +8.8% |
| 2010 | $5,785 -0.2% | $420,700 -4.1% |
| 2009 | $5,798 +2.5% | $438,900 -2.2% |
| 2008 | $5,656 -0.9% | $448,900 -5.1% |
| 2007 | $5,709 +1.9% | $473,000 +1.9% |
| 2006 | $5,605 +2% | $464,000 +6.1% |
| 2005 | $5,497 +10.5% | $437,300 +7.5% |
| 2004 | $4,976 +18% | $406,900 +10.9% |
| 2003 | $4,216 +6.4% | $366,900 +25.1% |
| 2001 | $3,964 +1.6% | $293,400 +11.2% |
| 2000 | $3,903 +5.7% | $263,900 +15.3% |
| 1999 | $3,691 | $228,800 |
Find assessor info on the county website
Monthly payment
Est. payment
Payment breakdown
Explore the cost of this home by adjusting the details. Changes won't be saved.Climate risks
Neighborhood: 01867
Nearby schools
Schools provided by the listing agent
- Elementary: Barrows
- Middle: Parker Middle
- High: Rmhs
Source: MLS PIN. This data may not be complete. We recommend contacting the local school district to confirm school assignments for this home.
Similar homes
- $1,100,0004 bd4 ba2.3k sqft124 Prescott St, Reading, MA 01867For Sale
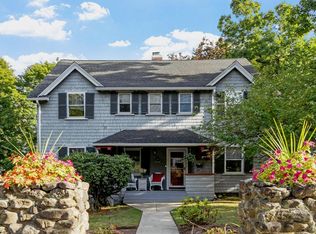 MLS ID #73584842, The Beaton Team, Leading Edge Real Estate. MLS PIN
 - $815,0003 bd3 ba1.6k sqft3 Palmer Hill Ave, Reading, MA 01867For Sale
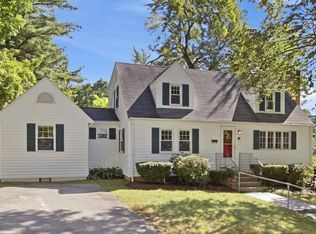 MLS ID #73584250, Katie Varney, Classified Realty Group. MLS PIN
 - $1,125,0004 bd2 ba1.9k sqft38 Fairmount Rd, Reading, MA 01867For Sale
 MLS ID #73584263, The Kennedy Team, Classified Realty Group. MLS PIN
 - $799,0003 bd2 ba1.8k sqft7 Pilgrim Rd, Reading, MA 01867For Sale
 MLS ID #73584175, Charlotte Press, Compass. MLS PIN
