This is not your average townhome! This beautifully maintained 3-bedroom, 3.5-bath home is located in a quiet, serene community near scenic walking trails and and is positioned right near a golf course. This home offers a spacious and functional layout designed for both everyday living and entertaining. The main level features generous living and dining areas with abundant natural light and cathedral ceilings . Each of the three bedrooms provides comfortable space and privacy, walk in closets complemented by three full bathrooms and an additional half bath for guests. The finished basement expands the living area and includes a fourth bedroom, making it ideal for guests, a home office, recreation space, or additional living quarters. Enjoy low-maintenance living with HOA coverage that includes exterior maintenance, providing added peace of mind. Surrounded by lush greenery and peaceful outdoor spaces, this property offers a balance of comfort, convenience, and tranquility. Conveniently located near walking paths, golf amenities, shopping, and dining. Schedule your private showing today.
Contingent
$350,000
70 W Deer Haven Ct, Crete, IL 60417
4beds
3,772sqft
Townhouse, Single Family Residence
Built in 1995
2,906 Square Feet Lot
$342,200 Zestimate®
$93/sqft
$358/mo HOA
What's special
Abundant natural lightSpacious and functional layoutCathedral ceilings
- 203 days
- 46
- 0
Zillow last checked:
Listing updated:
Listed by:
Laquisha Berry 872-234-2794,
Village Realty, Inc
Source: MRED as distributed by MLS GRID,MLS#: 12574761
Facts & features
Interior
Bedrooms & bathrooms
- Bedrooms: 4
- Bathrooms: 4
- Full bathrooms: 3
- 1/2 bathrooms: 1
Rooms
- Room types: Loft, Recreation Room, Utility Room-Lower Level
Primary bedroom
- Features: Bathroom (Full)
- Level: Main
- Area: 255 Square Feet
- Dimensions: 17X15
Bedroom 2
- Level: Second
- Area: 168 Square Feet
- Dimensions: 14X12
Bedroom 3
- Level: Second
- Area: 156 Square Feet
- Dimensions: 13X12
Bedroom 4
- Level: Basement
- Area: 180 Square Feet
- Dimensions: 12X15
Dining room
- Level: Main
- Area: 156 Square Feet
- Dimensions: 13X12
Family room
- Features: Flooring (Carpet)
- Level: Main
- Area: 195 Square Feet
- Dimensions: 15X13
Kitchen
- Level: Main
- Area: 132 Square Feet
- Dimensions: 12X11
Laundry
- Level: Main
- Area: 63 Square Feet
- Dimensions: 9X7
Living room
- Level: Main
- Area: 270 Square Feet
- Dimensions: 18X15
Loft
- Level: Second
- Area: 140 Square Feet
- Dimensions: 14X10
Recreation room
- Level: Basement
- Area: 182 Square Feet
- Dimensions: 14X13
Other
- Level: Basement
- Area: 198 Square Feet
- Dimensions: 18X11
Heating
- Natural Gas
Cooling
- Central Air
Appliances
- Laundry: Main Level
Features
- Cathedral Ceiling(s), 1st Floor Bedroom, Walk-In Closet(s)
- Flooring: Hardwood
- Windows: Skylight(s)
- Basement: Finished,Full
Interior area
- Total structure area: 0
- Total interior livable area: 3,772 sqft
Property
Parking
- Total spaces: 2
- Parking features: Yes, Garage Owned, Attached, Garage
- Attached garage spaces: 2
Accessibility
- Accessibility features: No Disability Access
Lot
- Size: 2,906 Square Feet
Details
- Parcel number: 2315044160330000
- Special conditions: In Foreclosure
Construction
Type & style
- Home type: Townhouse
- Property subtype: Townhouse, Single Family Residence
Materials
- Brick
Condition
- New construction: No
- Year built: 1995
Utilities & green energy
- Sewer: Public Sewer
- Water: Lake Michigan
Community & HOA
HOA
- Has HOA: Yes
- Amenities included: Golf Course, Trail(s)
- Services included: Exterior Maintenance, Lawn Care, Scavenger, Snow Removal
- HOA fee: $358 monthly
Location
- Region: Crete
Financial & listing details
- Price per square foot: $93/sqft
- Tax assessed value: $432,681
- Annual tax amount: $13,242
- Date on market: 2/26/2026
- Ownership: Fee Simple w/ HO Assn.
Estimated market value
$342,200
$325,000 - $359,000
$3,232/mo
Price history
| Date | Event | Price |
|---|---|---|
| 9/15/2025 | Listing removed | $344,900$91/sqft |
Source:  MRED as distributed by MLS GRID #12336809 Report a problem MRED as distributed by MLS GRID #12336809 Report a problem | ||
| 8/18/2025 | Price change | $344,900-1.4%$91/sqft |
Source: MRED as distributed by MLS GRID #12336809 Report a problem | ||
| 8/12/2025 | Price change | $349,900-2.8%$93/sqft |
Source: MRED as distributed by MLS GRID #12336809 Report a problem | ||
| 6/13/2025 | Listed for sale | $359,900$95/sqft |
Source: MRED as distributed by MLS GRID #12336809 Report a problem | ||
| 5/16/2025 | Contingent | $359,900$95/sqft |
Source: MRED as distributed by MLS GRID #12336809 Report a problem | ||
| 4/28/2025 | Price change | $359,900-4%$95/sqft |
Source: MRED as distributed by MLS GRID #12336809 Report a problem | ||
| 4/27/2025 | Listed for sale | $374,900+16.4%$99/sqft |
Source: MRED as distributed by MLS GRID #12336809 Report a problem | ||
| 8/9/2023 | Sold | $322,000-5%$85/sqft |
Source: MRED as distributed by MLS GRID #11813429 Report a problem | ||
| 7/2/2023 | Pending sale | $339,000$90/sqft |
Source: MRED as distributed by MLS GRID #11813429 Report a problem | ||
| 6/21/2023 | Listed for sale | $339,000+13.4%$90/sqft |
Source: MRED as distributed by MLS GRID #11813429 Report a problem | ||
| 10/11/2021 | Listing removed | -- |
Source: MRED as distributed by MLS GRID #11167285 Report a problem | ||
| 9/27/2021 | Pending sale | $299,000$79/sqft |
Source: MRED as distributed by MLS GRID #11167285 Report a problem | ||
| 9/14/2021 | Contingent | $299,000$79/sqft |
Source: MRED as distributed by MLS GRID #11167285 Report a problem | ||
| 7/24/2021 | Listed for sale | $299,000$79/sqft |
Source: MRED as distributed by MLS GRID #11167285 Report a problem | ||
| 7/24/2021 | Listing removed | -- |
Source: MRED as distributed by MLS GRID #11096928 Report a problem | ||
| 6/4/2021 | Pending sale | $299,000$79/sqft |
Source: MRED as distributed by MLS GRID #11096928 Report a problem | ||
| 6/2/2021 | Price change | $299,000-2%$79/sqft |
Source: MRED as distributed by MLS GRID #11096928 Report a problem | ||
| 5/21/2021 | Listed for sale | $305,000+22%$81/sqft |
Source: MRED as distributed by MLS GRID #11096928 Report a problem | ||
| 12/20/2016 | Sold | $249,900$66/sqft |
Source: MRED as distributed by MLS GRID #09234528 Report a problem | ||
| 11/9/2016 | Pending sale | $249,900$66/sqft |
Source: RE/MAX 2000 #09234528 Report a problem | ||
| 10/10/2016 | Price change | $249,900-1.2%$66/sqft |
Source: RE/MAX 2000 #09234528 Report a problem | ||
| 9/15/2016 | Price change | $252,900-2.7%$67/sqft |
Source: RE/MAX 2000 #09234528 Report a problem | ||
| 7/23/2016 | Price change | $259,900-3.7%$69/sqft |
Source: RE/MAX 2000 #09234528 Report a problem | ||
| 5/23/2016 | Listed for sale | $269,900-12.4%$72/sqft |
Source: RE/MAX 2000 #09234528 Report a problem | ||
| 7/24/2006 | Sold | $308,000+43.9%$82/sqft |
Source: Public Record Report a problem | ||
| 12/21/1995 | Sold | $214,000$57/sqft |
Source: Public Record Report a problem | ||
Public tax history
| Year | Property taxes | Tax assessment |
|---|---|---|
| 2024 | $13,242 +2.1% | $144,227 +12% |
| 2023 | $12,972 +2.2% | $128,786 +12.5% |
| 2022 | $12,696 +5.5% | $114,456 +9.2% |
| 2021 | $12,038 +3.1% | $104,794 +6.7% |
| 2020 | $11,672 +3.2% | $98,214 +6.4% |
| 2019 | $11,310 +1.4% | $92,306 +2.2% |
| 2018 | $11,151 +5.4% | $90,319 +8.5% |
| 2017 | $10,576 +24.5% | $83,205 +14.1% |
| 2016 | $8,492 +1.5% | $72,937 +2.7% |
| 2015 | $8,363 | $70,985 -1% |
| 2014 | $8,363 +1.6% | $71,702 -4.6% |
| 2013 | $8,231 -0.2% | $75,136 -8% |
| 2012 | $8,250 -3.4% | $81,669 -9.5% |
| 2011 | $8,540 -6.3% | $90,242 -14.2% |
| 2010 | $9,110 +2.6% | $105,123 -5.9% |
| 2009 | $8,876 +5.6% | $111,714 |
| 2008 | $8,402 | $111,714 +4.1% |
| 2007 | -- | $107,283 +6.5% |
| 2006 | $7,868 +3.4% | $100,688 +5.3% |
| 2005 | $7,609 +0.2% | $95,620 +2.9% |
| 2004 | $7,597 +2.4% | $92,898 +4% |
| 2003 | $7,418 +5.2% | $89,316 +5% |
| 2002 | $7,053 +1.9% | $85,063 +2.8% |
| 2001 | $6,918 +3.6% | $82,771 +1.7% |
| 2000 | $6,676 | $81,363 |
Find assessor info on the county website
Monthly payment
Est. payment
Payment breakdown
Explore the cost of this home by adjusting the details. Changes won't be saved.Climate risks
Neighborhood: 60417
Nearby schools
Schools provided by the listing agent
- District: 201U
Source: MRED as distributed by MLS GRID. This data may not be complete. We recommend contacting the local school district to confirm school assignments for this home.


Similar homes
- $444,9004 bd4 ba3.9k sqft1575 Benton St, Crete, IL 60417New
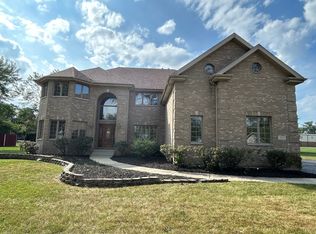 MLS ID #12745496, Daniel Robinson, Crosstown Realtors, Inc.. MRED as distributed by MLS GRID
 - $387,9004 bd3 ba2.1k sqft652 Naoma Dr, Crete, IL 60417Active
 MLS ID #12645680, James Beecher, Realty Executives Premier Illinois. MRED as distributed by MLS GRID
 - $265,9002 bd2 ba2.6k sqft24556 S Independence Blvd, Crete, IL 60417New
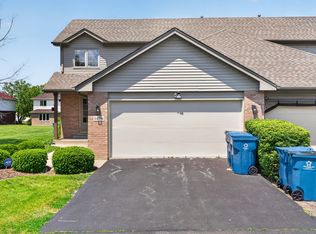 MLS ID #12758511, Deonte Barbee, Real Broker LLC. MRED as distributed by MLS GRID
 - $369,8733 bd2 ba1.9k sqft26355 S Woodlawn Ave, Crete, IL 60417Price Change
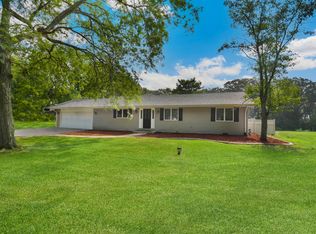 MLS ID #12702372, Thomas Domasik, RE/MAX 10 in the Park. MRED as distributed by MLS GRID
 - $349,9003 bd4 ba2.6k sqft255 Barbara Jean Dr, Schererville, IN 46375For Sale
 MLS ID #845024, David Taylor, McColly Real Estate. NIRA as distributed by MLS GRID
 - $429,0004 bd2 ba2.9k sqft2605 Osage Dr, Dyer, IN 46311For SaleMLS ID #845484, Jodie Ridderhoff, Keller Williams Realty Group. NIRA as distributed by MLS GRID
- $330,0003 bd3 ba2.8k sqft9793 Gettler St, Dyer, IN 46311For SaleMLS ID #843156, Shena Penachio, Skyward Realty, LLC. NIRA as distributed by MLS GRID
- $380,0003 bd2 ba2.5k sqft604 213th St, Dyer, IN 46311For SaleMLS ID #844286, Maria McShane, McColly Real Estate. NIRA as distributed by MLS GRID
- $389,9002 bd3 ba2.2k sqft8733 Forest Glen Court St, Saint John, IN 46373For SaleMLS ID #844646, Meagan Skinner, Coldwell Banker Realty. NIRA as distributed by MLS GRID
- $340,0003 bd2 ba2.5k sqft9523 Cleveland St, Crown Point, IN 46307For SaleMLS ID #845140, Eliana Matos, Realty Executives Premier. NIRA as distributed by MLS GRID
