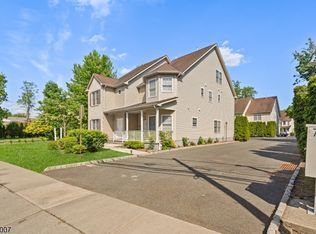
Beautifully renovated in 2026, this move-in-ready Center Hall Colonial offers the perfect blend of classic charm and modern updates. Featuring 4 bedrooms, 2.1 bathrooms, and over 2,350 square feet of living space, this home welcomes you with newly refinished hardwood floors throughout, a formal living room with a large wood-burning fireplace, a formal dining room and an enclosed porch. The fully remodeled eat-in kitchen showcases custom cream and walnut shaker cabinetry, Calacatta quartz countertops, stainless steel LG appliances, a floor-to-ceiling pantry, and a bright breakfast nook. Just beyond, a sunlit den opens directly onto the expansive rear deck, creating seamless indoor-outdoor living. Upstairs, you'll find four spacious bedrooms, including a private primary suite with ample closet space and a renovated en-suite bath. A huge walk-up attic provides exceptional storage, while the unfinished basement offers additional storage, recreation space, and future finishing potential. Outside, enjoy a spacious fenced backyard, an expansive deck, and a detached two-car garage. Major updates include all new: EIK and bathrooms, new electrical service with a 200-amp panel, new two-zone Goodman central air system, gutters, driveway, paver walkway, portico, light fixtures, interior paint, rebuilt fireplace & much more! Conveniently located to everything and thoughtfully updated throughout, this home offers space, flexibility, and timeless appeal both inside & out. This will not last!
Under contract
$674,900
700-04 Sheridan Ave, Plainfield City, NJ 07060
4beds
2,368sqft
:
Get pre-qualified$4,943/mo
Single Family Residence
Built in 1941
10,888 Square Feet Lot
$-- Zestimate®
$285/sqft
$-- HOA
What's special
Large wood-burning fireplaceRebuilt fireplaceDetached two-car garageRenovated en-suite bathEnclosed porchSunlit denStainless steel lg appliances
- 56 days |
- 522 |
- 33 |
Zillow last checked:
Listing updated:
Listed by:
Amanda Nadia Dasilva 201-230-7515,
Real
Source: GSMLS,MLS#: 4032266
Facts & features
Interior
Bedrooms & bathrooms
- Bedrooms: 4
- Bathrooms: 3
- Full bathrooms: 2
- 1/2 bathrooms: 1
Primary bedroom
- Description: Full Bath
Bedroom 1
- Level: Second
- Area: 210
- Dimensions: 14 x 15
Bedroom 2
- Level: Second
- Area: 182
- Dimensions: 13 x 14
Bedroom 3
- Level: Second
- Area: 130
- Dimensions: 13 x 10
Bedroom 4
- Level: Second
- Area: 126
- Dimensions: 14 x 9
Primary bathroom
- Features: Stall Shower
Dining room
- Features: Formal Dining Room
- Level: First
- Area: 195
- Dimensions: 13 x 15
Kitchen
- Features: Eat-in Kitchen
- Level: First
- Area: 156
- Dimensions: 13 x 12
Living room
- Level: First
- Area: 351
- Dimensions: 13 x 27
Basement
- Features: Laundry Room, Storage Room
Heating
- 1 Unit, Radiators - Steam, Natural Gas
Cooling
- 2 Units, Central Air, Zoned
Appliances
- Included: Carbon Monoxide Detector, Dishwasher, Dryer, Kitchen Exhaust Fan, Range/Oven-Gas, Washer, Gas Water Heater
- Laundry: In Basement
Features
- Breakfast
- Flooring: Tile, Wood
- Basement: Yes,Bilco-Style Door,Full,Unfinished
- Number of fireplaces: 1
- Fireplace features: Gas, Living Room
Interior area
- Total structure area: 2,368
- Total interior livable area: 2,368 sqft
Property
Parking
- Total spaces: 6
- Parking features: Asphalt, Detached Garage, Garage Door Opener
- Garage spaces: 2
- Uncovered spaces: 6
Features
- Patio & porch: Deck
- Exterior features: Curbs, Sidewalk
Lot
- Size: 10,888 Square Feet
- Dimensions: 75 x 145.18 IRR
- Features: Level, Open Lot
Details
- Parcel number: 2912005300000000030000
- Zoning description: Residential
Construction
Type & style
- Home type: SingleFamily
- Architectural style: Colonial
- Property subtype: Single Family Residence
Materials
- Vinyl Siding
- Roof: Asphalt Shingle
Condition
- Year built: 1941
- Major remodel year: 2026
Utilities & green energy
- Gas: Gas-Natural
- Sewer: Public Sewer
- Water: Public
- Utilities for property: Electricity Connected, Natural Gas Connected, Cable Available, Garbage Extra Charge
Community & HOA
Community
- Security: Carbon Monoxide Detector
- Subdivision: Cedarbrook
Location
- Region: Plainfield
Financial & listing details
- Price per square foot: $285/sqft
- Tax assessed value: $140,200
- Annual tax amount: $12,514
- Date on market: 6/4/2026
- Exclusions: Staging furniture.
- Ownership type: Fee Simple
- Electric utility on property: Yes
Estimated market value
Not available
Estimated sales range
Not available
$4,273/mo
Price history
| Date | Event | Price |
|---|---|---|
| 7/4/2026 | Pending sale | $674,900$285/sqft |
Source:  GSMLS #4032266 Report a problem GSMLS #4032266 Report a problem | ||
| 6/4/2026 | Listed for sale | $674,900+170%$285/sqft |
Source: GSMLS #4032266 Report a problem | ||
| 1/30/2026 | Sold | $250,000+60.7%$106/sqft |
Source: Public Record Report a problem | ||
| 5/10/2013 | Sold | $155,553-57.5%$66/sqft |
Source: Public Record Report a problem | ||
| 9/1/2006 | Sold | $366,000$155/sqft |
Source: Public Record Report a problem | ||
Public tax history
| Year | Property taxes | Tax assessment |
|---|---|---|
| 2024 | $12,242 +1% | $140,200 |
| 2023 | $12,122 +2.2% | $140,200 |
| 2022 | $11,860 +0.9% | $140,200 |
| 2021 | $11,756 +0.3% | $140,200 |
| 2020 | $11,722 +2.1% | $140,200 |
| 2019 | $11,477 | $140,200 |
| 2018 | $11,477 +37.6% | $140,200 |
| 2017 | $8,340 -21.6% | $140,200 |
| 2016 | $10,644 +2.8% | $140,200 |
| 2015 | $10,355 +2.4% | $140,200 |
| 2014 | $10,114 +3.1% | $140,200 |
| 2012 | $9,806 +3.6% | $140,200 |
| 2011 | $9,461 +8.7% | $140,200 |
| 2010 | $8,705 +3.8% | $140,200 |
| 2009 | $8,383 | $140,200 |
| 2008 | -- | $140,200 |
| 2007 | $7,947 | $140,200 |
| 2006 | -- | $140,200 |
| 2005 | -- | $140,200 |
| 2004 | -- | $140,200 |
| 2003 | -- | $140,200 |
| 2002 | -- | $140,200 |
| 2001 | -- | $140,200 |
Find assessor info on the county website
Monthly payment
Est. payment
Payment breakdown
Explore the cost of this home by adjusting the details. Changes won't be saved.Climate risks
Neighborhood: 07060
Nearby schools
GreatSchools rating
- 4/10Cedarbrook Elementary SchoolGrades: K-8Distance: 0.5 mi
- 1/10Plainfield High SchoolGrades: 9-12Distance: 0.8 mi
- 4/10Hubbard Middle SchoolGrades: 6-8Distance: 0.2 mi
Schools provided by the listing agent
- Elementary: Cedarbrook
- Middle: Hubbard
- High: Plainfield
Source: GSMLS. This data may not be complete. We recommend contacting the local school district to confirm school assignments for this home.
- $627,400-- bd-- ba2.1k sqft701-05 Sheridan Ave, Plainfield, NJ 07060Off Market
- $542,4004 bd2 ba2.3k sqft704 Sheridan Ave, Plainfield, NJ 07060Off Market
- $562,6004 bd2 ba-- sqft701 Sheridan Ave, Plainfield, NJ 07060Off Market
- $711,200-- bd-- ba1.8k sqft690-94 Sheridan Ave, Plainfield, NJ 07060Off Market
- $611,700-- bd-- ba2k sqft706-10 Sheridan Ave, Plainfield, NJ 07060Off Market
- $550,0004 bd2 ba-- sqft707 Sheridan Ave, Plainfield, NJ 07060Sold
- $694,1004 bd2 ba-- sqft692 Sheridan Ave, Plainfield, NJ 07060Off Market
- $550,0003 bd2 ba1.7k sqft707-11 Sheridan Ave, Plainfield, NJ 07060Sold
A local agent can set up tours, give advice and negotiate with sellers.
A local lender can help you make sure your offer is ready when you are.
Similar homes
- $649,9004 bd3 ba1.3k sqft812-818 Sterling St, Plainfield City, NJ 07062For Sale
 MLS ID #4038542, Yira Demorizi, Prominent Properties Sir. GSMLS
 - $769,0004 bd3 ba1.9k sqft881 Bordentown Ave, Sayreville Boro, NJ 08879For Sale
 MLS ID #4043973, Rommel Fanjul, The Agency One Rock. GSMLS
 - $659,9004 bd3 ba2.2k sqft27 Alvin Ter, Springfield Twp., NJ 07081For Sale
 MLS ID #4042814, Luz Perez-palacios, Elite Intriago Realty Llc. GSMLS
 - $499,9004 bd3 ba1.7k sqft708 E Front St #2, Plainfield City, NJ 07062For Sale
 MLS ID #4028980, Darlene Schror, Redfin Corporation. GSMLS
 - $699,0004 bd2 ba2.2k sqft321 Willow Ave, Garwood Boro, NJ 07027For SaleMLS ID #4036892, William Kenny Kwong, Exp Realty, Llc. GSMLS
- $700,0004 bd4 ba1.9k sqft132 Thelma Ter, Linden City, NJ 07036For SaleMLS ID #4041101, Wenner Nunes, Keller Williams Park Views. GSMLS
- $999,9255 bd4 ba3.1k sqft37 HALL DRIVE, Clark Twp., NJ 07066For SaleMLS ID #4043444, Carol Digraci, Weichert Realtors. GSMLS
- $674,9004 bd3 ba1.8k sqft333 Amon Ter, Linden City, NJ 07036For SaleMLS ID #4025940, Darlene Schror, Redfin Corporation. GSMLS
- $799,9994 bd3 ba2.7k sqft378 FOREST HILL WAY, Mountainside Boro, NJ 07092For SaleMLS ID #4038725, Maria B. Losa, Weichert Realtors. GSMLS
- $799,9005 bd3 ba3.1k sqft126 12Th St, Franklin Twp., NJ 08873For SaleMLS ID #4042596, Benny Yento, Coldwell Banker Realty. GSMLS
- $739,0004 bd3 ba2.4k sqft80 Reynolds Ave, Parsippany-Troy Hills Twp., NJ 07054For SaleMLS ID #4039170, Christopher Derosa, Coldwell Banker Realty. GSMLS
- $770,0004 bd4 ba3.1k sqft112 Grouser Rd, Franklin Twp., NJ 08873For SaleMLS ID #4042230, Maura Ballard, Coldwell Banker Realty. GSMLS
- $499,9003 bd2 ba1.2k sqft59 Stella Dr, Bridgewater Twp., NJ 08807For SaleMLS ID #4043796, Carolanne Rice, Coldwell Banker Realty. GSMLS
- $690,0005 bd3 ba1.9k sqft6 Fox Chase Run, Hillsborough, NJ 08844For Sale
 MLS ID #2616796R, NICOLE BARRY. All Jersey MLS
 - $720,0004 bd3 ba1.9k sqft19 Springdale Rd, South Brunswick Twp., NJ 08824For SaleMLS ID #4032555, Chiquita Pittman, Re/Max First Realty. GSMLS
- $529,0004 bd3 ba1.5k sqft122 Greenbrook Rd, Green Brook Twp., NJ 08812For SaleMLS ID #4012908, David Rosenbaum, Ellen Rosenbaum Real Estate. GSMLS
- $625,0003 bd3 ba1.8k sqft311 W 3Rd Ave, Roselle Boro, NJ 07203For SaleMLS ID #4031150, Kimberly Taylor, Coldwell Banker Realty. GSMLS
- $799,0004 bd4 ba2.1k sqft538 Willow Ave, Garwood Boro, NJ 07027For SaleMLS ID #4038905, Michelle Bras, Keller Williams Mid-Town Direct. GSMLS
- $899,0004 bd4 ba3.2k sqft298 Emerson Ln, Berkeley Heights Twp., NJ 07922For SaleMLS ID #4033341, Laurianne Tussel Holsten, Re/Max Achievers. GSMLS
- $589,0003 bd2 ba1.2k sqft430 W 6Th Ave, Roselle Boro, NJ 07203For SaleMLS ID #4042856, Romina Scandroglio, Keller Williams Metropolitan. GSMLS
