Exceptional turn-key investment opportunity on 3.13 acres, fully fenced with 3 gated entries. This unique property features 3 separate residences. Spacious living areas designed for comfort, functionality, and immediate occupancy. The flexible layout makes this property ideal for investors, multi-generational living, employee housing, or owner-occupants seeking supplemental rental income. The main residence is a 1996 manufactured home, a 3 bedroom with a den that has been expanded well over 1680+ sqft to provide ample living space. The master is extra-large and has a large master bathroom. Permanent foundation, cement board siding, vinyl windows, ductless heat pump are ideal with the wonderful addition that consists of a spacious family room, a half bath, a 12'x24' mud room with custom cabinetry, a butler's pantry combined with a laundry room plus a 36'x24' attached 3 car garage. The second residence built in 1952 with some updating done in 1976, this is a 2-story, 2-bedroom, 2 bath home with an extra-large attached garage, approx. This 2nd home sits on one acre with 1,658 sqft, it is well built & very comfortable and has unique features but does need some updating such as windows & flooring. The 3rd residence is a 1 bedroom, 1 bath cottage that was built in 1953, approx 1,304 sqft, and needs various repairs & updating and offers tons of potential. Property has 3 electric meters, 3 septic systems and 2 wells, one well is brand new and cost over $70,000. Gorgeous grounds feature plenty of additional open space that for sure enhances the possibilities for guests, extended family, or potential for additional separate living arrangements. Check with county planning and building dept to explore numerous possibilities. Outside, the property continues to impress with extensive storage buildings and workspace amenities. Most of the outbuildings and sheds have concrete floors with finished interiors & windows. Gazebo has sitting area w/concrete floor is ideal for barbeques. Greenhouse is perfect for gardening. There is plenty of room to store all your toys, vehicles, equipment, and recreational gear. This property is a rare find for those needing substantial storage and operational flexibility. The usable 3.13-acres provides privacy, versatility, and breathtaking views of this beautiful park-like setting while maintaining easy access and functionality. Location is ideal as it is just minutes from beaches, rivers and downtown shopping. Whether you're looking to expand your real estate portfolio, establish a family compound, or capitalize on multiple income streams, this turn-key property delivers exceptional value and opportunity. With 3 well-appointed residences, extensive shop and storage facilities, RV accommodations, and strong income-producing potential, this is a property that is ready to perform from day one. Multi-Unit Property - 3 Homes on Beautiful Park-Like Setting of 3.13 acres- Very Private, Fully Fenced with 3 Separate Gated Entrances, one gate has keypad & remote control. Paved driveways, sidewalks & outdoor lighting. Landscaped grounds are meticulously manicured featuring large, lush grassy lawns, several tall trees, beautiful yellow chain-link tree, huge palm trees, lovely flowering cherry blossom trees, mature Wysteria's plus many other various flowers and shrubs. Main home has lots of large windows, each with custom blinds. Lovely custom doors with storm glass/screen doors, French doors with built in blinds. Covered front and back porches. These are 2 separate tax lots with 2 separate assessor parcel maps, the Seller is selling these properties as one entire property. This is Not a Drive By property. Shown By Appointment Only. Seller asks "Please" only Serious, Qualified Buyers. A detailed list of the many features will be available soon.
Active
$1,100,000
700-700 Oak Rd #740, Crescent City, CA 95531
--beds
--baths
5,462sqft
:
Get pre-qualified$7,142/mo
2+ RESIDENCES
Built in 1996
-- sqft lot
$1,052,400 Zestimate®
$201/sqft
$-- HOA
What's special
Permanent foundationVinyl windowsExtra-large attached garageSpacious family roomCement board sidingRv accommodationsLarge master bathroom
- 19 days |
- 274 |
- 12 |
Likely to sell faster than
Zillow last checked:
Listing updated:
Listed by:
ROSE PEASLEY Cell:707-954-5024,
RE/MAX Coastal Redwoods
Source: DNMLS,MLS#: 260306
Facts & features
Interior
Heating
- Baseboard, Electric, Heat Pump, Wood, See Remarks, Electric Fireplace
Appliances
- Included: Dishwasher, Dryer, Disposal, Range/Oven, Refrigerator, Washer, Unit A/Range/Oven, Unit A/Refriger, Unit B/Range/Oven, Unit B/Refriger, Unit B/Washer/Dryer, Unit C/Dishwasher, Unit C/Disposal, Unit C/Range/Oven, Unit C/Refriger, Appliances-Electric, Appliances-Gas
Features
- Breakfast Bar, Eat-in Kitchen, Din. - Living/, Dining - Separate, Storage, Utility Room, Walk-In Closet(s), See Remarks
- Flooring: Carpet, Unit A/Carpet, Unit B/Carpet, Unit C/Carpet
- Windows: Skylight(s), Double Pane Windows, Windows - Vinyl, Unit A/Window Coverings, Unit B/Window Coverings, Unit C/Window Coverings
- Basement: Crawl Space
Interior area
- Total structure area: 5,462
- Total interior livable area: 5,462 sqft
Video & virtual tour
Property
Parking
- Total spaces: 5
- Parking features: Attached
- Attached garage spaces: 5
Features
- Levels: One
- Stories: 1
- Has view: Yes
- View description: Trees/Woods
Lot
- Size: 3.13 Acres
- Dimensions: 2 parcels
- Features: Located In County, See Remarks
Details
- Has additional parcels: Yes
- Parcel number: 116062022000 & 023000
- Zoning description: TBD
Construction
Type & style
- Home type: MultiFamily
- Property subtype: 2+ RESIDENCES
Materials
- HardiPlank Type, Lap Siding, Wood Siding
- Foundation: Block, Slab, Concrete Slab
- Roof: Composition
Condition
- Exterior: Excellent,Above Average,Average,Interior: Excellent,Above Average,Average,Below Average
- Year built: 1996
Utilities & green energy
- Sewer: Well Septic
- Utilities for property: Cable Connected, Electricity Connected, Separate Meters, See Remarks
Community & HOA
Community
- Features: Curbs, Sidewalks, Street Lights
- Security: Security System
- Subdivision: None
Location
- Region: Crescent City
Financial & listing details
- Price per square foot: $201/sqft
- Date on market: 7/4/2026
- Listing terms: New Loan
- Electric utility on property: Yes
- Road surface type: Gravel, Paved
Estimated market value
$1,052,400
$1.00M - $1.11M
$1,649/mo
Price history
| Date | Event | Price |
|---|---|---|
| 7/4/2026 | Listed for sale | $1,100,000$201/sqft |
Source:  DNMLS #260306 Report a problem DNMLS #260306 Report a problem | ||
Public tax history
Tax history is unavailable.
Monthly payment
Est. payment
Payment breakdown
Explore the cost of this home by adjusting the details. Changes won't be saved.Climate risks
Neighborhood: 95531
Nearby schools
GreatSchools rating
- 3/10Pine Grove Elementary SchoolGrades: K-5Distance: 0.1 mi
- 3/10Crescent Elk Middle SchoolGrades: 6-8Distance: 1.9 mi
- 5/10Del Norte High SchoolGrades: 9-12Distance: 1.2 mi
Schools provided by the listing agent
- District: Pine Grove
Source: DNMLS. This data may not be complete. We recommend contacting the local school district to confirm school assignments for this home.
- $204,6003 bd1 ba1.6k sqft740 Oak Rd, Crescent City, CA 95531Off Market
- $32,4883 bd-- ba1.2k sqft760 Oak Rd, Crescent City, CA 95531Off Market
- $157,5002 bd1 ba1.2k sqft100 Pau Hana Pl, Crescent City, CA 95531Off Market
- $275,0591 bd1 ba1.3k sqft700 Oak Rd, Crescent City, CA 95531Off Market
- $270,3002 bd1 ba855 sqft794 Oak Rd, Crescent City, CA 95531Off Market
- $352,7003 bd2 ba1.4k sqft796 Oak Rd, Crescent City, CA 95531Off Market
- $439,5003 bd2 ba1.5k sqft101 Pau Hana Pl, Crescent City, CA 95531Off Market
- $320,8003 bd1 ba1.4k sqft2151 Northcrest Dr, Crescent City, CA 95531Off Market
A local agent can set up tours, give advice and negotiate with sellers.
Similar homes
- $1,195,0004 bd3 ba4.2k sqft200 Amber Ln, Crescent City, CA 95531Active
 MLS ID #260163, KATIE WAKEFIELD, Potter Real Estate Group, Inc. DNMLS
 - $1,200,0004 bd3 ba3k sqft250 Steeps Ln, Crescent City, CA 95531Active
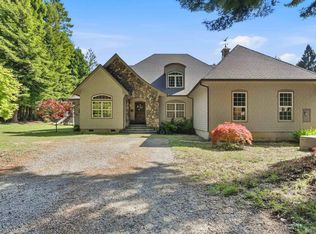 MLS ID #260208, CAITLIN CLEMONS, MING TREE REAL ESTATE. DNMLS
 - $1,100,0004 bd3 ba3.3k sqft263 W 5th St, Crescent City, CA 95531Active
 MLS ID #260226, KATIE WAKEFIELD, Potter Real Estate Group, Inc. DNMLS
 - $675,0004 bd4 ba3.3k sqft1020 Blackwell Ln, Crescent City, CA 95531Active
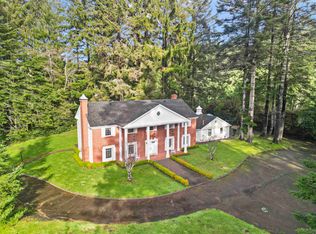 MLS ID #260003, DONNA ZORN, MING TREE REAL ESTATE. DNMLS
 - $995,000-- bd-- ba3k sqft355 Wendell St, Crescent City, CA 95531ActiveMLS ID #260296, DONNA ZORN, MING TREE REAL ESTATE. DNMLS
- $875,0003 bd3 ba3.3k sqft6575 Lake Earl Dr, Crescent City, CA 95531ActiveMLS ID #260261, Antonio Martell, NextHome Premier Properties. DNMLS
- $950,0004 bd3 ba3.9k sqft288 W 7th St, Crescent City, CA 95531ActiveMLS ID #260104, DONNA ZORN, MING TREE REAL ESTATE. DNMLS
- $749,0004 bd3 ba2.9k sqft1155 Malaney Dr, Crescent City, CA 95531ActiveMLS ID #250437, James Peters, Green Pacific Real Estate INC. DNMLS
- $749,0004 bd3 ba3.3k sqft901 Ames Way, Crescent City, CA 95531ActiveMLS ID #260089, James Peters, Green Pacific Real Estate INC. DNMLS
- $750,0005 bd4 ba3.1k sqft190 Storm Way, Crescent City, CA 95531ActiveMLS ID #260295, Angel Verdugo, Alder Point Real Estate Inc. DNMLS
- $700,0004 bd3 ba3k sqft3750 Lake Earl Dr, Crescent City, CA 95531Active Under ContractMLS ID #260136, ROBIN HARTWICK, Reel Properties, INC. DNMLS
- $1,119,0003 bd3 ba4.2k sqft400 Nugget Ln, Gasquet, CA 95543ActiveMLS ID #260318, DONNA ZORN, MING TREE REAL ESTATE. DNMLS
- $625,0004 bd3 ba3.7k sqft1533 Pacific Ave, Crescent City, CA 95531ActiveMLS ID #260085, MARY MESSAL, BAYSIDE REALTY. DNMLS
- $695,0004 bd3 ba3.1k sqft180 Haley Ln, Crescent City, CA 95531ActiveMLS ID #260103, ANA POTTER, Potter Real Estate Group, Inc. DNMLS
- $649,0004 bd4 ba3.3k sqft360 Grand Ave, Crescent City, CA 95531ActiveMLS ID #260006, Brigitte Benson, Corcoran Icon Properties. DNMLS
- $1,500,0003 bd2 ba2.8k sqft210 Surfsound Dr, Smith River, CA 95567ActiveMLS ID #260334, Paula Magarino, Potter Real Estate Group, Inc. DNMLS
- $995,0003 bd3 ba2.9k sqft99290 Overlook Rd, Brookings, OR 97415Active
 MLS ID #338155082, Jude Hodge, RE/MAX Coast and Country. RMLS (OR)
 - $799,0003 bd3 ba3.2k sqft16825 Highway 101 N, Smith River, CA 95567ActiveMLS ID #250076, Donna DeWolf, Reel Properties, INC. DNMLS
- $679,0005 bd4 ba3.9k sqft16005 Carson Ln, Brookings, OR 97415ActiveMLS ID #706769727, Karen Kennedy, RE/MAX Ultimate Coastal Properties. RMLS (OR)
- $868,0004 bd3 ba3.2k sqft16009 Hannan Ln, Brookings, OR 97415ActiveMLS ID #514103883, Rebecca Watwood, Century 21 Agate Realty. RMLS (OR)
Local buyer's agents are ready to help
