Ocean views! Convenient location! Investment Opportunity! What more could you ask for? Lighthouse Shores – Premier Coastal Triplex | STR Licensed | Turnkey Investment Relocation creates a rare opportunity to own Lighthouse Shores, a beautifully rebuilt, fully furnished triplex located just 100 yards from beach access with spectacular ocean and lighthouse views. Currently operating as a successful, city-licensed short-term rental, this turnkey investment includes transferable future bookings for immediate income. Completely renovated in 2019, the property was transformed from a fourplex into a spacious triplex with all-new plumbing, electrical, insulation, and modern systems. The luxurious upper owner's residence features quartz countertops, custom cabinetry, a farmhouse sink, spa-inspired bath with jetted tub, oversized walk-in closet with custom pine built-ins, dedicated laundry room, central propane heat, smart-home technology, and wired network access. The two fully furnished lower units have an established rental history, giving buyers the flexibility to operate all three units as vacation rentals or enjoy the upper residence while generating income from the lower units. Property Highlights: City-licensed, branded short-term rental business Future Airbnb reservations transfer to buyer Fully furnished and turnkey Complete 2019 down-to-the-studs renovation Smart lock system with remote Airbnb integration Ocean and lighthouse views Walk to the beach Outside the California Coastal Commission zone for greater flexibility Ideal investment, vacation home, or owner-occupied income property A thoughtfully restored coastal retreat offering exceptional lifestyle, proven income, and long-term investment potential.
Active
$995,000
355 Wendell St, Crescent City, CA 95531
--beds
--baths
3,024sqft
Triplex
Built in 1953
-- sqft lot
$-- Zestimate®
$329/sqft
$-- HOA
What's special
Fully furnished triplexOcean viewsFully furnished lower unitsWalk to the beachFarmhouse sinkSpacious triplexCustom cabinetry
- 109 days
- 340
- 25
Zillow last checked:
Listing updated:
Listed by:
DONNA ZORN Cell:707-951-0857,
MING TREE REAL ESTATE
Source: DNMLS,MLS#: 260296
Facts & features
Interior
Heating
- Forced Air, Propane
Appliances
- Included: Dishwasher, Dryer, Disposal, Range/Oven, Refrigerator, Washer, Unit A/Dishwasher, Unit A/Disposal, Unit A/Range/Oven, Unit A/Refriger, Unit A/Washer/Dryer, Unit B/Dishwasher, Unit B/Disposal, Unit B/Range/Oven, Unit B/Refriger, Unit B/Washer/Dryer, Unit C/Dishwasher, Unit C/Disposal, Unit C/Range/Oven, Unit C/Refriger, Unit C/Washer/Dryer, Appliances-Electric
Features
- Eat-in Kitchen, Utility Room, Walk-In Closet(s)
- Windows: Double Pane Windows, Windows - Vinyl, Unit A/Window Coverings, Unit B/Window Coverings, Unit C/Window Coverings
Interior area
- Total structure area: 3,024
- Total interior livable area: 3,024 sqft
Property
Parking
- Parking features: Other
Features
- Levels: Two
- Stories: 2
- Has view: Yes
- View description: Ocean
- Has water view: Yes
- Water view: Ocean
Lot
- Size: 7,405 Square Feet
- Features: Within City Limits
Details
- Parcel number: 118040008000
- Zoning description: R1
Construction
Type & style
- Home type: MultiFamily
- Property subtype: Triplex
Materials
- Other
- Foundation: Slab, Concrete Raised
- Roof: Composition
Condition
- Exterior: Excellent,Above Average,Interior: Excellent,Above Average
- Year built: 1953
Utilities & green energy
- Sewer: Public Wtr Sept
- Utilities for property: Cable Connected, Electricity Connected, Natural Gas Connected, Separate Meters, See Remarks
Community & HOA
Community
- Features: Curbs, Sidewalks, Street Lights
- Subdivision: Other
Location
- Region: Crescent City
Financial & listing details
- Price per square foot: $329/sqft
- Tax assessed value: $402,613
- Date on market: 7/1/2026
- Electric utility on property: Yes
- Road surface type: Paved
Estimated market value
Not available
Estimated sales range
Not available
$2,712/mo
Price history
| Date | Event | Price |
|---|---|---|
| 9/3/2026 | Listed for sale | $995,000$329/sqft |
Source:  DNMLS #260296 Report a problem | ||
| 8/25/2026 | Pending sale | $995,000$329/sqft |
Source: DNMLS #260296 Report a problem | ||
| 7/1/2026 | Listed for sale | $995,000-17%$329/sqft |
Source: DNMLS #260296 Report a problem | ||
| 10/1/2025 | Listing removed | $1,199,000$396/sqft |
Source: DNMLS #250244 Report a problem | ||
| 6/24/2025 | Price change | $1,199,000-12.4%$396/sqft |
Source: DNMLS #250244 Report a problem | ||
| 6/9/2025 | Price change | $1,368,000-5.7%$452/sqft |
Source: DNMLS #250244 Report a problem | ||
| 6/1/2025 | Listed for sale | $1,450,000+391.5%$479/sqft |
Source: DNMLS #250244 Report a problem | ||
| 6/22/2018 | Sold | $295,000$98/sqft |
Source: DNMLS #1800029 Report a problem | ||
| 1/23/2018 | Listed for sale | $295,000+3.5%$98/sqft |
Source: BAYSIDE REALTY #1800029 Report a problem | ||
| 11/1/2017 | Listing removed | $285,000$94/sqft |
Source: MING TREE REAL ESTATE #1600364 Report a problem | ||
| 6/12/2017 | Listed for sale | $285,000$94/sqft |
Source: MING TREE REAL ESTATE #1600364 Report a problem | ||
| 5/2/2017 | Listing removed | $285,000$94/sqft |
Source: MING TREE REAL ESTATE #1600364 Report a problem | ||
| 7/12/2016 | Listed for sale | $285,000$94/sqft |
Source: MING TREE REAL ESTATE #1600364 Report a problem | ||
Public tax history
| Year | Property taxes | Tax assessment |
|---|---|---|
| 2026 | -- | $402,613 +1.9% |
| 2025 | $4,220 +21% | $395,122 +18.5% |
| 2024 | $3,487 +2.1% | $333,529 +1.9% |
| 2023 | $3,417 +2.2% | $327,407 +2% |
| 2022 | $3,344 +0.6% | $320,972 +2% |
| 2021 | $3,325 +0.5% | $314,826 +2.9% |
| 2020 | $3,307 +52.1% | $306,015 +49.6% |
| 2019 | $2,175 | $204,575 +2% |
| 2018 | $2,175 +3.8% | $200,564 +2% |
| 2017 | $2,095 | $196,633 +2% |
| 2016 | $2,095 +4.2% | $192,778 +1.5% |
| 2015 | $2,010 +0.9% | $189,883 +2% |
| 2014 | $1,991 | $186,164 +0.5% |
| 2013 | -- | $185,324 +2% |
| 2012 | -- | $181,692 +2% |
| 2011 | -- | $178,130 +0.8% |
| 2010 | -- | $176,800 -0.2% |
| 2009 | -- | $177,221 +20.2% |
| 2008 | -- | $147,495 +2% |
| 2007 | -- | $144,604 +2% |
| 2006 | -- | $141,770 +2% |
| 2005 | -- | $138,991 +2% |
| 2004 | -- | $136,266 +1.9% |
| 2003 | -- | $133,769 +2% |
| 2002 | -- | $131,146 +2% |
| 2001 | -- | $128,575 |
Find assessor info on the county website
Monthly payment
Est. payment
Payment breakdown
Explore the cost of this home by adjusting the details. Changes won't be saved.Climate risks
Neighborhood: 95531
Nearby schools
Schools provided by the listing agent
- District: Crescent Elk
Source: DNMLS. This data may not be complete. We recommend contacting the local school district to confirm school assignments for this home.

Similar homes
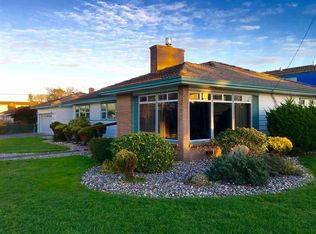
- $935,0004 bd3 ba3.9k sqft288 W 7th St, Crescent City, CA 95531Active
 MLS ID #260104, DONNA ZORN, MING TREE REAL ESTATE. DNMLS
- $799,0007 bd4 ba3.5k sqft928 9th St, Crescent City, CA 95531Active
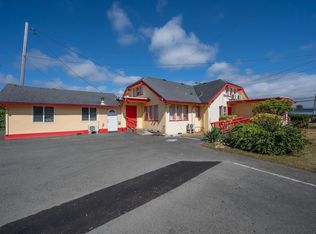 MLS ID #260366, James Peters, Green Pacific Real Estate INC. DNMLS
- $998,0004 bd3 ba2.2k sqft265 Little Redwood Ln, Crescent City, CA 95531Active
 MLS ID #260367, James Peters, Green Pacific Real Estate INC. DNMLS
- $925,0003 bd3 ba2.6k sqft195 Seashore Dr, Crescent City, CA 95531Active
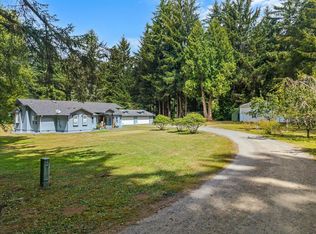 MLS ID #250002, DAVID FINIGAN, FINIGAN REAL ESTATE. DNMLS
