Rare urban transformation opportunity! Bring your design ideas to reinvent this massive 3,540 SF first-floor suite into a custom residential paradise or the ultimate upscale live/work destination in the heart of the East Village. This space is currently an office in a residential tower. This flexible layout offers single-family home dimensions with the lock-and-leave convenience of luxury high-rise living, making it easy to seamlessly integrate a sprawling private residence with a professional storefront, creative studio, or executive office. The property features soaring ceilings, a bright great room with a gas fireplace, a private outdoor patio, and a separate dedicated HVAC system. All utilities are simplified into a single HOA fee, and the unit includes unprecedented downtown parking with seven gated, front-row spots for you or your clients. Enjoy full ADA accessibility and unmatched resort-style amenities, including a 24-hour concierge, full-time security, a fitness center, a private movie theater, a game room, a dog park, and a stunning penthouse pool, lounge, and martini bar overlooking the city. Positioned just minutes from Columbus Park, the River Market, Berkley Riverfront, and the KC Streetcar, this is the ultimate canvas for a premier live/work or luxury loft conversion.
Active
$549,000
700 E 8th St #400 & 500, Kansas City, MO 64106
0beds
3,540sqft
:
Get pre-qualified$6,395/mo
Condominium
Built in 1972
-- sqft lot
$-- Zestimate®
$155/sqft
$2,647/mo HOA
What's special
Dog parkSeparate dedicated hvac systemSoaring ceilingsPrivate outdoor patio
- 7 days |
- 111 |
- 0 |
Zillow last checked:
Listing updated:
Listed by:
Brian Fleming 816-283-6602,
Vitale Realtors
Source: Heartland MLS as distributed by MLS GRID,MLS#: 2635263
Facts & features
Interior
Bedrooms & bathrooms
- Bedrooms: 0
- Bathrooms: 1
- Full bathrooms: 1
Heating
- Forced Air
Cooling
- Electric
Features
- Basement: Slab
- Number of fireplaces: 1
Interior area
- Total structure area: 3,540
- Total interior livable area: 3,540 sqft
- Finished area above ground: 3,540
- Finished area below ground: 0
Property
Parking
- Total spaces: 7
- Parking features: Off Street, Secured
- Garage spaces: 7
Accessibility
- Accessibility features: Accessible Full Bath, Accessible Central Living Area, Accessible Common Area, Accessible Entrance, Accessible Hallway(s), Accessible Kitchen
Lot
- Size: 3,540 Square Feet
Details
- Parcel number: 29210140400001004
Construction
Type & style
- Home type: Condo
- Property subtype: Condominium
Materials
- Brick/Mortar
- Roof: Other
Condition
- Year built: 1972
Utilities & green energy
- Sewer: Public Sewer
- Water: Public
Community & HOA
Community
- Subdivision: The Manhattan Condominiums
HOA
- Has HOA: Yes
- HOA fee: $2,647 monthly
Location
- Region: Kansas City
Financial & listing details
- Price per square foot: $155/sqft
- Annual tax amount: $11,879
- Date on market: 8/5/2026
- Listing terms: Cash,Conventional,FHA
- Ownership: Private
Estimated market value
Not available
Estimated sales range
Not available
Not available
Price history
| Date | Event | Price |
|---|---|---|
| 8/5/2026 | Listed for sale | $549,000$155/sqft |
Source:  Heartland MLS as distributed by MLS GRID #2635263 Report a problem Heartland MLS as distributed by MLS GRID #2635263 Report a problem | ||
Public tax history
Tax history is unavailable.
Monthly payment
Est. payment
Payment breakdown
Explore the cost of this home by adjusting the details. Changes won't be saved.Climate risks
Neighborhood: Central Business District
Nearby schools
GreatSchools rating
- 3/10Primitivo Garcia Elementary SchoolGrades: PK-6Distance: 1.4 mi
- 2/10Northeast Middle SchoolGrades: 7-8Distance: 2.7 mi
- 2/10Northeast High SchoolGrades: 9-12Distance: 2.7 mi
- $--2 bd2 ba746 sqft700 E 8th St UNIT 11J, Kansas City, MO 64106Sold

- $204,3002 bd2 ba-- sqft700 E 8th #7h St, Kansas City, MO 64106Off Market
- $144,800-- bd-- ba-- sqft700 E 8th St UNIT 12P, Kansas City, MO 64106Off Market
- $163,500-- bd-- ba-- sqft700 E 8th #10f St, Kansas City, MO 64106Off Market
- $144,2001 bd1 ba-- sqft700 E 8th #16o St, Kansas City, MO 64106Off Market
- $--2 bd2 ba909 sqft700 E 8th St UNIT 4A, Kansas City, MO 64106Sold
- $--1 bd1 ba507 sqft700 E 8th St UNIT 7R, Kansas City, MO 64106Sold
- $142,0001 bd1 ba650 sqft700 E 8th St UNIT 14D, Kansas City, MO 64106For Sale
A local agent can set up tours, give advice and negotiate with sellers.
A local lender can help you make sure your offer is ready when you are.
Similar homes
- $495,0002 bd3 ba2.2k sqft600 E Admiral Blvd #408-A, Kansas City, MO 64106For Sale
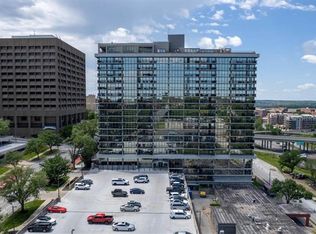 MLS ID #2628367, Ray Homes KC Team, Compass Realty Group. Heartland MLS as distributed by MLS GRID
 - $809,0003 bd3 ba2.2k sqft700 E 8th St #Penthouse 6, Kansas City, MO 64106For Sale
 MLS ID #2625884, Omar Herrera, Platinum Realty LLC. Heartland MLS as distributed by MLS GRID
 - $574,9003 bd3 ba2.6k sqft1605 Summit St, Kansas City, MO 64108For Sale
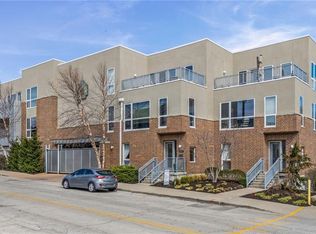 MLS ID #2612102, Crystal Bade, Boveri Realty Group L L C. Heartland MLS as distributed by MLS GRID
 - $749,0003 bd4 ba2.1k sqft514 Oak St, Kansas City, MO 64106For Sale
 MLS ID #2628316, Kristin Malfer, Compass Realty Group. Heartland MLS as distributed by MLS GRID
 - $385,0003 bd4 ba2.1k sqft514 Forest Ave, Kansas City, MO 64106For SaleMLS ID #2625179, Lauren Hruby, Compass Realty Group. Heartland MLS as distributed by MLS GRID
- $574,9503 bd4 ba1.9k sqft1025 Pacific St, Kansas City, MO 64106For SaleMLS ID #2618320, Andrew Bash, Sage Sotheby's International Realty. Heartland MLS as distributed by MLS GRID
- $550,0003 bd2 ba2k sqft5334 Oak St, Kansas City, MO 64112For SaleMLS ID #2625646, Bryan Huff, Keller Williams Realty Partners Inc.. Heartland MLS as distributed by MLS GRID
- $585,0003 bd3 ba2.1k sqft1643 Jefferson St, Kansas City, MO 64108For SaleMLS ID #2621555, Glenda Seeger, ReeceNichols-KCN. Heartland MLS as distributed by MLS GRID
- $499,9503 bd3 ba2.8k sqft4428 Summit St, Kansas City, MO 64111For SaleMLS ID #2634297, Brooke Miller, ReeceNichols - Country Club Plaza. Heartland MLS as distributed by MLS GRID
- $309,0003 bd2 ba1.8k sqft609 Central St APT 1104, Kansas City, MO 64105For SaleMLS ID #2605245, Lawrence Bernabe, ReeceNichols -The Village. Heartland MLS as distributed by MLS GRID
- $600,0003 bd3 ba1.9k sqft2549 Tracy Ave, Kansas City, MO 64108For SaleMLS ID #2624355, Dana Allen, ReeceNichols- Leawood Town Center. Heartland MLS as distributed by MLS GRID
- $742,5002 bd3 ba1.8k sqft2510 Grand Ave #3001, Kansas City, MO 64108For SaleMLS ID #2623108, Larry Northrop, Compass Realty Group. Heartland MLS as distributed by MLS GRID
- $700,0003 bd3 ba2.6k sqft949 W 33rd Ter, Kansas City, MO 64111For SaleMLS ID #2632853, Aly Plunkett, ReeceNichols -Johnson County W. Heartland MLS as distributed by MLS GRID
- $695,0002 bd3 ba2.5k sqft433 Ward Pkwy Unit 1, Kansas City, MO 64112For SaleMLS ID #2632009, Bob Myers, ReeceNichols -The Village. Heartland MLS as distributed by MLS GRID
- $495,0003 bd4 ba3.4k sqft7200 W 83rd St, Overland Park, KS 66204For SaleMLS ID #2635048, Bob Winney, Keller Williams Realty Partners Inc.. Heartland MLS as distributed by MLS GRID
- $345,0003 bd3 ba2.7k sqft8001 N Lydia Ave, Gladstone, MO 64118For SaleMLS ID #2635668, Robert Farrell, Platinum Realty LLC. Heartland MLS as distributed by MLS GRID
- $450,0003 bd2 ba1.7k sqft4504 Liberty St, Kansas City, MO 64111For SaleMLS ID #2626780, Ashley Kendrick, Real Broker, LLC-MO. Heartland MLS as distributed by MLS GRID
- $695,0002 bd3 ba2.2k sqft400 W 49th St #2032, Kansas City, MO 64112For SaleMLS ID #2623042, Amy Greif, Compass Realty Group. Heartland MLS as distributed by MLS GRID
- $339,9003 bd3 ba2k sqft7222 Sycamore Ave, Kansas City, MO 64133For SaleMLS ID #2626296, Elizabeth Chiesa, 1 Perfect Door, INC. Heartland MLS as distributed by MLS GRID
- $499,0003 bd1 ba2.1k sqft7165 Gibbs Rd, Kansas City, KS 66106For SaleMLS ID #2624626, Chelsea Brown, United Real Estate Kansas City. Heartland MLS as distributed by MLS GRID
