Amazing home in a quiet neighborhood. Long-time owners have meticulously maintained and updated this 5 bed, 3 bath gem. Hardwood throughout main floor, newer kitchen with pantry, spacious family rooms. First floor primary suite, updated full bath. Andersen casement windows. First floor added family/dining room with wood-burning stove. Attached two-car garage with convenient mudroom space. Second floor features another huge primary bedroom with large closets, updated bath and large bonus room, full bath and office/den. Zoned heating and air. Tranquil setting, beautifully-landscaped spacious backyard. Short commute to the train and town, and award-winning schools.
Contingent
$574,900
700 E Turner Ave, Roselle, IL 60172
5beds
2,850sqft
:
Get pre-qualified$3,937/mo
Single Family Residence
Built in 1961
0.29 Acres Lot
$-- Zestimate®
$202/sqft
$-- HOA
What's special
First floor primary suiteLarge bonus roomSpacious family roomsZoned heating and airUpdated bathNewer kitchen with pantryBeautifully-landscaped spacious backyard
- --
- on Zillow |
- 600
- views |
- 27
- saves |
Likely to sell faster than
Zillow last checked:
Listing updated:
Listed by:
Donald Hampton 630-310-2219,
Fathom Realty IL LLC
Source: MRED as distributed by MLS GRID,MLS#: 12685605
Facts & features
Interior
Bedrooms & bathrooms
- Bedrooms: 5
- Bathrooms: 3
- Full bathrooms: 3
Rooms
- Room types: Bedroom 5, Bonus Room, Office
Primary bedroom
- Features: Flooring (Carpet), Bathroom (Full)
- Level: Second
- Area: 256 Square Feet
- Dimensions: 16X16
Bedroom 2
- Features: Flooring (Carpet)
- Level: Second
- Area: 187 Square Feet
- Dimensions: 17X11
Bedroom 3
- Features: Flooring (Hardwood)
- Level: Main
- Area: 168 Square Feet
- Dimensions: 14X12
Bedroom 4
- Features: Flooring (Hardwood)
- Level: Main
- Area: 144 Square Feet
- Dimensions: 12X12
Bedroom 5
- Features: Flooring (Hardwood)
- Level: Main
- Area: 120 Square Feet
- Dimensions: 12X10
Bonus room
- Features: Flooring (Carpet)
- Level: Second
- Area: 546 Square Feet
- Dimensions: 21X26
Dining room
- Features: Flooring (Hardwood)
- Level: Main
- Area: 99 Square Feet
- Dimensions: 11X9
Family room
- Features: Flooring (Hardwood)
- Level: Main
- Area: 200 Square Feet
- Dimensions: 20X10
Kitchen
- Level: Main
- Area: 180 Square Feet
- Dimensions: 18X10
Laundry
- Level: Main
- Area: 16 Square Feet
- Dimensions: 4X4
Living room
- Features: Flooring (Hardwood)
- Level: Main
- Area: 216 Square Feet
- Dimensions: 18X12
Office
- Features: Flooring (Carpet)
- Level: Second
- Area: 99 Square Feet
- Dimensions: 11X9
Heating
- Natural Gas
Cooling
- Central Air
Features
- Basement: Crawl Space
Interior area
- Total structure area: 0
- Total interior livable area: 2,850 sqft
Property
Parking
- Total spaces: 2
- Parking features: Yes, Attached, Garage
- Attached garage spaces: 2
Accessibility
- Accessibility features: No Disability Access
Features
- Stories: 2
Lot
- Size: 0.29 Acres
Details
- Parcel number: 0211108015
- Special conditions: None
Construction
Type & style
- Home type: SingleFamily
- Property subtype: Single Family Residence
Materials
- Brick
Condition
- New construction: No
- Year built: 1961
Utilities & green energy
- Sewer: Public Sewer
- Water: Lake Michigan
Community & HOA
HOA
- Services included: None
Location
- Region: Roselle
Financial & listing details
- Price per square foot: $202/sqft
- Tax assessed value: $119,301
- Annual tax amount: $8,083
- Date on market: 6/23/2026
- Ownership: Fee Simple
Estimated market value
Not available
Estimated sales range
Not available
Not available
Price history
| Date | Event | Price |
|---|---|---|
| 6/23/2026 | Listing removed | $575,000$202/sqft |
Source: MRED as distributed by MLS GRID #12667736 Report a problem | ||
| 6/9/2026 | Price change | $575,000-4%$202/sqft |
Source:  MRED as distributed by MLS GRID #12667736 Report a problem MRED as distributed by MLS GRID #12667736 Report a problem | ||
| 6/4/2026 | Listed for sale | $599,000-0.2%$210/sqft |
Source: MRED as distributed by MLS GRID #12667736 Report a problem | ||
| 6/2/2026 | Listing removed | $599,900$210/sqft |
Source: MRED as distributed by MLS GRID #12653385 Report a problem | ||
| 5/21/2026 | Listed for sale | $599,900-4%$210/sqft |
Source: MRED as distributed by MLS GRID #12653385 Report a problem | ||
| 5/20/2026 | Listing removed | $624,900$219/sqft |
Source: MRED as distributed by MLS GRID #12633615 Report a problem | ||
| 5/13/2026 | Price change | $624,900-3.7%$219/sqft |
Source: MRED as distributed by MLS GRID #12633615 Report a problem | ||
| 5/6/2026 | Price change | $649,000-3.9%$228/sqft |
Source: MRED as distributed by MLS GRID #12633615 Report a problem | ||
| 4/29/2026 | Listed for sale | $675,000$237/sqft |
Source: MRED as distributed by MLS GRID #12633615 Report a problem | ||
Public tax history
| Year | Property taxes | Tax assessment |
|---|---|---|
| 2024 | $8,083 +7.4% | $119,301 +9.4% |
| 2023 | $7,524 +20.4% | $109,100 +19.9% |
| 2022 | $6,250 +4.6% | $90,990 +5.3% |
| 2021 | $5,975 -0.5% | $86,450 +2.5% |
| 2020 | $6,005 +3% | $84,340 +4.1% |
| 2019 | $5,828 -6.7% | $81,050 -6% |
| 2018 | $6,245 +4.3% | $86,250 +7.9% |
| 2017 | $5,986 +3.8% | $79,940 +8.1% |
| 2016 | $5,769 +11.3% | $73,980 +7.2% |
| 2015 | $5,185 +2.1% | $69,030 +3% |
| 2014 | $5,080 +0.9% | $67,020 -3.3% |
| 2013 | $5,035 +2.3% | $69,310 -6.4% |
| 2012 | $4,923 +2.6% | $74,010 -9.4% |
| 2011 | $4,799 -2.4% | $81,720 -9.2% |
| 2010 | $4,918 +2.4% | $90,010 -6.9% |
| 2009 | $4,805 +1.1% | $96,650 |
| 2008 | $4,751 +4.4% | $96,650 +5.3% |
| 2007 | $4,553 +7.7% | $91,780 +11.6% |
| 2006 | $4,229 +4.4% | $82,210 +6.6% |
| 2005 | $4,051 +3.9% | $77,120 +6.8% |
| 2004 | $3,900 +2% | $72,210 +10% |
| 2003 | $3,821 +5.1% | $65,640 +9% |
| 2002 | $3,635 +4.8% | $60,230 +9.1% |
| 2001 | $3,467 +2.6% | $55,230 +4.9% |
| 2000 | $3,380 | $52,650 |
Find assessor info on the county website
Monthly payment
Est. payment
Payment breakdown
Explore the cost of this home by adjusting the details. Changes won't be saved.Climate risks
Neighborhood: 60172
Nearby schools
GreatSchools rating
- 9/10Spring Hills Elementary SchoolGrades: PK-5Distance: 0.2 mi
- 10/10Roselle Middle SchoolGrades: 6-8Distance: 0.7 mi
- 7/10Lake Park High SchoolGrades: 9-12Distance: 0.5 mi
Schools provided by the listing agent
- Elementary: Spring Hills Elementary School
- Middle: Roselle Middle School
- High: Lake Park High School
- District: 12
Source: MRED as distributed by MLS GRID. This data may not be complete. We recommend contacting the local school district to confirm school assignments for this home.
- $513,6003 bd2 ba1.7k sqft680 E Turner Ave, Roselle, IL 60172Off Market
- $550,7004 bd3 ba2.2k sqft710 E Turner Ave, Roselle, IL 60172Off Market
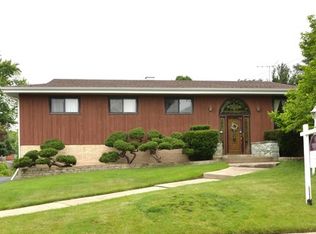
- $576,0004 bd2 ba1.7k sqft701 Sunnyside Rd, Roselle, IL 60172Off Market
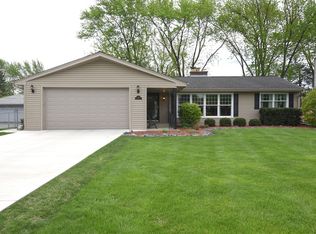
- $480,7003 bd1 ba1.7k sqft670 E Turner Ave, Roselle, IL 60172Off Market
- $385,0003 bd2 ba1.1k sqft711 Sunnyside Rd, Roselle, IL 60172Sold
- $465,4003 bd2 ba1.4k sqft22W464 Turner Ave, Medinah, IL 60157Off Market
- $579,9004 bd8 ba2k sqft727 E Turner Ave, Roselle, IL 60172Off Market
- $627,7004 bd3 ba1.7k sqft525 Springhill Dr, Roselle, IL 60172Off Market
A local agent can set up tours, give advice and negotiate with sellers.
A local lender can help you make sure your offer is ready when you are.
Similar homes
- $624,9993 bd3 ba1.8k sqft304 E Irving Park Rd, Roselle, IL 60172New
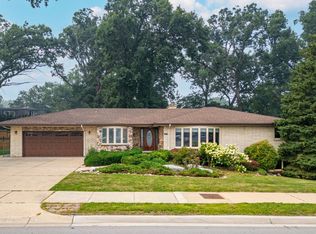 MLS ID #12701776, Jim Starwalt, ABR,CRS,CSC,GRI, Better Homes and Garden Real Estate Star Homes. MRED as distributed by MLS GRID
 - $599,9904 bd3 ba3k sqft2N330 Swift Rd, Lombard, IL 60148New
 MLS ID #12713672, Moin Haque, ABR,CNC,CSC,E-PRO,SFR,SRS, Coldwell Banker Realty. MRED as distributed by MLS GRID
 - $525,0004 bd2 ba3.1k sqft1503 Haise Ln, Elk Grove Village, IL 60007New
 MLS ID #12713289, Greg Cirone, xr realty. MRED as distributed by MLS GRID
 - $575,0004 bd2 ba2.9k sqft725 Buffalo Cir, Carol Stream, IL 60188New
 MLS ID #12714693, Laura Thon, CSC,SRES, Berkshire Hathaway HomeServices Chicago. MRED as distributed by MLS GRID
 - $589,9005 bd3 ba2.9k sqft120 N Pine St, Geneva, IL 60134NewMLS ID #12712541, Chris Wallace, @properties Christie's International Real Estate. MRED as distributed by MLS GRID
- $549,0004 bd3 ba3.2k sqft387 Woodlane Ct, Wood Dale, IL 60191ActiveMLS ID #12668418, Renee Schoenherr, Century 21 Circle. MRED as distributed by MLS GRID
- $575,0005 bd4 ba3k sqft2686 Le Baron Ct, Geneva, IL 60134NewMLS ID #12709889, Melissa Kingsbury, Redfin Corporation. MRED as distributed by MLS GRID
- $489,0004 bd2 ba2.3k sqft146 W Greenfield Ave, Lombard, IL 60148NewMLS ID #12709811, Madison Misiewicz, Keller Williams Premiere Properties. MRED as distributed by MLS GRID
- $535,0005 bd3 ba2.3k sqft1129 Patricia Ct, Schaumburg, IL 60193ActiveMLS ID #12687217, Aimee Derylo, eXp Realty. MRED as distributed by MLS GRID
- $470,0004 bd2 ba1.8k sqft1355 Devonshire Ln, Hoffman Estates, IL 60169NewMLS ID #12714857, Nancy Abuali, Redfin Corporation. MRED as distributed by MLS GRID
- $599,9004 bd4 ba3.4k sqft1673 Bloomingdale Rd, Glendale Heights, IL 60139ActiveMLS ID #12692228, Jeffrey Sklar, Beycome Brokerage Realty LLC. MRED as distributed by MLS GRID
- $569,0003 bd2 ba2.1k sqft707 Glenshire Rd, Glenview, IL 60025NewMLS ID #12713722, Anne DuBray, Coldwell Banker Realty. MRED as distributed by MLS GRID
- $649,0004 bd2 ba2k sqft14 Walnut Rd, Glen Ellyn, IL 60137ActiveMLS ID #12653942, CJ McCann, Keller Williams Premiere Properties. MRED as distributed by MLS GRID
- $559,9004 bd2 ba2.1k sqft8821 Congress Park Ave, Brookfield, IL 60513NewMLS ID #12711114, Lydia Memeti, REMAX Legends. MRED as distributed by MLS GRID
- $579,9005 bd3 ba2.5k sqft219 W Appletree Ln, Arlington Heights, IL 60004ActiveMLS ID #12653718, Jay Reid, HomeSmart Connect LLC. MRED as distributed by MLS GRID
- $595,0005 bd4 ba2.4k sqft802 E Hackberry Dr, Arlington Heights, IL 60004ActiveMLS ID #12685096, Diana Matichyn, Coldwell Banker Realty. MRED as distributed by MLS GRID
- $675,0004 bd3 ba2.3k sqft3273 Merrimac Ln, Long Grove, IL 60047NewMLS ID #12677395, Dawn Galway, RE/MAX Plaza. MRED as distributed by MLS GRID
- $589,0004 bd3 ba2.6k sqft816 Bonnie Brae Ln, Bolingbrook, IL 60440Price ChangeMLS ID #12707028, Kimberly Brown-Lewis, Redfin Corporation. MRED as distributed by MLS GRID
- $575,0005 bd3 ba2.7k sqft17W320 Scheel Dr, Willowbrook, IL 60527Price ChangeMLS ID #12679062, Mary Tremonte, Baird & Warner. MRED as distributed by MLS GRID
- $523,0003 bd3 ba2.7k sqft307 Terry Ln, Bloomingdale, IL 60108ActiveMLS ID #12674136, Louie Masiclat, Freedom Banc Realty, Ltd.. MRED as distributed by MLS GRID
