Modern luxury meets effortless everyday living at 700 Garden Court, an exceptional Southlake retreat set on approximately one acre in a private, tree-lined setting. Completely transformed with a sophisticated modern aesthetic, this four-bedroom, four-and-a-half-bath residence blends elevated design with the spaces and amenities that make everyday life feel extraordinary.
Inside, expansive living spaces, beautiful hardwood flooring, designer finishes, and an open-concept layout create an inviting backdrop for both intimate evenings and effortless entertaining. The stunning kitchen is anchored by a dramatic marble island and outfitted with premium Viking appliances, while each spacious bedroom offers the privacy of an en-suite bath.
Luxury extends beyond the walls with a beautifully designed backyard that feels like a private resort, featuring a sparkling pool surrounded by turf, sports court, fully equipped outdoor kitchen, fire pit, outdoor shower, and multiple areas for dining, lounging, and entertaining. Surrounded by mature trees and lush landscaping, the setting offers an incredible sense of privacy while creating the perfect backdrop for everything from relaxed afternoons by the pool to unforgettable gatherings with family and friends.
Thoughtfully updated from the inside out, this home showcases a seamless blend of contemporary style, sophisticated finishes, and resort-inspired amenities. With its rare combination of acreage, modern design, exceptional outdoor living, and private recreational amenities, 700 Garden Court offers a lifestyle that is increasingly difficult to find in Southlake.
For sale
$2,350,000
700 Garden Ct, Southlake, TX 76092
4beds
4,329sqft
Single Family Residence
Built in 1990
1.01 Acres Lot
$2,211,200 Zestimate®
$543/sqft
$75/mo HOA
What's special
Sports courtDesigner finishesFully equipped outdoor kitchenBeautiful hardwood flooringPremium viking appliancesFour-bedroom four-and-a-half-bath residenceExpansive living spaces
- 18 days
- 1,692
- 240
Zillow last checked:
Listing updated:
Listed by:
Marie Simms 0819812 817-481-5882,
Ebby Halliday, REALTORS 817-481-5882
Source: NTREIS,MLS#: 21396914
Facts & features
Interior
Bedrooms & bathrooms
- Bedrooms: 4
- Bathrooms: 6
- Full bathrooms: 4
- 1/2 bathrooms: 2
Primary bedroom
- Features: Built-in Features, Closet Cabinetry, Dual Sinks, Double Vanity, En Suite Bathroom, Garden Tub/Roman Tub, Linen Closet, Sitting Area in Primary, Separate Shower, Walk-In Closet(s)
- Level: First
- Dimensions: 20 x 12
Bedroom
- Features: Built-in Features, Ceiling Fan(s), En Suite Bathroom, Walk-In Closet(s)
- Level: Second
- Dimensions: 22 x 15
Bedroom
- Features: Built-in Features, Ceiling Fan(s), En Suite Bathroom, Walk-In Closet(s)
- Level: Second
- Dimensions: 15 x 16
Bedroom
- Features: Built-in Features, Closet Cabinetry, En Suite Bathroom
- Level: Second
- Dimensions: 21 x 13
Dining room
- Level: First
- Dimensions: 23 x 15
Other
- Level: Second
- Dimensions: 10 x 8
Other
- Level: Second
- Dimensions: 6 x 8
Other
- Level: Second
- Dimensions: 5 x 16
Half bath
- Level: First
- Dimensions: 5 x 6
Kitchen
- Features: Breakfast Bar, Built-in Features, Eat-in Kitchen, Kitchen Island, Pantry, Stone Counters
- Level: First
- Dimensions: 16 x 13
Laundry
- Features: Built-in Features
- Level: First
- Dimensions: 8 x 7
Living room
- Features: Fireplace
- Level: First
- Dimensions: 28 x 33
Living room
- Level: Second
- Dimensions: 30 x 14
Heating
- Natural Gas
Cooling
- Electric
Appliances
- Included: Dryer, Dishwasher, Electric Oven, Gas Cooktop, Disposal, Refrigerator, Tankless Water Heater, Washer
- Laundry: Laundry in Utility Room
Features
- Chandelier, Decorative/Designer Lighting Fixtures, Eat-in Kitchen, Kitchen Island, Open Floorplan, Pantry, Smart Home, Cable TV, Vaulted Ceiling(s), Walk-In Closet(s), Wired for Sound
- Flooring: Hardwood, Tile
- Has basement: No
- Number of fireplaces: 1
- Fireplace features: Electric, Living Room
Interior area
- Total interior livable area: 4,329 sqft
Video & virtual tour
Property
Parking
- Total spaces: 3
- Parking features: Additional Parking, Alley Access, Circular Driveway, Covered, Door-Single, Garage, Garage Door Opener, Kitchen Level, Lighted, Garage Faces Side, Storage
- Attached garage spaces: 3
Features
- Levels: Two
- Stories: 2
- Patio & porch: Deck, Balcony
- Exterior features: Balcony, Fire Pit, Gas Grill, Lighting, Outdoor Grill, Outdoor Shower, Other, Sport Court, Tennis Court(s)
- Pool features: In Ground, Outdoor Pool, Pool, Waterfall
- Fencing: Gate,Metal
Lot
- Size: 1.01 Acres
- Features: Acreage, Landscaped, Many Trees, Sprinkler System
- Residential vegetation: Grassed, Wooded
Details
- Additional structures: Outdoor Kitchen, Tennis Court(s)
- Parcel number: 06161421
Construction
Type & style
- Home type: SingleFamily
- Architectural style: Contemporary/Modern,Detached
- Property subtype: Single Family Residence
Materials
- Stucco
- Foundation: Slab
- Roof: Composition,Metal
Condition
- Year built: 1990
Utilities & green energy
- Sewer: Public Sewer
- Water: Public
- Utilities for property: Sewer Available, Water Available, Cable Available
Community & HOA
Community
- Features: Curbs
- Security: Carbon Monoxide Detector(s), Fire Alarm, Fire Sprinkler System, Security Gate
- Subdivision: Garden Add
HOA
- Has HOA: Yes
- Services included: Association Management, Maintenance Grounds
- HOA fee: $900 annually
- HOA name: The Garden Court
- HOA phone: 817-675-3505
Location
- Region: Southlake
Financial & listing details
- Price per square foot: $543/sqft
- Tax assessed value: $1,440,212
- Annual tax amount: $24,309
- Date on market: 10/23/2026
- Listing terms: Cash,Conventional
- Exclusions: Cold plunge in the garage
Estimated market value
$2,211,200
$2.10M - $2.32M
$8,022/mo
Price history
| Date | Event | Price |
|---|---|---|
| 10/23/2026 | Listed for sale | $2,350,000+9.3%$543/sqft |
Source: NTREIS #21396914 Report a problem | ||
| 7/12/2023 | Sold | -- |
Source: NTREIS #20183982 Report a problem | ||
| 5/25/2023 | Pending sale | $2,150,000$497/sqft |
Source: NTREIS #20183982 Report a problem | ||
| 5/16/2023 | Contingent | $2,150,000$497/sqft |
Source: NTREIS #20183982 Report a problem | ||
| 5/15/2023 | Listing removed | -- |
Source: NTREIS #20183982 Report a problem | ||
| 5/3/2023 | Price change | $2,150,000-4%$497/sqft |
Source: NTREIS #20183982 Report a problem | ||
| 1/21/2023 | Price change | $2,240,000-2.6%$517/sqft |
Source: NTREIS #20183982 Report a problem | ||
| 10/16/2022 | Listed for sale | $2,300,000+182.9%$531/sqft |
Source: NTREIS #20183982 Report a problem | ||
| 3/23/2021 | Pending sale | $813,000$188/sqft |
Source: NTREIS #14485750 Report a problem | ||
| 3/15/2021 | Price change | $813,000-9.1%$188/sqft |
Source: NTREIS #14485750 Report a problem | ||
| 2/13/2021 | Listed for sale | $894,300+32.5%$207/sqft |
Source: NTREIS #14485750 Report a problem | ||
| 1/19/2015 | Sold | -- |
Source: Agent Provided Report a problem | ||
| 9/20/2014 | Listed for sale | $675,000+15.4%$156/sqft |
Source: DRO Management II, LLC #13014383 Report a problem | ||
| 6/18/2013 | Listing removed | $584,900$135/sqft |
Source: DFW New Home Finder #11892053 Report a problem | ||
| 6/3/2013 | Price change | $584,900-2.5%$135/sqft |
Source: DFW New Home Finder #11892053 Report a problem | ||
| 5/3/2013 | Price change | $599,900-2.4%$139/sqft |
Source: DFW New Home Finder #11892053 Report a problem | ||
| 4/15/2013 | Price change | $614,900-2.4%$142/sqft |
Source: DFW New Home Finder #11892053 Report a problem | ||
| 3/16/2013 | Price change | $629,900-1.6%$146/sqft |
Source: DFW New Home Finder #11892053 Report a problem | ||
| 1/27/2013 | Listed for sale | $639,900-20%$148/sqft |
Source: Vflyer Homes #11892053 Report a problem | ||
| 7/25/2012 | Listing removed | $4,000$1/sqft |
Source: Great Real Estate, Inc Report a problem | ||
| 6/25/2012 | Listed for rent | $4,000+11.1%$1/sqft |
Source: Great Real Estate, Inc Report a problem | ||
| 11/4/2011 | Listing removed | $3,600$1/sqft |
Source: Great Real Estate, Inc Report a problem | ||
| 9/6/2011 | Listed for rent | $3,600$1/sqft |
Source: Great Real Estate, Inc Report a problem | ||
| 11/28/2008 | Listing removed | $800,000$185/sqft |
Source: Prudential Texas Properties #11104269 Report a problem | ||
| 11/9/2008 | Listed for sale | $800,000$185/sqft |
Source: Prudential Texas Properties #11104269 Report a problem | ||
Public tax history
| Year | Property taxes | Tax assessment |
|---|---|---|
| 2025 | $24,309 -3.5% | $1,440,212 |
| 2024 | $25,189 +7.8% | $1,440,212 +12.3% |
| 2023 | $23,371 | $1,282,229 +13.1% |
| 2022 | -- | $1,134,151 +41% |
| 2021 | $18,031 +10.2% | $804,159 +12% |
| 2020 | $16,365 -3.7% | $717,744 -3% |
| 2019 | $17,002 +1.1% | $739,649 +6.5% |
| 2018 | $16,823 +2.7% | $694,740 +4.1% |
| 2017 | $16,384 -4.4% | $667,260 -3.5% |
| 2016 | $17,139 +21.2% | $691,475 +22.4% |
| 2015 | $14,144 | $565,000 |
| 2014 | $14,144 | $565,000 +24% |
| 2013 | -- | $455,700 +0.7% |
| 2012 | -- | $452,700 |
| 2011 | -- | $452,700 -0.2% |
| 2010 | -- | $453,700 -5% |
| 2009 | -- | $477,700 |
| 2008 | -- | $477,700 |
| 2007 | -- | $477,700 |
| 2006 | -- | $477,700 |
| 2005 | -- | $477,700 +25.9% |
| 2004 | -- | $379,300 |
| 2003 | -- | $379,300 |
| 2002 | -- | $379,300 +7% |
| 2001 | -- | $354,500 +1.4% |
| 2000 | -- | $349,500 |
Find assessor info on the county website
Monthly payment
Est. payment
Payment breakdown
Explore the cost of this home by adjusting the details. Changes won't be saved.Climate risks
Neighborhood: 76092
Nearby schools
Schools provided by the listing agent
- Elementary: Walnut Grove
- Middle: Carroll
- High: Carroll
- District: Carroll ISD
Source: NTREIS. This data may not be complete. We recommend contacting the local school district to confirm school assignments for this home.

Similar homes
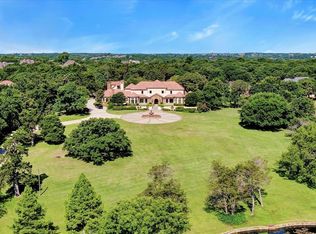
- $2,295,0004 bd5 ba4.4k sqft1042 Diamond Blvd, Southlake, TX 76092For Sale
 MLS ID #21387674, Daniel Nawar. NTREIS
- $2,295,0004 bd5 ba6.2k sqft2105 Denver Dr, Southlake, TX 76092For Sale
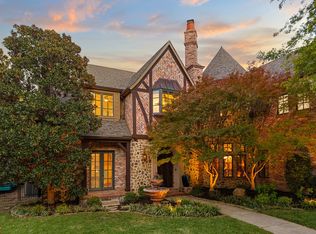 MLS ID #21411612, Kim Bedwell. NTREIS
- $1,750,0005 bd5 ba5.8k sqft304 Stockton Dr, Southlake, TX 76092For Sale
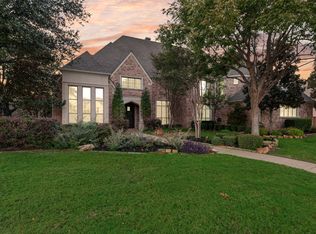 MLS ID #21419692, Lily Moore. NTREIS
- $2,399,0004 bd6 ba5.3k sqft1584 Randol Mill Ave, Southlake, TX 76092For Sale
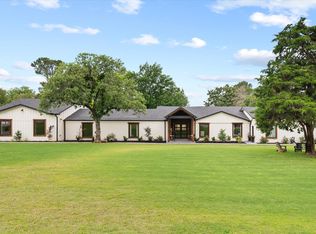 MLS ID #21257687, Yolanda Valverde. NTREIS
