THE premium residence in a magnificent landmark in the heart of the Warehouse & Arts District. This light filled 3 bed/3 bath corner residence features a massive 1424 SF wrap around terrace! 3 car garage parking with direct access into the Unit. Amazing light filled great room and chef's kitchen open to curved walls of french doors leading to the private terrace. A 4th room offers a separate space ideal for a study/ofc/den. Attention to design and architectural details abound with solid white oak flooring throughout, crown moldings, quartzite counters, beautiful Brookhaven frameless maple cabinets and missile impact resistant double insulated doors. Top of the line appliances from Subzero, Wolf, Cove & Marvel. 6 burner gas range and wine cooler. Custom Benjamin Moore paint throughout. Building amenities include 3 car deeded garage parking, 24/7 lobby attendant, landscaped courtyard w/ grilling area, state of the art fitness room, back up building generator and rooftop dog walk. Located in the center of the Warehouse District w/ Restaurant Gianna on the ground floor. World class dining options, unique art galleries and shopping are steps away. A must see!
Active
$2,150,000
700 Magazine St #211, New Orleans, LA 70130
3beds
2,493sqft
Condominium
Built in 2019
-- sqft lot
$2,030,600 Zestimate®
$862/sqft
$2,404/mo HOA
What's special
Rooftop dog walkWine coolerQuartzite countersCrown moldings
- 18 days
- 563
- 11
Likely to sell faster than
Zillow last checked:
Listing updated:
Listed by:
Shaun Talbot 504-975-9763,
Talbot Realty Group 504-525-9763
Source: GSREIN,MLS#: 2576450
Facts & features
Interior
Bedrooms & bathrooms
- Bedrooms: 3
- Bathrooms: 3
- Full bathrooms: 3
Primary bedroom
- Description: Flooring: Wood
- Level: Lower
- Dimensions: 14.7 X 13.2
Bedroom
- Description: Flooring: Wood
- Level: Lower
- Dimensions: 14 X 12
Bedroom
- Description: Flooring: Wood
- Level: Lower
- Dimensions: 12.5 X 11.10
Den
- Description: Flooring: Wood
- Level: Lower
- Dimensions: 14.5 X 13
Great room
- Description: Flooring: Wood
- Level: Lower
- Dimensions: 31.2 X 24.5
Kitchen
- Description: Flooring: Wood
- Level: Lower
- Dimensions: 13.9 X 9.7
Heating
- Central
Cooling
- Central Air, 1 Unit
Appliances
- Included: Dishwasher, Microwave, Oven, Range, Refrigerator, Wine Cooler
- Laundry: In Unit, Washer Hookup, Dryer Hookup
Features
- Elevator, Stone Counters, Cable TV
- Has fireplace: No
- Fireplace features: None
Interior area
- Total structure area: 3,917
- Total interior livable area: 2,493 sqft
Property
Parking
- Total spaces: 3
- Parking features: Garage, Parking Available, Three or more Spaces, Garage Door Opener
- Has garage: Yes
Features
- Levels: One
- Stories: 1
- Patio & porch: Concrete, Balcony
- Exterior features: Balcony
- Pool features: None
Lot
- Features: City Lot
Details
- Parcel number: 70130700MagazineST
- Special conditions: None
Construction
Type & style
- Home type: Condo
- Architectural style: Traditional
- Property subtype: Condominium
Materials
- Concrete, Stucco
- Foundation: Slab
- Roof: Membrane
Condition
- Excellent
- Year built: 2019
Details
- Warranty included: Yes
Utilities & green energy
- Sewer: Public Sewer
- Water: Public
Community & HOA
Community
- Features: Elevator, Common Grounds/Area
- Security: Building Security, Fire Sprinkler System
HOA
- Has HOA: No
- Services included: Common Areas, Gas, Water
- HOA name: The Kalorama Building
- Second HOA fee: $2,404 monthly
Location
- Region: New Orleans
Financial & listing details
- Price per square foot: $862/sqft
- Tax assessed value: $1,515,800
- Annual tax amount: $19,103
- Date on market: 9/22/2026
Estimated market value
$2,030,600
$1.93M - $2.13M
$6,040/mo
Price history
| Date | Event | Price |
|---|---|---|
| 9/22/2026 | Listed for sale | $2,150,000$862/sqft |
Source:  GSREIN #2576450 Report a problem GSREIN #2576450 Report a problem | ||
Public tax history
| Year | Property taxes | Tax assessment |
|---|---|---|
| 2026 | $19,103 -4.2% | $151,580 -4% |
| 2025 | $19,938 -1.5% | $157,900 |
| 2024 | $20,238 +3.5% | $157,900 +8.3% |
| 2023 | $19,549 -10.7% | $145,740 +5% |
| 2022 | $21,901 +34.8% | $138,760 +23% |
| 2021 | $16,245 -1% | $112,850 |
| 2020 | $16,406 | $112,850 |
Find assessor info on the county website
Monthly payment
Est. payment
Payment breakdown
Explore the cost of this home by adjusting the details. Changes won't be saved.Climate risks
Neighborhood: Central Business District
- $1,050,000-- bd-- ba-- sqft700 Magazine St #403, New Orleans, LA 70130Off Market
- $1,423,100-- bd-- ba-- sqft700 Magazine St APT 313, New Orleans, LA 70130Off Market
- $1,206,600-- bd-- ba-- sqft700 Magazine St #511, New Orleans, LA 70130Off Market
- $1,041,6002 bd2 ba1.5k sqft700 Magazine St APT 201, New Orleans, LA 70130Off Market
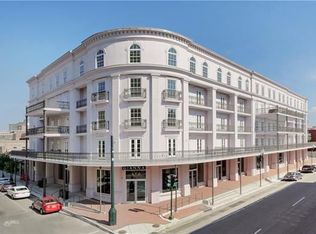
Similar homes
- $2,550,0002 bd3 ba2.4k sqft600 Port Of New Orleans Pl APT 12E, New Orleans, LA 70130For Sale
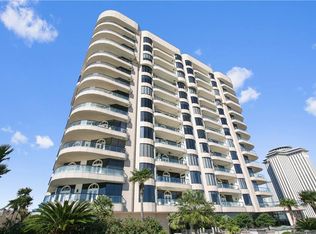
 MLS ID #2565646, Glennda Bach, Compass Uptown. GSREIN
 - $1,924,5002 bd2 ba1.8k sqft600 Port Of New Orleans Pl APT 5G, New Orleans, LA 70130For SaleMLS ID #2548096, Glennda Bach, Compass Uptown. GSREIN
- $1,850,0002 bd3 ba1.8k sqft2 Canal St #2706, New Orleans, LA 70130For Sale
 MLS ID #2579956, Jeanne Boughton, REMAX N.O. Properties. GSREIN
 - $2,250,0002 bd3 ba2.6k sqft600 Port Of New Orleans Pl APT 6F, New Orleans, LA 70130For Sale
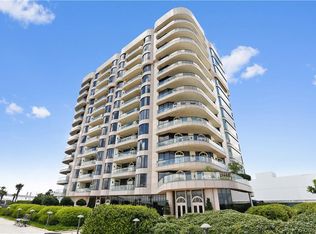 MLS ID #2564140, Glennda Bach, Compass Uptown. GSREIN
 - $1,975,0002 bd3 ba1.8k sqft2 Canal St #2606, New Orleans, LA 70130For SaleMLS ID #2557510, Vince Liuzza III, Berkshire Hathaway HomeServices Preferred, REALTOR. GSREIN
- $1,995,0004 bd3 ba2k sqft1582 Magazine St, New Orleans, LA 70130For SaleMLS ID #2579150, Michael Bucher, Urban Properties Real Estate, LLC. GSREIN
- $1,575,0002 bd3 ba1.5k sqft2 Canal St #1906, New Orleans, LA 70130New ConstructionMLS ID #2580302, Victoria Singleton, Coldwell Banker TEC. GSREIN
- $2,700,0003 bd4 ba2.6k sqft2 Canal St #2507, New Orleans, LA 70130For SaleMLS ID #2574485, Victoria Singleton, Coldwell Banker TEC. GSREIN
- $1,399,0003 bd3 ba1.9k sqft208 Bienville St #4, New Orleans, LA 70130For SaleMLS ID #2578545, Sydney Anderson, Corporate Realty Realty Leasing Company, Inc.. GSREIN
- $1,400,0002 bd2 ba1.8k sqft404 Notre Dame St #Penthouse 2, New Orleans, LA 70130For SaleMLS ID #2573654, Francesca Brennan, Engel & Völkers New Orleans. GSREIN
- $1,235,0002 bd3 ba1.8k sqft625 Saint Charles Ave APT 10A, New Orleans, LA 70130For SaleMLS ID #2568010, Shaun Talbot, Talbot Realty Group. GSREIN
- $1,195,0003 bd4 ba1.8k sqft1001 Julia St APT 4C, New Orleans, LA 70113For SaleMLS ID #2579392, Caitlin Brewster, REVE, REALTORS. GSREIN
- $1,195,0005 bd5 ba3.2k sqft1525 Melpomene St, New Orleans, LA 70130For SaleMLS ID #2580372, Richard Hebert, Crescent Sotheby's International Realty. GSREIN
- $1,450,0003 bd4 ba2.4k sqft888 Girod St APT 301, New Orleans, LA 70113For SaleMLS ID #2545686, Nicholas Kallman, SRSA Residential, Inc.. GSREIN
- $1,450,0003 bd4 ba2.4k sqft888 Girod St #201, New Orleans, LA 70113For SaleMLS ID #2540212, Nicholas Kallman, SRSA Residential, Inc.. GSREIN
- $1,500,0003 bd3 ba2.9k sqft2731 Chestnut St, New Orleans, LA 70130AuctionMLS ID #2574966, Nicholas Galiano, Galiano Realty. GSREIN
- $1,195,0005 bd5 ba3.2k sqft1525-27 Melpomene St, New Orleans, LA 70130For SaleMLS ID #2579444, Richard Hebert, Crescent Sotheby's International Realty. GSREIN
- $1,200,0006 bd3 ba2.9k sqft2125 Laurel St, New Orleans, LA 70130For SaleMLS ID #2577975, Michelle Dillon, Fortune 500 Real Estate Professionals. GSREIN
- $1,700,0005 bd6 ba3.3k sqft1310 Constance St, New Orleans, LA 70130New ConstructionMLS ID #2554415, Scott Weston, The McEnery Company. GSREIN
