An amazing two bedroom unit with a breath taking Potomac River view. This amazing residence at Watergate South features two combined units spanning over 2,750 square feet of spectacular living space. Beyond the brand new floor-to-ceiling glass sliding doors is the 75 foot balcony that spans across the entire home with unmatched westward-facing views that showcase dramatic sunsets over the Potomac River and Key Bridge. Upon stepping into the spectacular foyer, it is immediately apparent that this is a home rarely found. A complete renovation in partnership with world-renowned designer, Victor Shargai, introduced all of the latest luxuries to his personal residence, perfect for intimate family living or large-scale entertaining. Polished limestone floors seamlessly meet with two mirrored walls, designed to capture every ounce of the stunning river views. Rift-cut natural maple built-ins expose their grain. Swivel lighting installed throughout highlights works of art, while motorized shades automatically reveal the views revealing new double-pane windows and doors and streaming sunlight across the sound-absorbing natural white oak 7” floors. The shades and full LED recessed lighting are wirelessly controlled via Lutron HomeWorks and complement the sound system to create a thorough smart home. The modern kitchen with newly installed new cabinet doors, separated from the open and expansive living space by custom designed steel and glass doors, features Calcutta Gold marble countertops and custom cabinets concealing a Sub-Zero/Wolf appliance suite. Adjacent to the kitchen, the stylish bar is lined with designer fabric panels and holds three beverage coolers. The dual primary bathrooms are finished to the highest standard, lined with Thassos White and Nero Marquina black marbles. Grohe fixtures, Toto toilets, heated floors, and showers with body sprayers serve to create a most special spa-inspired experience. Storage abounds, with concealed spaces throughout with specially placed electric outlets and twin walk-in closets in the owner’s suite. An in-unit new Miele washer/dryer, two parking spaces, and two additional storage spaces are also included. It is not a surprise that Watergate has accumulated such a luxurious reputation. With unparalleled amenities, priceless views, and within an iconic location, Watergate #709 sets the bar for relaxing and incredibly enjoyable city living.
Under contract
$2,990,000
700 New Hampshire Ave NW #708/709, Washington, DC 20037
2beds
2,750sqft
Condominium
Built in 1965
-- sqft lot
$2,843,100 Zestimate®
$1,087/sqft
$6,215/mo HOA
What's special
- 177 days |
- 40 |
- 6 |
Zillow last checked:
Listing updated:
Listed by:
Pamela Sislen 301-332-9068,
Compass,
Co-Listing Agent: Sean Mcdonald 202-718-6381,
Compass
Source: Bright MLS,MLS#: DCDC2241730
Facts & features
Interior
Bedrooms & bathrooms
- Bedrooms: 2
- Bathrooms: 4
- Full bathrooms: 3
- 1/2 bathrooms: 1
- Main level bathrooms: 4
- Main level bedrooms: 2
Basement
- Area: 0
Heating
- Heat Pump, Natural Gas
Cooling
- Central Air, Electric
Appliances
- Included: Dishwasher, Disposal, Dryer, Oven/Range - Gas, Refrigerator, Cooktop, Washer, Washer/Dryer Stacked, Gas Water Heater
- Laundry: Dryer In Unit, Washer In Unit, In Unit
Features
- Bathroom - Stall Shower, Bathroom - Walk-In Shower, Breakfast Area, Built-in Features, Ceiling Fan(s), Combination Dining/Living, Dining Area, Open Floorplan, Kitchen - Gourmet, Kitchen - Galley, Primary Bath(s), Recessed Lighting, Walk-In Closet(s), Wine Storage
- Flooring: Wood
- Windows: Window Treatments
- Has basement: No
- Has fireplace: No
Interior area
- Total structure area: 2,750
- Total interior livable area: 2,750 sqft
- Finished area above ground: 2,750
- Finished area below ground: 0
Video & virtual tour
Property
Parking
- Total spaces: 2
- Parking features: Underground, Assigned, Garage
- Garage spaces: 2
- Details: Assigned Parking, Assigned Space #: 22 and 22A
Accessibility
- Accessibility features: Accessible Elevator Installed
Features
- Levels: One
- Stories: 1
- Exterior features: Lighting, Sidewalks, Street Lights
- Pool features: Community
Lot
- Features: Udorthents
Details
- Additional structures: Above Grade, Below Grade
- Parcel number: 0008//0812
- Zoning: MU-2
- Special conditions: Standard
Construction
Type & style
- Home type: Cooperative
- Architectural style: Contemporary
- Property subtype: Condominium
- Attached to another structure: Yes
Materials
- Brick, Combination
Condition
- New construction: No
- Year built: 1965
Utilities & green energy
- Sewer: Public Sewer
- Water: Public
Community & HOA
Community
- Security: Main Entrance Lock, Smoke Detector(s)
- Condo and coop fee: $6,215 monthly
- Subdivision: Watergate
HOA
- Has HOA: No
- Amenities included: Beauty Salon, Bike Trail, Common Grounds, Concierge, Convenience Store, Elevator(s), Fitness Center, Storage, Jogging Path, Party Room, Indoor Pool, Pool, Security
- Services included: Air Conditioning, Cable TV, Common Area Maintenance, Custodial Services Maintenance, Electricity, Maintenance Structure, Gas, Heat, Internet, Insurance, Management, Parking Fee, Pool(s), Sewer, Snow Removal, Taxes, Water
- HOA name: Watergate South
Location
- Region: Washington
Financial & listing details
- Price per square foot: $1,087/sqft
- Tax assessed value: $128,216,470
- Annual tax amount: $929,394
- Date on market: 2/23/2026
- Listing agreement: Exclusive Right To Sell
- Ownership: Cooperative
Estimated market value
$2,843,100
$2.70M - $2.99M
$6,492/mo
Price history
| Date | Event | Price |
|---|---|---|
| 3/4/2026 | Contingent | $2,990,000$1,087/sqft |
Source:  Bright MLS #DCDC2241730 Report a problem Bright MLS #DCDC2241730 Report a problem | ||
| 2/24/2026 | Listed for sale | $2,990,000+150.2%$1,087/sqft |
Source: Bright MLS #DCDC2241730 Report a problem | ||
| 1/28/2014 | Listing removed | $1,195,000$435/sqft |
Source: RE/MAX ALLEGIANCE #DC8240046 Report a problem | ||
| 12/16/2013 | Listed for sale | $1,195,000$435/sqft |
Source: RE/MAX ALLEGIANCE #DC8240046 Report a problem | ||
Public tax history
Tax history is unavailable.
Monthly payment
Est. payment
Payment breakdown
Explore the cost of this home by adjusting the details. Changes won't be saved.Climate risks
Neighborhood: Foggy Bottom
Nearby schools
GreatSchools rating
- 7/10John Francis Education CampusGrades: PK-8Distance: 0.7 mi
- 3/10Cardozo Education CampusGrades: 6-12Distance: 2.2 mi
Schools provided by the listing agent
- District: District Of Columbia Public Schools
Source: Bright MLS. This data may not be complete. We recommend contacting the local school district to confirm school assignments for this home.
- $525,0001 bd1 ba850 sqft700 New Hampshire Ave NW #1212, Washington, DC 20037Sold
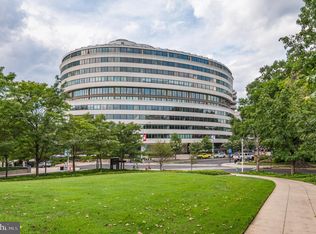
- $650,0001 bd1 ba929 sqft700 New Hampshire Ave NW #1220, Washington, DC 20037Sold

- $1,241,9002 bd3 ba1.8k sqft700 New Hampshire ##111, Washington, DC 20037Off Market
- $1,032,5002 bd3 ba1.6k sqft700 New Hampshire #118, Washington, DC 20037Off Market
- $1,050,3002 bd2 ba1.3k sqft700 New Hampshire #610, Washington, DC 20037Off Market
- $481,0001 bd1 ba904 sqft700 New Hampshire #1012, Washington, DC 20037Off Market
- $800,6002 bd2 ba1.5k sqft700 New Hampshire #806, Washington, DC 20037Off Market
- $1,009,5002 bd2 ba1.7k sqft700 New Hampshire #517, Washington, DC 20037Off Market
A local agent can set up tours, give advice and negotiate with sellers.
Similar homes
- $2,950,0003 bd3 ba2.7k sqft2500 Virginia Ave NW #714, Washington, DC 20037For Sale

 MLS ID #DCDC2274380, Robert Hryniewicki, TTR Sotheby's International Realty. Bright MLS
 - $2,995,0002 bd4 ba3.2k sqftColumbia Condominiums, Washington, DC 20036For Sale
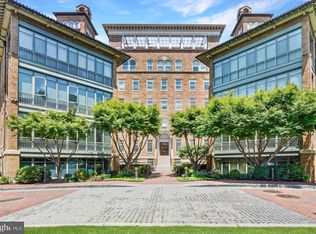 MLS ID #DCDC2261954, Joshua Waxman, Long & Foster Real Estate, Inc.. Bright MLS
 - $2,750,0002 bd4 ba3k sqftWatergate, Washington, DC 20037For Sale
 MLS ID #DCDC2249684, Gigi Winston, Winston Real Estate, Inc.. Bright MLS
 - $2,270,0002 bd3 ba2.5k sqft2501 Penn Condominium, Washington, DC 20037For Sale
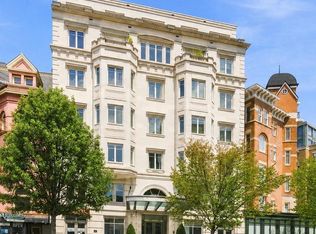 MLS ID #DCDC2278094, Morgan Knull, RE/MAX Gateway, LLC. Bright MLS
 - $2,495,0003 bd4 ba2.4k sqftCentral, Washington, DC 20037For SaleMLS ID #DCDC2248204, Kyle Meeks, TTR Sotheby's International Realty. Bright MLS
- $2,395,0002 bd3 ba2.7k sqft2501 Pennsylvania Ave, Washington, DC 20037For SaleMLS ID #DCDC2255180, Patrick Chauvin, Washington Fine Properties, LLC. Bright MLS
- $2,249,0004 bd5 ba3.3k sqft2507 I St NW, Washington, DC 20037For SaleMLS ID #DCDC2277628, Ty Voyles, Keller Williams Capital Properties. Bright MLS
- $1,850,0004 bd4 ba2.4k sqftWatergate East, Washington, DC 20037For SaleMLS ID #DCDC2277214, Daniel Kotz, Serhant. Bright MLS
- $4,300,0003 bd4 ba3k sqftCentral, Washington, DC 20037For SaleMLS ID #DCDC2255076, Michael Rankin, TTR Sotheby's International Realty. Bright MLS
- $1,995,0002 bd3 ba1.8k sqftCentral, Washington, DC 20037For SaleMLS ID #DCDC2268722, George Lima, Compass. Bright MLS
- $1,795,0002 bd3 ba1.7k sqft2500 Virginia Ave NW #715, Washington, DC 20037For SaleMLS ID #DCDC2274392, Robert Hryniewicki, TTR Sotheby's International Realty. Bright MLS
- $1,599,9002 bd2 ba1.5k sqftCentral, Washington, DC 20037For SaleMLS ID #DCDC2255014, Thai Hung Nguyen, Better Homes and Gardens Real Estate Premier. Bright MLS
- $4,250,0002 bd3 ba2k sqftCentral, Washington, DC 20037For SaleMLS ID #DCDC2224338, Ben Roth, Washington Fine Properties, LLC. Bright MLS
- $1,495,0002 bd3 ba1.8k sqftCentral, Washington, DC 20037For SaleMLS ID #DCDC2247098, Kyle Meeks, TTR Sotheby's International Realty. Bright MLS
- $1,787,0002 bd3 ba1.8k sqftCentral, Washington, DC 20037For SaleMLS ID #DCDC2230946, Matt McCormick, TTR Sotheby's International Realty. Bright MLS
- $2,875,0002 bd3 ba2.3k sqft1412 34th St NW, Washington, DC 20007For SaleMLS ID #DCDC2213758, Jamie Peva, Washington Fine Properties, LLC. Bright MLS
- $3,300,0003 bd3 ba2k sqftVio Condominiums, Washington, DC 20024For SaleMLS ID #DCDC2254732, Kyle Meeks, TTR Sotheby's International Realty. Bright MLS
- $2,895,0005 bd4 ba2.9k sqft1524 Swann St NW, Washington, DC 20009For SaleMLS ID #DCDC2247466, Lauren Davis, TTR Sotheby's International Realty. Bright MLS
- $2,200,0002 bd3 ba2k sqftThe Pierce Condominium, Arlington, VA 22209For SaleMLS ID #VAAR2077316, Anna-Louisa Yon, Compass. Bright MLS
- $2,699,0004 bd4 ba3.2k sqft2029 Connecticut, Washington, DC 20008For SaleMLS ID #DCDC2228428, Marin Hagen, Coldwell Banker Realty - Washington. Bright MLS
