Grand two bedroom with open floor plan and scenic views! This beautiful home offers the livability and entertaining space of a house with the convenience of one level "lock up and go" living. Excellent floor plan offers an inviting 3,036 sq ft. interior plus two balconies - perfect for living and entertaining. An inviting entry and beautiful walnut wood flooring welcome you into the main living area where newer floor to ceiling and picture windows with raw silk draperies span the entire perimeter. The expansive living room and dining area with modern fireplace opens to 40 ft long private balcony for outside dining with a scenic view of pool, gardens, Potomac River and Kennedy Center. There’s lots of art display space with accent lighting and sun protection treatment on windows as well as built-in custom designed bookcases and lighting. Chef's kitchen with breakfast bar opens to eat in area, and pocket doors open to the living room/dining area. Enjoy all new Wolf appliances including an induction cooktop and steam oven for gourmet cooking at its best, microwave, oven, refrigerator and dishwasher. Completing the scene are stainless steel countertops, a large granite island and two large sinks with hot and cold filtered water. Huge primary bedroom suite with extra seating area, custom walk-in closet with built-in shelving, a dresser and a finger-pad wall safe. The second balcony provides the perfect spot for a serene breakfast retreat. There are two bedrooms, each with full Spa baths with beautiful tiling, stone and appointments. Den offers limitless possibilities for a game room or fitness area. Hallway features a high glass interior window. Enjoy custom Lutron lighting and Sonos sound system throughout. Elegant powder room with built-in custom designed vanity. Enormous well designed custom closet space throughout as well as additional storage areas. Bosch washer dryer and 2 private underground garage parking spaces included! Fee includes property taxes, utilities, maintenance of HVAC, basic cable, internet, and parking. Watergate South amenities include 24-hour front desk & doorman service, outdoor saltwater pool & grill, newly renovated fitness center, newly renovated community room, beautifully landscaped gardens, roof terrace, dog spa room, plus on-site shops & restaurants. Walk to Foggy Bottom Metro, Kennedy Center, Whole Foods, Trader Joe’s and Georgetown Waterfront. High Walk Score near shopping, restaurants, Watergate Hotel and Spa, and many more conveniences.
For sale
$2,750,000
700 New Hampshire Ave NW #421, Washington, DC 20037
2beds
3,036sqft
:
Get pre-qualified$21,804/mo
Condominium
Built in 1971
-- sqft lot
$2,556,100 Zestimate®
$906/sqft
$6,398/mo HOA
What's special
- 133 days |
- 251 |
- 5 |
Zillow last checked:
Listing updated:
Listed by:
Gigi Winston 703-850-9642,
Winston Real Estate, Inc.
Source: Bright MLS,MLS#: DCDC2249684
Facts & features
Interior
Bedrooms & bathrooms
- Bedrooms: 2
- Bathrooms: 4
- Full bathrooms: 3
- 1/2 bathrooms: 1
- Main level bathrooms: 4
- Main level bedrooms: 2
Rooms
- Room types: Living Room, Dining Room, Primary Bedroom
Primary bedroom
- Features: Flooring - HardWood
- Level: Main
Dining room
- Features: Flooring - HardWood
- Level: Main
Living room
- Features: Flooring - HardWood
- Level: Main
Heating
- Other, Central
Cooling
- Central Air, Other
Appliances
- Included: Water Heater
- Laundry: In Unit
Features
- Primary Bath(s), Entry Level Bedroom, Other
- Flooring: Wood
- Has basement: No
- Number of fireplaces: 1
Interior area
- Total structure area: 3,036
- Total interior livable area: 3,036 sqft
- Finished area above ground: 3,036
Property
Parking
- Total spaces: 2
- Parking features: Underground, Garage
- Garage spaces: 2
Accessibility
- Accessibility features: Other
Features
- Levels: One
- Stories: 1
- Pool features: Community
- Has view: Yes
- View description: River, Water, Garden
- Has water view: Yes
- Water view: River,Water
- Waterfront features: River
Lot
- Features: Udorthents
Details
- Additional structures: Above Grade
- Parcel number: XX
- Zoning: RES
- Special conditions: Standard
Construction
Type & style
- Home type: Cooperative
- Architectural style: Other
- Property subtype: Condominium
- Attached to another structure: Yes
Materials
- Other
Condition
- Excellent
- New construction: No
- Year built: 1971
Utilities & green energy
- Sewer: Public Sewer, Other
- Water: Public
Community & HOA
Community
- Features: Pool
- Condo and coop fee: $6,398 monthly
- Subdivision: Foggy Bottom
HOA
- Has HOA: No
- Amenities included: Beauty Salon, Concierge, Elevator(s), Other, Pool, Security, Storage, Fitness Center
- Services included: Air Conditioning, Cable TV, Custodial Services Maintenance, Electricity, Maintenance Structure, Gas, Heat, Management, Other, Pool(s), Sewer, Taxes, Water, Parking Fee
- HOA name: Watergate
Location
- Region: Washington
Financial & listing details
- Price per square foot: $906/sqft
- Date on market: 3/23/2026
- Listing agreement: Exclusive Right To Sell
- Ownership: Cooperative
Estimated market value
$2,556,100
$2.43M - $2.68M
$6,970/mo
Price history
| Date | Event | Price |
|---|---|---|
| 3/24/2026 | Listed for sale | $2,750,000+46.7%$906/sqft |
Source:  Bright MLS #DCDC2249684 Report a problem Bright MLS #DCDC2249684 Report a problem | ||
| 9/15/2022 | Sold | $1,875,000-6%$618/sqft |
Source: Bright MLS #DCDC2039924 Report a problem | ||
| 7/31/2022 | Contingent | $1,995,000$657/sqft |
Source: Bright MLS #DCDC2039924 Report a problem | ||
| 3/22/2022 | Price change | $1,995,000-11.3%$657/sqft |
Source: Bright MLS #DCDC2039924 Report a problem | ||
| 3/18/2022 | Listed for sale | $2,250,000$741/sqft |
Source: Bright MLS #DCDC2039924 Report a problem | ||
Public tax history
Tax history is unavailable.
Monthly payment
Est. payment
Payment breakdown
Explore the cost of this home by adjusting the details. Changes won't be saved.Climate risks
Neighborhood: Foggy Bottom
Nearby schools
GreatSchools rating
- 7/10John Francis Education CampusGrades: PK-8Distance: 0.7 mi
- 3/10Cardozo Education CampusGrades: 6-12Distance: 2.2 mi
Schools provided by the listing agent
- District: District Of Columbia Public Schools
Source: Bright MLS. This data may not be complete. We recommend contacting the local school district to confirm school assignments for this home.
- $2,800,0002 bd3 ba2.4k sqft700 New Hampshire Ave NW #720/721, Washington, DC 20037Sold
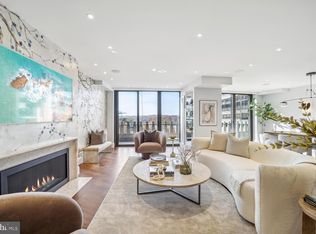
- $5,000,0002 bd3 ba2.9k sqft700 New Hampshire Ave NW #1201/1221, Washington, DC 20037For Sale

- $3,700,0003 bd3 ba3.2k sqft700 New Hampshire Ave NW #1502/3, Washington, DC 20037Sold

- $1,070,0001 bd2 ba1.5k sqft700 New Hampshire Ave NW #619, Washington, DC 20037Sold
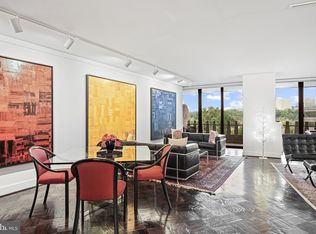
- $725,0001 bd2 ba1.3k sqft700 New Hampshire Ave NW #609, Washington, DC 20037Sold
- $1,375,0002 bd4 ba2.9k sqft700 New Hampshire Ave NW #1421, Washington, DC 20037Off Market
- $345,0001 bd1 ba826 sqft700 New Hampshire Ave NW #912, Washington, DC 20037For Sale
- $575,0001 bd1 ba852 sqft700 New Hampshire Ave NW #1514, Washington, DC 20037For Sale
A local agent can set up tours, give advice and negotiate with sellers.
Similar homes
- $2,950,0003 bd3 ba2.7k sqft2500 Virginia Ave NW #714, Washington, DC 20037For Sale

 MLS ID #DCDC2274380, Robert Hryniewicki, TTR Sotheby's International Realty. Bright MLS
 - $2,395,0002 bd3 ba2.7k sqft2501 Pennsylvania Ave, Washington, DC 20037For Sale
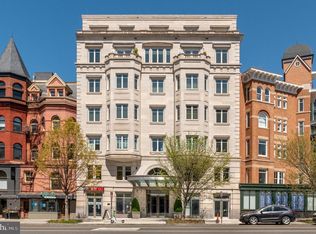 MLS ID #DCDC2255180, Patrick Chauvin, Washington Fine Properties, LLC. Bright MLS
 - $2,495,0003 bd4 ba2.4k sqftCentral, Washington, DC 20037For Sale
 MLS ID #DCDC2248204, Kyle Meeks, TTR Sotheby's International Realty. Bright MLS
 - $2,995,0002 bd4 ba3.2k sqftColumbia Condominiums, Washington, DC 20036For Sale
 MLS ID #DCDC2261954, Joshua Waxman, Long & Foster Real Estate, Inc.. Bright MLS
 - $1,795,0002 bd3 ba1.7k sqft2500 Virginia Ave NW #715, Washington, DC 20037For SaleMLS ID #DCDC2274392, Robert Hryniewicki, TTR Sotheby's International Realty. Bright MLS
- $1,995,0002 bd3 ba1.8k sqftCentral, Washington, DC 20037For SaleMLS ID #DCDC2268722, George Lima, Compass. Bright MLS
- $1,495,0002 bd3 ba1.8k sqftCentral, Washington, DC 20037For SaleMLS ID #DCDC2247098, Kyle Meeks, TTR Sotheby's International Realty. Bright MLS
- $2,699,0004 bd4 ba3.2k sqft2029 Connecticut, Washington, DC 20008For SaleMLS ID #DCDC2228428, Marin Hagen, Coldwell Banker Realty - Washington. Bright MLS
- $1,787,0002 bd3 ba1.8k sqftCentral, Washington, DC 20037For SaleMLS ID #DCDC2230946, Matt McCormick, TTR Sotheby's International Realty. Bright MLS
- $1,599,9002 bd2 ba1.5k sqftCentral, Washington, DC 20037For SaleMLS ID #DCDC2255014, Thai Hung Nguyen, Better Homes and Gardens Real Estate Premier. Bright MLS
- $2,395,0002 bd3 ba1.9k sqftLofts 14, Washington, DC 20005For SaleMLS ID #DCDC2262810, Jason Skipworth, RLAH @properties. Bright MLS
- $1,395,0002 bd2 ba1.7k sqftWadsowrth House, Washington, DC 20007For SaleMLS ID #DCDC2272190, Sean Aalai, Compass. Bright MLS
- $2,895,0004 bd4 ba3.2k sqft1229 O St NW, Washington, DC 20005For SaleMLS ID #DCDC2273186, Jan M Evans, TTR Sotheby's International Realty. Bright MLS
- $2,875,0002 bd3 ba2.3k sqft1412 34th St NW, Washington, DC 20007For SaleMLS ID #DCDC2213758, Jamie Peva, Washington Fine Properties, LLC. Bright MLS
- $2,799,9005 bd6 ba3.4k sqft3723 Reservoir Rd NW, Washington, DC 20007For SaleMLS ID #DCDC2228136, Delia McCormick, Washington Fine Properties, LLC. Bright MLS
- $1,980,0005 bd4 ba2.7k sqft1233 S St NW, Washington, DC 20009For SaleMLS ID #DCDC2274870, Rachael Hesling, TTR Sotheby's International Realty. Bright MLS
- $2,695,0005 bd5 ba3.9k sqft4414 Lowell St NW, Washington, DC 20016For SaleMLS ID #DCDC2259424, Matt Vilardo, Brian Logan Real Estate. Bright MLS
- $3,250,0003 bd4 ba2k sqft1711 14th St NW #Penthouse, Washington, DC 20009For SaleMLS ID #DCDC2246626, Daryl Judy, Washington Fine Properties ,LLC. Bright MLS
- $2,895,0004 bd4 ba3.7k sqft5193 Watson St NW, Washington, DC 20016For SaleMLS ID #DCDC2272232, Anne Weir, Washington Fine Properties, LLC. Bright MLS
- $2,750,0005 bd4 ba4.3k sqft4708 Dorset Ave, Chevy Chase, MD 20815For SaleMLS ID #MDMC2237750, Marilyn Charity, Washington Fine Properties, LLC. Bright MLS
