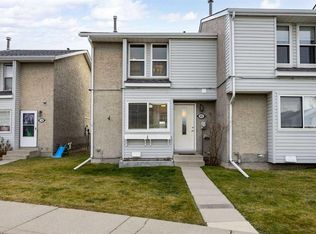
**OPEN HOUSE - Sunday, Nov 22 from 12-4PM** CHECK OUT OUR 24/7 VIRTUAL OPEN HOUSE. Welcome to this bright and spacious end-unit townhome, ideally located in a family-friendly community! Offering 3 bedrooms, 1.5 bathrooms, two parking stalls directly in front of the unit, and a mostly finished basement, this home provides plenty of space for comfortable everyday living. The main floor has vinyl plank flooring throughout, and features a welcoming kitchen with espresso cabinetry and a kitchen island for extra prep space or casual dining. A adjoining dining area and spacious living room are filled with natural light, with patio doors opening onto the fenced backyard. A convenient 2-piece bathroom rounds out the main floor. Upstairs, you'll find three generously sized bedrooms, including a primary bedroom with access to a 4-piece cheater ensuite. The mostly finished basement adds even more versatility, featuring a large recreation room perfect for a games room, home theatre, kids' play area, or home gym. A separate laundry and utility room provides plenty of additional storage space. Outside, enjoy your own fenced yard with a patio and low-maintenance landscaping. The location is hard to beat! Situated directly across from Muriel Clayton Middle School, you'll have easy access to a playground, sports fields, basketball courts, and walking pathways are nearby. Genesis Place is just a short walk via the overpass, while nearby Main Street offers a variety of shops, services, and amenities. Nose Creek Regional Park and the Off-Leash Park are also close by. With quick access to both Yankee Valley Boulevard and Veterans Boulevard, commuting and getting around town is convenient. Book your showing today and don't miss this opportunity to enjoy comfortable living, functional space, and a fantastic location!
For sale
C$299,900
700 S Allen St SE #106, Airdrie, AB T4B 1E7
3beds
1,187sqft
Townhouse
Built in 1980
3,049 Square Feet Lot
$-- Zestimate®
C$253/sqft
C$373/mo HOA
What's special
Mostly finished basementVinyl plank flooring throughoutAdjoining dining area
- 16 days
- 49
- 2
Zillow last checked:
Listing updated:
Listed by:
Frank Dayka, Associate,
Real Broker,
Bulent Ilcan, Associate,
Real Broker
Source: courtesy of Pillar9 System,MLS®#: A2356763 Originating MLS®#: Calgary
Facts & features
Interior
Bedrooms & bathrooms
- Bedrooms: 3
- Bathrooms: 2
- Full bathrooms: 1
- 1/2 bathrooms: 1
Other
- Level: Upper
- Dimensions: 14`11" x 11`9"
Bedroom
- Level: Upper
- Dimensions: 9`1" x 10`6"
Bedroom
- Level: Upper
- Dimensions: 7`9" x 12`9"
Other
- Level: Main
- Dimensions: 5`1" x 6`3"
Other
- Level: Upper
- Dimensions: 5`2" x 10`0"
Dining room
- Level: Main
- Dimensions: 8`10" x 5`11"
Other
- Level: Basement
- Dimensions: 8`8" x 5`9"
Game room
- Level: Basement
- Dimensions: 16`6" x 14`1"
Kitchen
- Level: Main
- Dimensions: 11`1" x 14`2"
Laundry
- Level: Basement
- Dimensions: 8`9" x 15`5"
Living room
- Level: Main
- Dimensions: 17`4" x 11`9"
Heating
- Forced Air
Cooling
- None
Appliances
- Included: Dishwasher, Dryer, Electric Stove, Range Hood, Refrigerator, Washer
- Laundry: In Basement
Features
- Breakfast Bar, Kitchen Island
- Flooring: Carpet, Tile
- Windows: Window Coverings
- Basement: Full
- Has fireplace: No
- Common walls with other units/homes: End Unit
Interior area
- Total interior livable area: 1,187 sqft
- Finished area above ground: 1,186
- Finished area below ground: 538
Video & virtual tour
Property
Parking
- Total spaces: 2
- Parking features: Assigned, Stall
Features
- Levels: Two,2 Storey
- Stories: 1
- Patio & porch: Patio
- Exterior features: None
- Fencing: Fenced
Lot
- Size: 3,049 Square Feet
- Features: Back Yard, Level, Low Maintenance Landscape
Details
- Parcel number: 114131748
- Zoning: R2-T
Construction
Type & style
- Home type: Townhouse
- Property subtype: Townhouse
Materials
- Stucco, Vinyl Siding, Wood Frame
- Foundation: Concrete Perimeter
- Roof: Asphalt Shingle
Condition
- New construction: No
- Year built: 1980
Community & HOA
Community
- Features: Playground
- Subdivision: Airdrie Meadows
HOA
- Has HOA: Yes
- Amenities included: Parking, Visitor Parking
- Services included: Insurance, Maintenance Grounds, Parking, Professional Management, Reserve Fund Contributions, Snow Removal, Trash
- HOA fee: C$373 monthly
Location
- Region: Airdrie
Financial & listing details
- Price per square foot: C$253/sqft
- Date on market: 11/5/2026
- Inclusions: N/A
Price history
Price history is unavailable.
Public tax history
Tax history is unavailable.
Climate risks
Neighborhood: T4B
Nearby schools
GreatSchools rating
No schools nearby
We couldn't find any schools near this home.
Similar homes
- C$325,0002 bd2 ba1.3k sqft156 NE Canoe Dr SW #25, Airdrie, AB T4B 2Z3For Sale
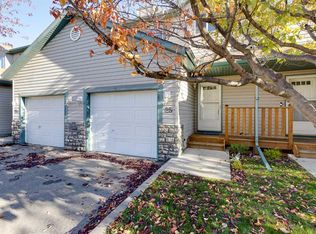 MLS ID #A2357991, Rebecca Chamberlain, Associate, Real Broker. courtesy of Pillar9 System
- C$320,0002 bd3 ba1.1k sqft2445 E Kingsland Rd SE #1103, Airdrie, AB T4A 0B8For Sale
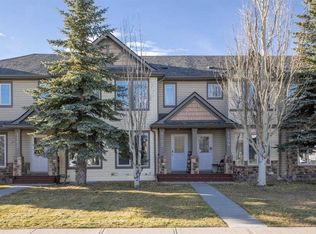 MLS ID #A2357771, Morris Tkachuk, Associate Broker, 2% Realty. courtesy of Pillar9 System
- C$329,9003 bd3 ba1.1k sqft2445 S Kingsland Rd SE #403, Airdrie, AB T4A 0B7For Sale
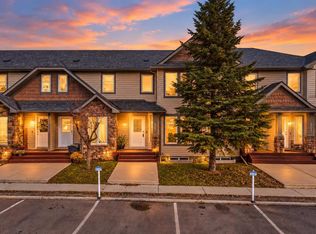 MLS ID #A2350835, Ankur Goklaney, Associate, Cir Realty. courtesy of Pillar9 System
- C$333,0003 bd2 ba1.2k sqft760 E Railway Gate SW #103, Airdrie, AB T4B 3C5For Sale
 MLS ID #A2336490, Kyla Faulconer, Associate, Century 21 Bravo Realty. courtesy of Pillar9 System
