Enjoy one floor living in this 3 bedroom, 2 bath home with a 2 car detached garage tucked away on a private treed double lot, yet close to major shopping centers. Large Living Room and Dining Room with a Pella sliding glass door leading out onto the spacious wooden deck. Bright and open Kitchen with a casual dining area. First floor laundry. Oversized two car detached garage built in 2001. Loving maintained over the years with a new roof and new skylights 2026. Tankless hot water tank 2/12/19. Replacement windows throughout. Gazebo located in the side yard.
Pending
Price cut: $9.9K (9/29)
$220,000
7000 Crestview Dr, Erie, PA 16509
3beds
1,568sqft
Manufactured Home, Single Family Residence
Built in 1985
0.65 Acres Lot
$211,800 Zestimate®
$140/sqft
$-- HOA
What's special
First floor laundryNew roofSpacious wooden deckNew skylightsPrivate treed double lotReplacement windows throughoutTankless hot water tank
- 36 days
- 2,367
- 154
Likely to sell faster than
Zillow last checked:
Listing updated:
Listed by:
Carol Johnson (814)833-9801,
RE/MAX Real Estate Group Erie 814-833-9801,
Brian Johnson 814-449-0752,
RE/MAX Real Estate Group Erie
Source: GEMLS,MLS#: 193123Originating MLS: Greater Erie Board Of Realtors
Facts & features
Interior
Bedrooms & bathrooms
- Bedrooms: 3
- Bathrooms: 2
- Full bathrooms: 2
Primary bedroom
- Description: Suite
- Level: First
- Dimensions: 13x13
Bedroom
- Level: First
- Dimensions: 11x11
Bedroom
- Level: First
- Dimensions: 8x12
Primary bathroom
- Description: Skylight
- Level: First
- Dimensions: 7x13
Dining room
- Level: First
- Dimensions: 9x11
Dining room
- Level: First
- Dimensions: 8x8
Other
- Level: First
Kitchen
- Level: First
- Dimensions: 13x14
Laundry
- Level: First
- Dimensions: 5x8
Living room
- Description: Vaulted
- Level: First
- Dimensions: 16x17
Heating
- Forced Air, Gas
Cooling
- Central Air
Appliances
- Included: Dishwasher, Gas Oven, Gas Range, Refrigerator, Dryer, Washer
Features
- Ceiling Fan(s), Window Treatments
- Flooring: Carpet, Laminate, Vinyl
- Windows: Drapes
- Basement: Crawl Space
- Number of fireplaces: 1
- Fireplace features: Gas
Interior area
- Total structure area: 1,568
- Total interior livable area: 1,568 sqft
Property
Parking
- Total spaces: 2
- Parking features: Detached, Garage, Garage Door Opener
- Garage spaces: 2
Lot
- Size: 0.65 Acres
- Dimensions: 248 x 115 x 248 x 115
- Features: Trees
Details
- Additional structures: Gazebo
- Parcel number: 40004009.0026.00
- Zoning description: R-1
Construction
Type & style
- Home type: SingleFamily
- Architectural style: Manufactured Home
- Property subtype: Manufactured Home, Single Family Residence
Materials
- Vinyl Siding
- Roof: Composition
Condition
- Good Condition,Resale
- Year built: 1985
Utilities & green energy
- Sewer: Septic Tank
- Water: Public
Community & HOA
Location
- Region: Erie
Financial & listing details
- Price per square foot: $140/sqft
- Tax assessed value: $102,200
- Annual tax amount: $2,109
- Date on market: 9/9/2026
- Cumulative days on market: 34 days
- Road surface type: Paved
Estimated market value
$211,800
$201,000 - $222,000
$1,870/mo
Price history
| Date | Event | Price |
|---|---|---|
| 10/4/2026 | Pending sale | $220,000$140/sqft |
Source: GEMLS #193123 Report a problem | ||
| 9/29/2026 | Price change | $220,000-4.3%$140/sqft |
Source: GEMLS #193123 Report a problem | ||
| 9/9/2026 | Listed for sale | $229,900$147/sqft |
Source: GEMLS #193123 Report a problem | ||
Public tax history
| Year | Property taxes | Tax assessment |
|---|---|---|
| 2026 | $1,769 +1.5% | $77,000 |
| 2025 | $1,744 +3.3% | $77,000 |
| 2024 | $1,689 +10.3% | $77,000 |
| 2023 | $1,532 +2.7% | $77,000 |
| 2022 | $1,491 | $77,000 |
| 2021 | $1,491 +207.3% | $77,000 |
| 2020 | $485 -61.5% | $77,000 |
| 2019 | $1,261 -23.8% | $77,000 |
| 2018 | $1,655 +7.4% | $77,000 |
| 2017 | $1,540 +1.3% | $77,000 |
| 2016 | $1,521 +89% | $77,000 |
| 2015 | $805 -28.4% | $77,000 |
| 2014 | $1,124 +196.1% | $77,000 |
| 2013 | $380 +0.7% | $77,000 +23.6% |
| 2012 | $377 | $62,300 |
| 2011 | $377 | $62,300 |
| 2010 | $377 +11% | $62,300 |
| 2009 | $340 | $62,300 |
| 2008 | -- | $62,300 |
| 2005 | $335 -0.6% | $62,300 |
| 2004 | $337 | $62,300 +252% |
| 2002 | -- | $17,700 |
| 2000 | -- | $17,700 |
Find assessor info on the county website
Monthly payment
Est. payment
Payment breakdown
Explore the cost of this home by adjusting the details. Changes won't be saved.Climate risks
Neighborhood: 16509
Nearby schools
Schools provided by the listing agent
- District: Fort LeBoeuf
Source: GEMLS. This data may not be complete. We recommend contacting the local school district to confirm school assignments for this home.
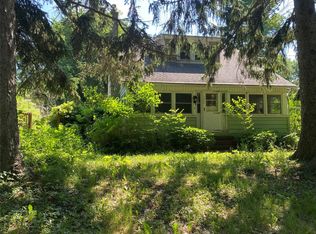
Similar homes
- $255,0003 bd2 ba1.4k sqft8581 Perry Hwy, Erie, PA 16509For Sale
 MLS ID #190865, Tim Kuzma, Howard Hanna Erie Southwest. GEMLS
 - $239,0004 bd2 ba1.7k sqft116 Averlon Ave, Erie, PA 16509For Sale
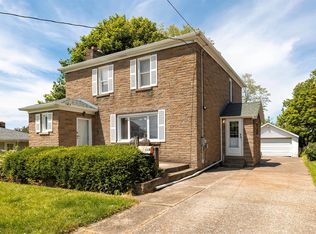 MLS ID #191287, Brian Eastman, Howard Hanna Erie Airport. GEMLS
 - $219,9003 bd2 ba1.2k sqft3832 Sunset Blvd, Erie, PA 16504For Sale
 MLS ID #192556, Jake Scheloske, Agresti Real Estate. GEMLS
 - $170,0003 bd2 ba1k sqft4123 Wabash Ave, Erie, PA 16509For Sale
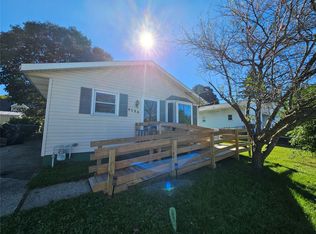 MLS ID #193579, Dan Cruz, Agresti Real Estate. GEMLS
