Spacious 5-bedroom home with an ensuite bedroom, open living areas, and abundant natural light throughout. Recent mechanical updates include a water softener and the replacement of the evaporator coils and condenser, offering added value and comfort. This property offers strong potential for buyers looking to update or add value and is investor-friendly. Conveniently located near schools, amenities, dining, shopping, and major roadways. Price adjusted to reflect recent appraisal and market value.
Sold AS-IS.
Pending
$365,000
7002 Victorville Dr, Rosharon, TX 77583
5beds
2,826sqft
Single Family Residence
Built in 2019
9,117 Square Feet Lot
$357,700 Zestimate®
$129/sqft
$46/mo HOA
What's special
Water softenerAbundant natural light throughoutEnsuite bedroom
- 281 days
- 24
- 1
Zillow last checked:
Listing updated:
Listed by:
Ashley Provo TREC #0773225 713-779-9171,
eXp Realty LLC
Source: HAR,MLS#: 71765538
Facts & features
Interior
Bedrooms & bathrooms
- Bedrooms: 5
- Bathrooms: 4
- Full bathrooms: 3
- 1/2 bathrooms: 1
Rooms
- Room types: Utility Room
Kitchen
- Features: Kitchen open to Family Room
Heating
- Natural Gas
Cooling
- Gas
Appliances
- Included: Disposal, Gas Oven, Microwave, Gas Range, Dishwasher
- Laundry: Gas Dryer Hookup
Features
- En-Suite Bath, Primary Bed - 1st Floor, Walk-In Closet(s)
- Flooring: Carpet, Tile
Interior area
- Total structure area: 2,826
- Total interior livable area: 2,826 sqft
Property
Parking
- Total spaces: 2
- Parking features: Attached
- Attached garage spaces: 2
Features
- Stories: 2
- Fencing: Back Yard
Lot
- Size: 9,117 Square Feet
- Features: Corner Lot, 0 Up To 1/4 Acre
Details
- Parcel number: 3485030010010907
Construction
Type & style
- Home type: SingleFamily
- Architectural style: Traditional
- Property subtype: Single Family Residence
Materials
- Unknown
- Foundation: Slab
- Roof: Composition
Condition
- New construction: No
- Year built: 2019
Utilities & green energy
- Water: Water District
Community & HOA
Community
- Subdivision: Glendale Lakes
HOA
- Has HOA: Yes
- HOA fee: $550 annually
Location
- Region: Rosharon
Financial & listing details
- Price per square foot: $129/sqft
- Tax assessed value: $370,561
- Annual tax amount: $9,588
- Date on market: 12/24/2025
- Listing terms: Cash,Conventional,Investor
Estimated market value
$357,700
$340,000 - $376,000
$2,887/mo
Price history
| Date | Event | Price |
|---|---|---|
| 4/30/2026 | Pending sale | $365,000$129/sqft |
Source:  HAR #71765538 Report a problem HAR #71765538 Report a problem | ||
| 1/16/2026 | Price change | $365,000+9.8%$129/sqft |
Source: HAR #71765538 Report a problem | ||
| 12/24/2025 | Listed for sale | $332,490$118/sqft |
Source: HAR #71765538 Report a problem | ||
Public tax history
| Year | Property taxes | Tax assessment |
|---|---|---|
| 2025 | $4,053 -7.2% | $370,561 -1.4% |
| 2024 | $4,366 +7% | $375,746 +6.7% |
| 2023 | $4,081 -12.3% | $352,022 +10% |
| 2022 | $4,652 -9.3% | $320,020 +10% |
| 2021 | $5,129 +109.1% | $290,930 +112.7% |
| 2020 | $2,453 | $136,800 |
Find assessor info on the county website
Monthly payment
Est. payment
Payment breakdown
Explore the cost of this home by adjusting the details. Changes won't be saved.Climate risks
Neighborhood: 77583
Nearby schools
Schools provided by the listing agent
- Elementary: Heritage Rose Elementary School
- Middle: Thornton Middle School (Fort Bend)
- High: Almeta Crawford High School
Source: HAR. This data may not be complete. We recommend contacting the local school district to confirm school assignments for this home.
Similar homes
- $290,0004 bd3 ba2.2k sqft614 Palo Alto Ct, Rosharon, TX 77583For Sale
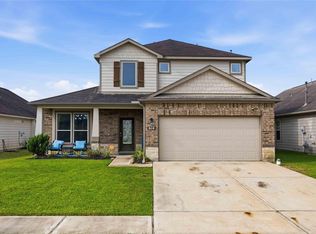 MLS ID #30209002, Desmond Miller, Anchored Real Estate Group. HAR
 - $305,0004 bd3 ba2.3k sqft1218 Glendora Dr, Rosharon, TX 77583For Sale
 MLS ID #17136491, Michelle Lee, KingFay Inc. HAR
 - $379,0004 bd4 ba3k sqft5205 Rainy Garden Ct, Rosharon, TX 77583For Sale
 MLS ID #21496650, Ryan Adams, Real Broker, LLC. HAR
 - $345,9994 bd4 ba2.8k sqft10601 Clouds Rest Dr, Iowa Colony, TX 77583For Sale
 MLS ID #12530457, Chernele Lloyd, Collective Realty Co.. HAR
