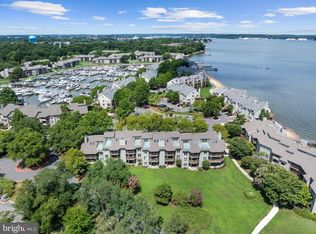
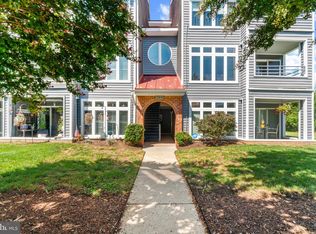
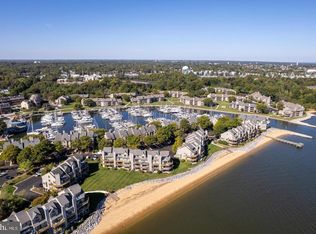
Don’t miss this beautifully updated, move-in-ready condo in the highly sought-after, amenity-rich community of Chesapeake Harbour, offering serene marina views and the perfect backdrop to relax and watch the boats drift by. This inviting home is bright and cheery and features neutral paint and carpeting. There are two spacious bedrooms with two full baths. The open-concept living and dining areas create an effortless flow for both everyday living and entertaining and opens up to a deck that overlooks the marina. The updated kitchen showcases granite countertops and ample cabinetry, while the cozy wood-burning fireplace adds warmth and charm to the living space. Chesapeake Harbour offers resort-style living with 24/7 gated security, two pools, tennis courts, a private sandy beach, and scenic walking paths. Enjoy the convenience of a water taxi to Historic Annapolis or dine waterside at The Beacon, located right within the community. Experience low-maintenance coastal living at its finest, this is the one you’ve been waiting for.
For sale
$575,000
7004 Channel Village Ct APT 102, Annapolis, MD 21403
2beds
--sqft
Condominium
Built in 1986
-- sqft lot
$565,200 Zestimate®
$--/sqft
$648/mo HOA
What's special
Two poolsCozy wood-burning fireplacePrivate sandy beachScenic walking pathsBeautifully updated move-in-ready condoBright and cheeryNeutral paint and carpeting
- 173 days
- 189
- 8
Zillow last checked:
Listing updated:
Listed by:
Colleen Smith 443-995-2409,
EXP Realty, LLC 8888607369,
Co-Listing Agent: Jennifer Schaub 720-244-5945,
EXP Realty, LLC
Source: Bright MLS,MLS#: MDAA2143832
Facts & features
Interior
Bedrooms & bathrooms
- Bedrooms: 2
- Bathrooms: 2
- Full bathrooms: 2
- Main level bathrooms: 2
- Main level bedrooms: 2
Rooms
- Room types: Dining Room, Primary Bedroom, Bedroom 2, Kitchen, Family Room, Primary Bathroom, Full Bath
Primary bedroom
- Level: Main
Bedroom 2
- Level: Main
Primary bathroom
- Level: Main
Dining room
- Level: Main
Family room
- Level: Main
Other
- Level: Main
Kitchen
- Level: Main
Heating
- Heat Pump, Electric
Cooling
- Central Air, Ceiling Fan(s), Electric
Appliances
- Included: Electric Water Heater
- Laundry: Dryer In Unit, Has Laundry, Main Level, Washer In Unit, In Unit
Features
- Has basement: No
- Number of fireplaces: 1
Interior area
- Total structure area: 0
- Finished area above ground: 0
- Finished area below ground: 0
Property
Parking
- Parking features: Parking Lot
Accessibility
- Accessibility features: None
Features
- Levels: One
- Stories: 1
- Pool features: Community
- Has view: Yes
- View description: Marina
- Water view: Marina
- Waterfront features: Bay
- Body of water: Chesapeake Bay
- Frontage length: Water Frontage Ft: 1600
Details
- Additional structures: Above Grade, Below Grade
- Parcel number: 020290190047955
- Zoning: R
- Special conditions: Standard
Construction
Type & style
- Home type: Condo
- Architectural style: Contemporary
- Property subtype: Condominium
- Attached to another structure: Yes
Materials
- Wood Siding
Condition
- Very Good
- New construction: No
- Year built: 1986
Utilities & green energy
- Sewer: Public Sewer
- Water: Public
Community & HOA
Community
- Condo and coop fee: $1,148 quarterly
- Subdivision: Chesapeake Harbour
HOA
- Has HOA: Yes
- Amenities included: Beach Access, Common Grounds, Gated, Jogging Path, Pool, Security, Tennis Court(s), Water/Lake Privileges
- Services included: Common Area Maintenance, Maintenance Structure, Maintenance Grounds, Pier/Dock Maintenance, Security
- HOA fee: $794 quarterly
- HOA name: CHESAPEAKE HARBOUR COMMUNITY ASSOCIATION
- Second HOA name: First Village Condominium
Location
- Region: Annapolis
Financial & listing details
- Tax assessed value: $468,000
- Annual tax amount: $5,130
- Date on market: 5/6/2026
- Listing agreement: Exclusive Right To Sell
- Ownership: Condominium
Estimated market value
$565,200
$537,000 - $593,000
$2,435/mo
Price history
| Date | Event | Price |
|---|---|---|
| 5/6/2026 | Listed for sale | $575,000+69.6% |
Source:  Bright MLS #MDAA2143832 Report a problem | ||
| 6/17/2020 | Sold | $339,000-2.9% |
Source: Public Record Report a problem | ||
| 7/7/2012 | Listing removed | $349,000 |
Source: Long & Foster Realtors Report a problem | ||
| 5/19/2012 | Listed for sale | $349,000+2.9% |
Source: Long & Foster Realtors Report a problem | ||
| 2/5/2011 | Listing removed | $339,000 |
Source: NRT MidAtlantic #AA7443985 Report a problem | ||
| 1/9/2011 | Listed for sale | $339,000-18.3% |
Source: NRT MidAtlantic #AA7443985 Report a problem | ||
| 8/25/2008 | Sold | $415,000-5.5% |
Source: Public Record Report a problem | ||
| 9/28/2005 | Sold | $439,000+143.9% |
Source: Public Record Report a problem | ||
| 2/2/2000 | Sold | $180,000 |
Source: Public Record Report a problem | ||
Public tax history
| Year | Property taxes | Tax assessment |
|---|---|---|
| 2026 | $5,063 +7.4% | $468,000 +8.3% |
| 2025 | $4,713 +8.7% | $432,000 +9.1% |
| 2024 | $4,336 +10.3% | $396,000 +10% |
| 2023 | $3,931 +5.7% | $360,000 +1.1% |
| 2022 | $3,720 +1.1% | $356,000 +1.1% |
| 2021 | $3,678 +1.1% | $352,000 +1.1% |
| 2020 | $3,640 +1.7% | $348,000 |
| 2019 | $3,581 +5.1% | $348,000 +3.6% |
| 2018 | $3,407 +1.3% | $336,000 +1.8% |
| 2017 | $3,364 | $330,000 +5.8% |
| 2016 | -- | $312,000 +6.1% |
| 2015 | -- | $294,000 +6.5% |
| 2014 | -- | $276,000 |
| 2013 | -- | $276,000 |
| 2012 | -- | $276,000 -23.3% |
| 2011 | -- | $360,000 |
| 2010 | -- | $360,000 |
| 2009 | -- | $360,000 -7.7% |
| 2008 | -- | $390,000 +15.8% |
| 2007 | -- | $336,666 +18.8% |
| 2006 | -- | $283,333 +23.2% |
| 2005 | -- | $230,000 +13.1% |
| 2004 | -- | $203,332 +15.1% |
| 2003 | -- | $176,666 +17.8% |
| 2002 | -- | $150,000 +1.1% |
| 2001 | -- | $148,332 |
Find assessor info on the county website
Monthly payment
Est. payment
Payment breakdown
Explore the cost of this home by adjusting the details. Changes won't be saved.Climate risks
Neighborhood: 21403
Nearby schools
Schools provided by the listing agent
- District: Anne Arundel County Public Schools
Source: Bright MLS. This data may not be complete. We recommend contacting the local school district to confirm school assignments for this home.
- $540,0002 bd2 ba1.2k sqft7004 Channel Village Ct APT T2, Annapolis, MD 21403Sold

- $518,4442 bd2 ba1.2k sqft7004 Channel Village Ct APT 101, Annapolis, MD 21403Sold

- $460,400-- bd-- ba1.1k sqft7000 Channel Village Ct UNIT T1, Annapolis, MD 21403Off Market
- $518,100-- bd-- ba1.2k sqft7000 Channel Village Ct APT T-2, Annapolis, MD 21403Off Market
Similar homes
- $565,0002 bd2 ba1.2k sqft2123 Beach Village Ct APT T2, Annapolis, MD 21403For Sale
 MLS ID #MDAA2154658, Jen Holden, Compass. Bright MLS
- $--2 bd2 ba1.1k sqft1133 Lake Heron Dr APT 2B, Annapolis, MD 21403For Sale
 MLS ID #MDAA2156400, Caroline Nowell, Cummings & Co. Realtors. Bright MLS
- $560,0002 bd2 ba1.2k sqft2110 Chesapeake Harbour Dr APT 101, Annapolis, MD 21403For Sale
 MLS ID #MDAA2138114, Lorna Kaim, Compass. Bright MLS
- $674,0002 bd2 ba1.1k sqft7010 Channel Village Ct APT 102, Annapolis, MD 21403For Sale
 MLS ID #MDAA2158418, Anne Procopio Scott, Long & Foster Real Estate, Inc.. Bright MLS
- $669,0003 bd2 ba1.5k sqftVillage Of Chesapeake Harbour, Annapolis, MD 21403For SaleMLS ID #MDAA2156582, Jared Schwartz, Berkshire Hathaway HomeServices PenFed Realty. Bright MLS
- $614,0001 bd2 ba1k sqft7036 Harbour Village Ct APT T1, Annapolis, MD 21403For SaleMLS ID #MDAA2146146, Steven Lane, LPT Realty, LLC. Bright MLS
- $740,0002 bd2 ba1.2k sqftThe Bluffs Condo, Annapolis, MD 21403For SaleMLS ID #MDAA2159106, Rachel Valentino, Keller Williams Realty. Bright MLS
- $675,0003 bd3 ba1.6k sqft2102 Chesapeake Harbour Dr E APT 202, Annapolis, MD 21403For SaleMLS ID #MDAA2153010, Lorna Kaim, Compass. Bright MLS
- $619,0002 bd3 ba1.9k sqft2002 Dakota Pl #2A, Annapolis, MD 21403For SaleMLS ID #MDAA2145178, Brad Kappel, TTR Sotheby's International Realty. Bright MLS
- $589,0004 bd3 ba1.9k sqftHillsmere Estates, Annapolis, MD 21403For SaleMLS ID #MDAA2158198, Rachel Gontkovic, EXP Realty, LLC. Bright MLS
- $579,0004 bd4 ba2.4k sqft1152 August Dr, Annapolis, MD 21403For SaleMLS ID #MDAA2158138, Rachel Gontkovic, EXP Realty, LLC. Bright MLS
- $500,0004 bd2 ba1.9k sqft1017 Hyde Park Dr, Annapolis, MD 21403For SaleMLS ID #MDAA2152942, Carlyn Lowery, EXP Realty, LLC. Bright MLS
- $575,0004 bd3 ba1.8k sqft402 S Cherry Grove Ave, Annapolis, MD 21401For SaleMLS ID #MDAA2153664, Michelle Triolo, Compass. Bright MLS
- $575,0002 bd3 ba1.9k sqft1020 Sextant Ct, Annapolis, MD 21401For SaleMLS ID #MDAA2158916, Wilma Richards, Long & Foster Real Estate, Inc.. Bright MLS
- $617,0004 bd2 ba1.9k sqft1193 Hampton Rd, Annapolis, MD 21409For SaleMLS ID #MDAA2159370, Marcie Gatton, Redfin Corp. Bright MLS
- $799,9004 bd4 ba2.5k sqft2691 Claibourne Rd, Annapolis, MD 21403For SaleMLS ID #MDAA2156774, Danielle Franz, EXP Realty, LLC. Bright MLS
- $449,0003 bd3 ba1.7k sqft150 Quiet Waters Pl, Annapolis, MD 21403For SaleMLS ID #MDAA2155952, Joanna Dalton, Coldwell Banker Realty. Bright MLS
- $720,0003 bd2 ba2.2k sqft110 Lake View Dr, Annapolis, MD 21403For SaleMLS ID #MDAA2150070, Danielle Franz, EXP Realty, LLC. Bright MLS
- $619,0003 bd4 ba2.5k sqft138 Cranes Crook Ln, Annapolis, MD 21401For SaleMLS ID #MDAA2156136, Yael Beckman, Coldwell Banker Realty. Bright MLS
- $749,0001 bd1 ba923 sqftThe Point Condo, Annapolis, MD 21403For SaleMLS ID #MDAA2154422, Maggie Richards, Berkshire Hathaway HomeServices PenFed Realty. Bright MLS
