PRICE IMPROVEMENT AND BACK ON MARKET! PRICED TO SELL! Nestled in a quiet cul-de-sac in the desirable Twin Creeks community—priced to sell! This home features 3 bedrooms, 3 baths, and a private office with French doors. Open layout with gas log fireplace and a spacious kitchen with stainless steel appliances, granite countertops, and a large island.Owner’s suite includes a soaking tub, separate shower, and double vanity. Fridge, washer, and dryer remain for added convenience. Situated on a 0.46-acre lot just minutes from Downtown Huntsville, Research Park, Redstone Arsenal, I-565, and Madison. Community amenities include a pool, cabana, playground, and walking paths. Don’t miss this one!
Pending
Price cut: $4.9K (6/22)
$315,000
7009 Newland Ct, Huntsville, AL 35806
3beds
2,007sqft
:
Get pre-qualified$2,040/mo
Single Family Residence
Built in 2020
0.46 Acres Lot
$314,600 Zestimate®
$157/sqft
$35/mo HOA
What's special
Gas log fireplaceLarge islandSoaking tubDouble vanityQuiet cul-de-sacSpacious kitchenStainless steel appliances
- 112 days |
- 584 |
- 67 |
Zillow last checked:
Listing updated:
Listed by:
Katrini Goshay 256-503-9429,
LaunchPoint Realty & Co.,
Cleo Smith 256-270-3626,
LaunchPoint Realty & Co.
Source: ValleyMLS,MLS#: 21914210
Facts & features
Interior
Bedrooms & bathrooms
- Bedrooms: 3
- Bathrooms: 3
- Full bathrooms: 3
Rooms
- Room types: Master Bedroom, Living Room, Bedroom 2, Bedroom 3, Kitchen, Office/Study, Laundry, Master Bathroom
Primary bedroom
- Features: 9’ Ceiling, Carpet, Double Vanity, Recessed Lighting, Smooth Ceiling, Walk-In Closet(s)
- Level: First
- Area: 208
- Dimensions: 13 x 16
Bedroom 2
- Features: 9’ Ceiling, Carpet
- Level: First
- Area: 121
- Dimensions: 11 x 11
Bedroom 3
- Features: 9’ Ceiling, Carpet
- Level: First
- Area: 121
- Dimensions: 11 x 11
Primary bathroom
- Features: 9’ Ceiling, Double Vanity, Recessed Lighting, Smooth Ceiling, Walk-In Closet(s)
- Level: First
Bathroom 1
- Features: 9’ Ceiling, Double Vanity, Recessed Lighting, Smooth Ceiling, Walk-In Closet(s)
- Level: First
Kitchen
- Features: 9’ Ceiling, Granite Counters, Kitchen Island, Pantry, Recessed Lighting, Smooth Ceiling, LVP
- Level: First
- Area: 165
- Dimensions: 15 x 11
Living room
- Features: 9’ Ceiling, Fireplace, Recessed Lighting, Smooth Ceiling, LVP
- Level: First
- Area: 272
- Dimensions: 17 x 16
Office
- Features: 9’ Ceiling, LVP
- Level: First
- Area: 132
- Dimensions: 12 x 11
Laundry room
- Features: 9’ Ceiling, Recessed Lighting, Smooth Ceiling
- Level: First
Heating
- Central 1
Cooling
- Central 1
Appliances
- Included: Range, Dishwasher, Microwave, Refrigerator
Features
- Open Floorplan
- Has basement: No
- Number of fireplaces: 1
- Fireplace features: Gas Log, One
Interior area
- Total interior livable area: 2,007 sqft
Property
Parking
- Parking features: Garage-Three Car, Garage-Attached, Garage Door Opener, Garage Faces Front
Features
- Levels: One
- Stories: 1
- Patio & porch: Covered Patio
- Exterior features: Curb/Gutters, Sidewalk
Lot
- Size: 0.46 Acres
Details
- Parcel number: 1501120000001300
Construction
Type & style
- Home type: SingleFamily
- Architectural style: Ranch
- Property subtype: Single Family Residence
Materials
- Foundation: Slab
Condition
- New construction: No
- Year built: 2020
Details
- Builder name: DR HORTON
Utilities & green energy
- Sewer: Public Sewer
- Water: Public
Community & HOA
Community
- Features: Curbs, Playground
- Subdivision: Twin Creeks
HOA
- Has HOA: Yes
- Amenities included: Pool, Common Grounds
- Services included: Community Pool (OA), Common Grounds
- HOA fee: $425 annually
- HOA name: Twin Creeks
Location
- Region: Huntsville
Financial & listing details
- Price per square foot: $157/sqft
- Tax assessed value: $377,900
- Annual tax amount: $2,144
- Date on market: 4/4/2026
Estimated market value
$314,600
$299,000 - $330,000
$1,927/mo
Price history
| Date | Event | Price |
|---|---|---|
| 7/10/2026 | Pending sale | $315,000$157/sqft |
Source:  ValleyMLS #21914210 Report a problem ValleyMLS #21914210 Report a problem | ||
| 6/22/2026 | Price change | $315,000-1.5%$157/sqft |
Source: ValleyMLS #21914210 Report a problem | ||
| 5/18/2026 | Price change | $319,900-1.6%$159/sqft |
Source: ValleyMLS #21914210 Report a problem | ||
| 5/14/2026 | Price change | $325,000-1.5%$162/sqft |
Source: ValleyMLS #21914210 Report a problem | ||
| 5/3/2026 | Pending sale | $329,900$164/sqft |
Source: ValleyMLS #21914210 Report a problem | ||
| 4/22/2026 | Price change | $329,900-2.9%$164/sqft |
Source: ValleyMLS #21914210 Report a problem | ||
| 4/4/2026 | Listed for sale | $339,900-1.4%$169/sqft |
Source: ValleyMLS #21914210 Report a problem | ||
| 4/3/2026 | Listing removed | $344,900$172/sqft |
Source: ValleyMLS #21913253 Report a problem | ||
| 3/27/2026 | Listed for sale | $344,900+13696%$172/sqft |
Source: ValleyMLS #21913253 Report a problem | ||
| 10/19/2023 | Sold | $2,500-99%$1/sqft |
Source: Public Record Report a problem | ||
| 5/18/2020 | Sold | $239,890$120/sqft |
Source: ValleyMLS #1136080 Report a problem | ||
Public tax history
| Year | Property taxes | Tax assessment |
|---|---|---|
| 2025 | $2,144 +3.1% | $37,800 +3% |
| 2024 | $2,081 +15.2% | $36,700 +14.8% |
| 2023 | $1,807 +13% | $31,980 +12.6% |
| 2022 | $1,599 +10.3% | $28,400 +10.3% |
| 2021 | $1,450 | $25,740 |
| 2020 | -- | -- |
Find assessor info on the county website
Monthly payment
Est. payment
Payment breakdown
Explore the cost of this home by adjusting the details. Changes won't be saved.Climate risks
Neighborhood: 35806
Nearby schools
GreatSchools rating
- 4/10Providence Elementary SchoolGrades: PK-5Distance: 2.7 mi
- 3/10Williams Middle SchoolGrades: 6-8Distance: 12 mi
- 2/10Columbia High SchoolGrades: 9-12Distance: 5.1 mi
Schools provided by the listing agent
- Elementary: Providence Elementary
- Middle: Williams
- High: Columbia High
Source: ValleyMLS. This data may not be complete. We recommend contacting the local school district to confirm school assignments for this home.
- $360,0004 bd3 ba2.1k sqft7007 Newland Ct, Huntsville, AL 35806Sold

- $337,300-- bd1 ba2k sqft7008 Newland Ct, Huntsville, AL 35806Off Market
- $307,500-- bd1 ba1.8k sqft7004 Newland Ct, Huntsville, AL 35806Off Market
- $304,200-- bd1 ba1.8k sqft7005 Newland Ct, Huntsville, AL 35806Off Market
- $327,7304 bd2 ba1.8k sqft7008 NW Straightway Ct, Huntsville, AL 35806Sold
- $319,400-- bd1 ba1.9k sqft7003 Newland Ct, Huntsville, AL 35806Off Market
- $322,100-- bd1 ba1.9k sqft7002 Newland Ct, Huntsville, AL 35806Off Market
- $359,3554 bd3 ba2k sqft7004 NW Straightway Ct, Huntsville, AL 35806Sold
A local agent can set up tours, give advice and negotiate with sellers.
Similar homes
- $340,0004 bd2 ba1.7k sqft6583 Moon Crest Ln NW, Huntsville, AL 35806For Sale
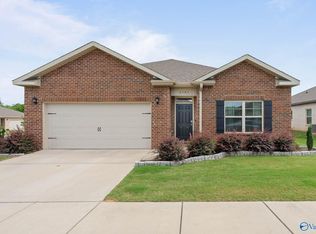 MLS ID #21920195, Erin Holt. ValleyMLS
 - $354,9004 bd3 ba1.9k sqft7011 Oakleigh Rose Dr, Huntsville, AL 35806For Sale
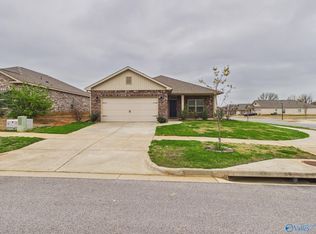 MLS ID #21913569, Mary Gregory. ValleyMLS
 - $310,0004 bd3 ba2.1k sqft603 Cove Water Ln NW, Madison, AL 35757For Sale
 MLS ID #21922654, Cleo Smith. ValleyMLS
 - $348,0004 bd3 ba2.5k sqft114 White Rock Dr, Harvest, AL 35749For Sale
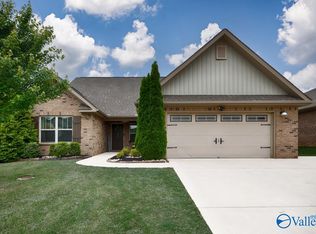 MLS ID #21917295, Cleo Smith. ValleyMLS
 - $314,9003 bd3 ba2.2k sqft148 Morning Dew Rd, Toney, AL 35773For SaleMLS ID #21918424, Mark Barofsky. ValleyMLS
- $298,9004 bd2 ba1.8k sqft110 High Green Dr NW, Madison, AL 35757For SaleMLS ID #21914844, Erica White. ValleyMLS
- $309,9004 bd2 ba1.8k sqftThe Oakshire Ii West Valley Way, Huntsville, AL 35811For SaleMLS ID #21922188, David Vetter. ValleyMLS
- $297,1654 bd2 ba1.8k sqft149 Ridgeland Trl, Huntsville, AL 35810New ConstructionMLS ID #21922986, Candy Holley. ValleyMLS
- $269,9004 bd2 ba1.4k sqft104 Zelkova Ct, Harvest, AL 35749For SaleMLS ID #21922645, Erica White. ValleyMLS
- $289,0003 bd2 ba1.9k sqft132 Gardencove Cir, Huntsville, AL 35810For SaleMLS ID #21919485, Candace Claburn. ValleyMLS
- $285,0003 bd2 ba1.5k sqft29921 Shadow Run Dr NW, Harvest, AL 35749For SaleMLS ID #21920471, Alicia Wilson. ValleyMLS
- $289,9003 bd2 ba1.9k sqft186 Toney School Rd, Toney, AL 35773For SaleMLS ID #21918430, Benjamin Waye. ValleyMLS
- $339,9004 bd2 ba1.8k sqft118 Autumn Branch Dr, Madison, AL 35757For SaleMLS ID #21915906, Heather Vader. ValleyMLS
- $301,1654 bd2 ba1.8k sqft147 Ridgeland Trl, Huntsville, AL 35810New ConstructionMLS ID #21916704, Candy Holley. ValleyMLS
- $468,5005 bd4 ba2.8k sqft8358 Anslee Way NW, Huntsville, AL 35806For SaleMLS ID #21910725, Beth Medley. ValleyMLS
- $334,9004 bd2 ba2k sqft108 Samuel Rice Ct, New Market, AL 35761For SaleMLS ID #21921116, Kim Savage. ValleyMLS
- $299,9004 bd2 ba1.9k sqft120 Fourstar Ln NW, Madison, AL 35757For SaleMLS ID #21917473, LaPrintence Gunn. ValleyMLS
- $289,9903 bd2 ba1.6k sqft26117 Kennesaw Ridge Dr, Athens, AL 35613New ConstructionMLS ID #21922432, Nicole Lefort. ValleyMLS
- $282,4003 bd2 ba1.6k sqft2644 Ajs Arbor Dr NW, Huntsville, AL 35810For SaleMLS ID #21910886, Tyler Stallings. ValleyMLS
- $317,9004 bd2 ba1.8k sqft108 Ridgeland Trl, Huntsville, AL 35810New ConstructionMLS ID #21902023, Candy Holley. ValleyMLS
