Beautiful home in the desirable Meadows of Grayslake! Exceptional value with spacious living areas and thoughtful updates throughout. A grand foyer with soaring cathedral ceilings opens to a spacious floor plan featuring hardwood floors, formal living and dining rooms, and a family room with a stunning double-sided fireplace. The updated kitchen is a showstopper with quartz countertops, a stylish backsplash, an oversized island with a breakfast bar, a beverage fridge, wine storage, and abundant cabinetry. The main-level primary suite features a beautifully renovated bath and private access to the deck and hot tub. Upstairs features four additional bedrooms, including a guest suite with a walk-in closet and an updated full bath. The finished basement offers a recreation room, dry bar, and sauna. Enjoy outdoor living with a paver patio, pergola, built-in outdoor kitchen, fire pit, and fenced backyard backing to a natural area. Heated 3-car garage with newer driveway. Exceptional value and move-in ready!
Contingent
$750,000
701 Caitlin Ct, Grayslake, IL 60030
5beds
2,883sqft
:
Get pre-qualified$5,385/mo
Single Family Residence
Built in 1994
0.31 Acres Lot
$745,800 Zestimate®
$260/sqft
$8/mo HOA
What's special
Beautifully renovated bathFire pitNewer drivewayThoughtful updates throughoutWine storageUpdated kitchenAbundant cabinetry
- 43 days |
- 476 |
- 2 |
Zillow last checked:
Listing updated:
Listed by:
Octavio Martinez 224-639-5090,
HomeSmart Connect LLC
Source: MRED as distributed by MLS GRID,MLS#: 12679836
Facts & features
Interior
Bedrooms & bathrooms
- Bedrooms: 5
- Bathrooms: 5
- Full bathrooms: 3
- 1/2 bathrooms: 2
Rooms
- Room types: Bedroom 5, Recreation Room, Bonus Room, Family Room
Primary bedroom
- Features: Flooring (Hardwood), Bathroom (Full)
- Level: Main
- Area: 225 Square Feet
- Dimensions: 15X15
Bedroom 2
- Features: Flooring (Hardwood)
- Level: Second
- Area: 195 Square Feet
- Dimensions: 15X13
Bedroom 3
- Features: Flooring (Hardwood)
- Level: Second
- Area: 180 Square Feet
- Dimensions: 15X12
Bedroom 4
- Features: Flooring (Hardwood)
- Level: Second
- Area: 180 Square Feet
- Dimensions: 15X12
Bedroom 5
- Features: Flooring (Carpet)
- Level: Second
- Area: 325 Square Feet
- Dimensions: 25X13
Bar entertainment
- Level: Basement
- Area: 99 Square Feet
- Dimensions: 9X11
Bonus room
- Level: Basement
- Area: 170 Square Feet
- Dimensions: 10X17
Dining room
- Features: Flooring (Hardwood)
- Level: Main
- Area: 247 Square Feet
- Dimensions: 19X13
Family room
- Features: Flooring (Hardwood)
- Level: Main
- Area: 285 Square Feet
- Dimensions: 19X15
Other
- Level: Basement
- Area: 750 Square Feet
- Dimensions: 25X30
Kitchen
- Features: Kitchen (Eating Area-Breakfast Bar, Island, Updated Kitchen), Flooring (Hardwood)
- Level: Main
- Area: 588 Square Feet
- Dimensions: 28X21
Laundry
- Features: Flooring (Ceramic Tile)
- Level: Main
- Area: 72 Square Feet
- Dimensions: 6X12
Living room
- Features: Flooring (Hardwood)
- Level: Main
- Area: 168 Square Feet
- Dimensions: 14X12
Recreation room
- Level: Basement
- Area: 375 Square Feet
- Dimensions: 25X15
Heating
- Natural Gas, Forced Air
Cooling
- Central Air
Appliances
- Included: Microwave, Dishwasher, Refrigerator, Washer, Dryer, Wine Refrigerator, Cooktop, Oven, Range Hood
- Laundry: Main Level, In Unit, Common Area, Sink
Features
- Cathedral Ceiling(s), Steam Room, Sauna, Dry Bar, 1st Floor Bedroom, 1st Floor Full Bath, Walk-In Closet(s), Quartz Counters
- Flooring: Hardwood
- Windows: Skylight(s)
- Basement: Finished,Full
- Number of fireplaces: 2
- Fireplace features: Double Sided, Family Room, Other
Interior area
- Total structure area: 0
- Total interior livable area: 2,883 sqft
Property
Parking
- Total spaces: 3
- Parking features: Concrete, Garage Door Opener, Heated Garage, Yes, Garage Owned, Attached, Garage
- Attached garage spaces: 3
- Has uncovered spaces: Yes
Accessibility
- Accessibility features: No Disability Access
Features
- Stories: 2
- Patio & porch: Deck, Patio
- Exterior features: Outdoor Grill, Fire Pit
- Fencing: Fenced
Lot
- Size: 0.31 Acres
- Dimensions: 50X168X160X135
- Features: Cul-De-Sac, Landscaped
Details
- Additional structures: Outdoor Kitchen, Pergola, Shed(s)
- Parcel number: 06244010150000
- Special conditions: None
- Other equipment: Ceiling Fan(s), Sump Pump, Sprinkler-Lawn
Construction
Type & style
- Home type: SingleFamily
- Architectural style: Traditional
- Property subtype: Single Family Residence
Materials
- Brick, Cedar
- Foundation: Concrete Perimeter
Condition
- New construction: No
- Year built: 1994
Details
- Builder model: CUSTOM
Utilities & green energy
- Sewer: Public Sewer
- Water: Lake Michigan
Community & HOA
Community
- Features: Sidewalks, Street Lights
- Security: Security System, Carbon Monoxide Detector(s)
- Subdivision: Meadows Of Grayslake
HOA
- Has HOA: Yes
- Services included: Other
- HOA fee: $100 annually
Location
- Region: Grayslake
Financial & listing details
- Price per square foot: $260/sqft
- Tax assessed value: $408,544
- Annual tax amount: $13,824
- Date on market: 6/16/2026
- Ownership: Fee Simple
Estimated market value
$745,800
$709,000 - $783,000
$4,299/mo
Price history
| Date | Event | Price |
|---|---|---|
| 6/27/2026 | Contingent | $750,000$260/sqft |
Source:  MRED as distributed by MLS GRID #12679836 Report a problem MRED as distributed by MLS GRID #12679836 Report a problem | ||
| 6/16/2026 | Listed for sale | $750,000-6.2%$260/sqft |
Source: MRED as distributed by MLS GRID #12679836 Report a problem | ||
| 6/16/2026 | Listing removed | $799,900$277/sqft |
Source: MRED as distributed by MLS GRID #12665029 Report a problem | ||
| 6/2/2026 | Listed for sale | $799,900$277/sqft |
Source: MRED as distributed by MLS GRID #12665029 Report a problem | ||
| 6/2/2026 | Listing removed | $799,900$277/sqft |
Source: MRED as distributed by MLS GRID #12645476 Report a problem | ||
| 6/2/2026 | Listed for sale | $799,900$277/sqft |
Source: MRED as distributed by MLS GRID #12645476 Report a problem | ||
| 5/15/2026 | Contingent | $799,900$277/sqft |
Source: MRED as distributed by MLS GRID #12645476 Report a problem | ||
| 5/12/2026 | Listed for sale | $799,900-5.9%$277/sqft |
Source: MRED as distributed by MLS GRID #12645476 Report a problem | ||
| 5/12/2026 | Listing removed | $849,900$295/sqft |
Source: MRED as distributed by MLS GRID #12611043 Report a problem | ||
| 4/24/2026 | Price change | $849,900-5.6%$295/sqft |
Source: MRED as distributed by MLS GRID #12611043 Report a problem | ||
| 4/6/2026 | Listed for sale | $899,999-5.3%$312/sqft |
Source: MRED as distributed by MLS GRID #12611043 Report a problem | ||
| 4/6/2026 | Listing removed | $949,900$329/sqft |
Source: MRED as distributed by MLS GRID #12594198 Report a problem | ||
| 3/17/2026 | Listed for sale | $949,900-4.5%$329/sqft |
Source: MRED as distributed by MLS GRID #12594198 Report a problem | ||
| 3/17/2026 | Listing removed | $994,900$345/sqft |
Source: MRED as distributed by MLS GRID #12573427 Report a problem | ||
| 2/20/2026 | Listed for sale | $994,900+176.4%$345/sqft |
Source: MRED as distributed by MLS GRID #12573427 Report a problem | ||
| 5/12/2016 | Sold | $360,000+0%$125/sqft |
Source: MRED as distributed by MLS GRID #09183828 Report a problem | ||
| 4/7/2016 | Pending sale | $359,900$125/sqft |
Source: @properties #09183828 Report a problem | ||
| 4/4/2016 | Listed for sale | $359,900+13.2%$125/sqft |
Source: @properties #09183828 Report a problem | ||
| 12/5/2012 | Sold | $318,000-8.9%$110/sqft |
Source: MRED as distributed by MLS GRID #08153436 Report a problem | ||
| 10/25/2012 | Pending sale | $349,000$121/sqft |
Source: Prudential Rubloff #08153436 Report a problem | ||
| 10/7/2012 | Price change | $349,000-3.1%$121/sqft |
Source: Prudential Rubloff #08153436 Report a problem | ||
| 9/7/2012 | Listed for sale | $360,000-2.4%$125/sqft |
Source: Prudential Rubloff #08153436 Report a problem | ||
| 7/10/2012 | Listing removed | $369,000$128/sqft |
Source: Prudential Rubloff #08094098 Report a problem | ||
| 7/4/2012 | Price change | $369,000-5.1%$128/sqft |
Source: Prudential Rubloff #08094098 Report a problem | ||
| 6/19/2012 | Listed for sale | $389,000-13.6%$135/sqft |
Source: Prudential Rubloff #08094098 Report a problem | ||
| 2/5/2007 | Sold | $450,000+30.4%$156/sqft |
Source: Public Record Report a problem | ||
| 5/29/1998 | Sold | $345,000+6.6%$120/sqft |
Source: Public Record Report a problem | ||
| 8/17/1995 | Sold | $323,500+45.1%$112/sqft |
Source: Public Record Report a problem | ||
| 3/2/1994 | Sold | $223,000$77/sqft |
Source: Public Record Report a problem | ||
Public tax history
| Year | Property taxes | Tax assessment |
|---|---|---|
| 2024 | $13,825 +5.4% | $150,806 +10.7% |
| 2023 | $13,121 +8.7% | $136,168 +9% |
| 2022 | $12,070 -10% | $124,971 +10.4% |
| 2021 | $13,415 +0.4% | $113,216 -2.5% |
| 2020 | $13,360 +3.8% | $116,070 +4.2% |
| 2019 | $12,870 -9% | $111,360 -10.3% |
| 2018 | $14,137 | $124,097 +6.3% |
| 2017 | $14,137 +8.7% | $116,731 +8.8% |
| 2016 | $13,007 +1.6% | $107,254 +9.5% |
| 2015 | $12,807 +1.9% | $97,985 +4.4% |
| 2014 | $12,567 +0.8% | $93,883 -3.4% |
| 2012 | $12,465 +0.7% | $97,168 -18.8% |
| 2011 | $12,383 +5.4% | $119,613 -2.5% |
| 2010 | $11,748 +3.3% | $122,721 -5% |
| 2009 | $11,372 -2.9% | $129,179 -5.3% |
| 2008 | $11,716 +18.9% | $136,357 +18.9% |
| 2006 | $9,854 +4.6% | $114,717 |
| 2005 | $9,416 +6% | -- |
| 2004 | $8,882 +7% | -- |
| 2003 | $8,303 -14.7% | -- |
| 2002 | $9,729 +9.1% | -- |
| 2001 | $8,920 +0.6% | $105,796 +1.8% |
| 2000 | $8,864 | $103,954 |
Find assessor info on the county website
Monthly payment
Est. payment
Payment breakdown
Explore the cost of this home by adjusting the details. Changes won't be saved.Climate risks
Neighborhood: 60030
Nearby schools
GreatSchools rating
- NAWoodland Primary SchoolGrades: PK-KDistance: 1.8 mi
- 5/10Woodland Middle SchoolGrades: 6-8Distance: 3.5 mi
- 9/10Grayslake Central High SchoolGrades: 9-12Distance: 2 mi
Schools provided by the listing agent
- Elementary: Woodland Elementary School
- Middle: Woodland Middle School
- High: Grayslake Central High School
- District: 50
Source: MRED as distributed by MLS GRID. This data may not be complete. We recommend contacting the local school district to confirm school assignments for this home.
- $558,2005 bd2 ba3.1k sqft715 Caitlin Ct, Grayslake, IL 60030Off Market
- $525,0004 bd3 ba3k sqft702 Caitlin Ct, Grayslake, IL 60030Sold
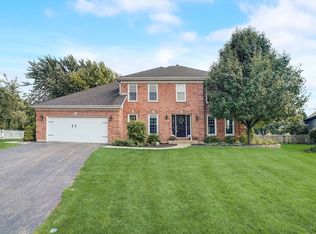
- $528,7004 bd4 ba2.3k sqft716 Caitlin Ct, Grayslake, IL 60030Off Market
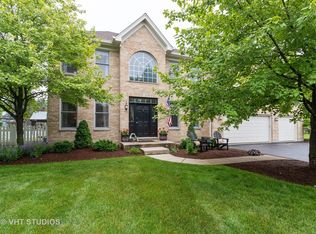
- $531,3005 bd4 ba2.5k sqft729 Caitlin Ct, Grayslake, IL 60030Off Market

- $557,0004 bd4 ba2.9k sqft728 Caitlin Ct, Grayslake, IL 60030Off Market
- $532,7004 bd2 ba2.9k sqft740 Caitlin Ct, Grayslake, IL 60030Off Market
- $544,7004 bd3 ba2.9k sqft739 Caitlin Ct, Grayslake, IL 60030Off Market
- $604,500-- bd-- ba-- sqftCaitlin Ct, Grayslake, IL 60030Off Market
A local agent can set up tours, give advice and negotiate with sellers.
Similar homes
- $734,9005 bd3 ba3.5k sqft7510 Clarewood Ln, Gurnee, IL 60031Active
 MLS ID #12704443, Jane Lee, RE/MAX Top Performers. MRED as distributed by MLS GRID
 - $649,7004 bd3 ba2.5k sqft600 Brookstone Rd, Grayslake, IL 60030Active
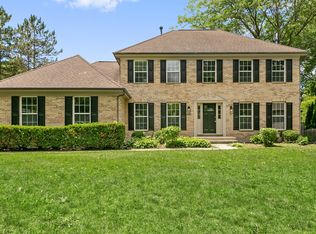 MLS ID #12682669, Neil Gates, Chase Real Estate LLC. MRED as distributed by MLS GRID
 - $729,0005 bd4 ba4.2k sqft17325 W Westwind Dr, Gurnee, IL 60031Active
 MLS ID #12611799, Corey Barker, Keller Williams North Shore West. MRED as distributed by MLS GRID
 - $649,9004 bd3 ba3.3k sqft1575 McClellan Dr, Lindenhurst, IL 60046Re-activated
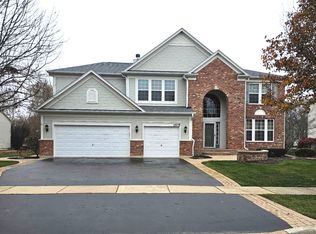 MLS ID #12684445, Porfirio Garcia, Netgar Investments Inc. MRED as distributed by MLS GRID
 - $695,0004 bd4 ba3.4k sqft5587 Notting Hill Rd, Gurnee, IL 60031ActiveMLS ID #12700182, Avi Sonar, Starting Point Realty, Inc.. MRED as distributed by MLS GRID
- $789,9995 bd5 ba4.1k sqft37100 N Thoroughbred Dr, Wadsworth, IL 60083ActiveMLS ID #12677430, Liz Anderson, CRE, @properties Christie's International Real Estate. MRED as distributed by MLS GRID
- $750,0005 bd5 ba4.2k sqft26792 W Lakeview Dr S, Lake Barrington, IL 60084NewMLS ID #12717713, Iuliia Kedrovska, KOMAR. MRED as distributed by MLS GRID
- $849,9005 bd5 ba3.2k sqft39598 Orchard Bluff Ln, Wadsworth, IL 60083ActiveMLS ID #12688415, Jane Lee, RE/MAX Top Performers. MRED as distributed by MLS GRID
- $925,0004 bd5 ba3.2k sqft2120 Kenton Ln, Libertyville, IL 60048NewMLS ID #12716742, Shaunna Patterson, @properties Christies International Real Estate. MRED as distributed by MLS GRID
- $799,9005 bd4 ba3.2k sqft816 Paddock Ln, Libertyville, IL 60048ActiveMLS ID #12699071, Karen Nalewajk, Fulton Grace Realty. MRED as distributed by MLS GRID
- $819,9004 bd4 ba2.8k sqft5544 Oak Grove Dr, Long Grove, IL 60047ActiveMLS ID #12707080, Jane Lee, RE/MAX Top Performers. MRED as distributed by MLS GRID
- $819,9005 bd4 ba2.7k sqft1206 Aberdeen Rd, Inverness, IL 60067ActiveMLS ID #12701996, Gina Lepore, Coldwell Banker Realty. MRED as distributed by MLS GRID
- $749,9005 bd4 ba3.2k sqft1170 Green Knolls Dr, Buffalo Grove, IL 60089ActiveMLS ID #12696939, Leslie Radzin, Coldwell Banker Realty. MRED as distributed by MLS GRID
- $899,9005 bd4 ba3.2k sqft62 Lincolnshire Dr, Lincolnshire, IL 60069NewMLS ID #12718632, Winfield Cohen, Keller Williams Success Realty. MRED as distributed by MLS GRID
- $515,0004 bd3 ba2.3k sqft827 Hartford Dr, Gurnee, IL 60031ActiveMLS ID #12661916, Jodi Cinq-Mars, Keller Williams North Shore West. MRED as distributed by MLS GRID
- $565,0004 bd4 ba2.3k sqft268 Pembrook Ln, Mundelein, IL 60060ActiveMLS ID #12706155, Rick Brown, ABR, RE/MAX Plaza. MRED as distributed by MLS GRID
- $789,9004 bd3 ba3.4k sqft10 Eagle Ridge Dr, Hawthorn Woods, IL 60047ActiveMLS ID #12689818, Doug Anderson, Blue Fence Real Estate Inc.. MRED as distributed by MLS GRID
- $685,9005 bd4 ba3.1k sqft2819 Sweet Clover Way, Wauconda, IL 60084ActiveMLS ID #12685742, Aleksandr Katsman, ABR,SFR,SRS, Barr Agency, Inc. MRED as distributed by MLS GRID
- $665,0005 bd3 ba2.7k sqft209 Mooregate Trl, Hawthorn Woods, IL 60047ActiveMLS ID #12590429, Michelle Nunez, ABR,CSC,E-PRO,RENE,SRES,SRS, Baird & Warner. MRED as distributed by MLS GRID
- $510,0004 bd4 ba2.1k sqft16888 W Orchard Valley Dr, Gurnee, IL 60031Re-activatedMLS ID #12658065, Jackson Sanderson, Berkshire Hathaway HomeServices Chicago. MRED as distributed by MLS GRID
