Welcome to this beautifully maintained 1.5-story home offering 3 bedrooms, 3 bathrooms, and exceptional living space throughout. The main level features an inviting living room with vaulted ceilings, creating an open and spacious atmosphere. The well-appointed kitchen includes granite countertops, a large island with seating, ample cabinetry, and a pantry. A highlight of the home is the four-season sunroom, complete with radiant heated floors and views of the professionally landscaped yard. The sunroom opens to a large patio, making it ideal for relaxing or entertaining. The backyard also features a custom 13' x 13' garden shed with a concrete floor, providing excellent storage or workspace. The upper level offers three generously sized bedrooms, along with a walkway overlooking the living room below. The fully finished basement adds even more living space, including a comfortable family room, a separate bar room, and an additional bathroom. An attached, oversized two-car garage provides plenty of room for vehicles, storage, and hobbies. Recent updates include a new HVAC system in 2024, water softener in 2024, and water heater in 2025. With its spacious layout, thoughtful updates, beautiful landscaping, and impressive indoor and outdoor living areas, this home is truly move-in ready and designed for comfortable living and entertaining.
Contingent
$335,000
701 Edwards Ave, La Salle, IL 61301
3beds
2,040sqft
Single Family Residence
Built in 1994
0.3 Acres Lot
$-- Zestimate®
$164/sqft
$-- HOA
What's special
Beautiful landscapingFully finished basementThree generously sized bedroomsLarge island with seatingFour-season sunroomOpen and spacious atmosphereAttached oversized two-car garage
- --
- 79
- views
- 0
- saves
Likely to sell faster than
Zillow last checked:
Listing updated:
Listed by:
Barbara Kuzma 815-343-1433,
Coldwell Banker Today's,
Wendy Fulmer 815-252-8280,
Coldwell Banker Today's
Source: MRED as distributed by MLS GRID,MLS#: 12750599
Facts & features
Interior
Bedrooms & bathrooms
- Bedrooms: 3
- Bathrooms: 3
- Full bathrooms: 3
Rooms
- Room types: Heated Sun Room
Primary bedroom
- Features: Flooring (Carpet), Bathroom (Full)
- Level: Second
- Area: 196 Square Feet
- Dimensions: 14X14
Bedroom 2
- Features: Flooring (Carpet)
- Level: Second
- Area: 121 Square Feet
- Dimensions: 11X11
Bedroom 3
- Features: Flooring (Carpet)
- Level: Second
- Area: 120 Square Feet
- Dimensions: 12X10
Bar entertainment
- Features: Flooring (Ceramic Tile)
- Level: Basement
- Area: 255 Square Feet
- Dimensions: 15X17
Family room
- Features: Flooring (Carpet)
- Level: Basement
- Area: 264 Square Feet
- Dimensions: 12X22
Other
- Features: Flooring (Ceramic Tile)
- Level: Main
- Area: 195 Square Feet
- Dimensions: 13X15
Kitchen
- Features: Kitchen (Eating Area-Table Space, Island, Pantry-Closet, Granite Counters), Flooring (Ceramic Tile)
- Level: Main
- Area: 360 Square Feet
- Dimensions: 15X24
Living room
- Features: Flooring (Carpet)
- Level: Main
- Area: 325 Square Feet
- Dimensions: 13X25
Heating
- Natural Gas, Forced Air, Radiant, Radiant Floor
Cooling
- Central Air
Appliances
- Included: Range, Microwave, Dishwasher, Refrigerator, Washer, Dryer, Range Hood, Water Softener Owned, Multiple Water Heaters
- Laundry: Main Level, Upper Level, Multiple Locations
Features
- Vaulted Ceiling(s), Cathedral Ceiling(s), 1st Floor Full Bath, Granite Counters
- Doors: French Doors, 6 Panel Door(s)
- Basement: Partially Finished,Concrete,Full
- Number of fireplaces: 1
- Fireplace features: Gas Log, Basement
Interior area
- Total structure area: 0
- Total interior livable area: 2,040 sqft
Property
Parking
- Total spaces: 6
- Parking features: Concrete, Garage Door Opener, Heated Garage, Yes, Garage Owned, Attached, Driveway, Owned, Garage
- Attached garage spaces: 2
- Has uncovered spaces: Yes
Accessibility
- Accessibility features: No Disability Access
Features
- Stories: 1.5
- Patio & porch: Patio
- Fencing: Fenced
Lot
- Size: 0.3 Acres
- Dimensions: 85x155
- Features: Mature Trees
Details
- Additional structures: Shed(s)
- Parcel number: 1810103025
- Special conditions: None
- Other equipment: Water-Softener Owned, Ceiling Fan(s), Sump Pump
Construction
Type & style
- Home type: SingleFamily
- Architectural style: Cape Cod
- Property subtype: Single Family Residence
Materials
- Cedar
- Foundation: Concrete Perimeter
- Roof: Asphalt
Condition
- New construction: No
- Year built: 1994
Utilities & green energy
- Electric: Circuit Breakers
- Sewer: Public Sewer
- Water: Public
Community & HOA
HOA
- Services included: None
Location
- Region: La Salle
Financial & listing details
- Price per square foot: $164/sqft
- Tax assessed value: $85,259
- Annual tax amount: $7,741
- Date on market: 9/3/2026
- Ownership: Fee Simple
Estimated market value
Not available
Estimated sales range
Not available
Not available
Price history
Price history is unavailable.
Public tax history
| Year | Property taxes | Tax assessment |
|---|---|---|
| 2025 | $7,248 | $85,259 +9.3% |
| 2024 | $7,248 +15.5% | $77,969 +7.7% |
| 2023 | $6,275 +9.5% | $72,401 +9.3% |
| 2022 | $5,730 +4% | $66,211 +5.9% |
| 2021 | $5,509 | $62,516 +3.8% |
| 2020 | -- | $60,227 +1% |
| 2019 | $5,262 | $59,613 +1.9% |
| 2018 | $5,262 +112.1% | $58,502 -0.1% |
| 2017 | $2,480 +1.6% | $58,555 +1.6% |
| 2016 | $2,441 | $57,605 +3.6% |
| 2015 | $2,441 -0.6% | $55,582 -17.6% |
| 2012 | $2,456 | $67,427 -4.2% |
| 2011 | -- | $70,362 -1.6% |
| 2010 | -- | $71,506 |
Find assessor info on the county website
Monthly payment
Est. payment
Payment breakdown
Explore the cost of this home by adjusting the details. Changes won't be saved.Climate risks
Neighborhood: 61301
Nearby schools
Schools provided by the listing agent
- District: 122
Source: MRED as distributed by MLS GRID. This data may not be complete. We recommend contacting the local school district to confirm school assignments for this home.
Similar homes
- $349,9004 bd3 ba1.4k sqft1500 Tonti St, La Salle, IL 61301Active
 MLS ID #12789087, Michelle Madden, Crosstown Realtors Inc. MRED as distributed by MLS GRID
- $230,0003 bd2 ba1.5k sqft601 Sycamore Rd, La Salle, IL 61301Active
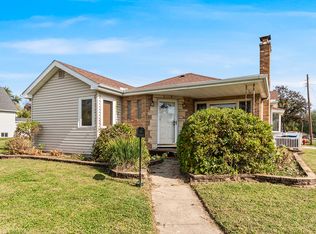 MLS ID #12788236, Tammy Irizarry, GENERATION HOME PRO. MRED as distributed by MLS GRID
- $190,0003 bd1 ba1.2k sqft1022 Creve Coeur St, La Salle, IL 61301Active
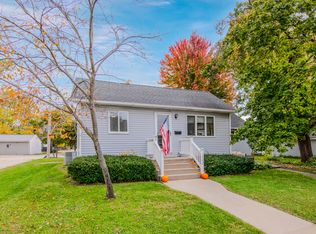 MLS ID #12796700, Cara Cameron, Crosstown Realtors Inc. MRED as distributed by MLS GRID
- $420,0003 bd3 ba2.2k sqft46 Oak Ridge Dr, La Salle, IL 61301Active
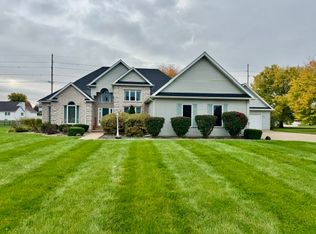 MLS ID #12796912, Wendy Fulmer, Coldwell Banker Today's. MRED as distributed by MLS GRID
