Amazing opportunity to own this one owner mini estate located in Jackson, SC. Convenient to Aiken, North Augusta and Augusta, the winding driveway leads you through part of the 4.83 acres that abounds with lush landscaping, trees and plenty of distance from your neighbors. The Spanish style villa boasts 3400 heated and cooled square feet with formal living and dining rooms, newly remodeled kitchen and breakfast area. Den with fireplace and gas line and French doors that overlook an open air patio(just waiting for a pergola). A game room with wood burning fireplace, built-ins, brick flooring and a custom 8 foot pool table that stays with the home. Laundry Room, half bath and storage/butler's pantry off entry hall from the breezeway that connects the garage to the home. The main entry hall is accentuated with the charm of brick flooring, character lighting and a gorgeous wrought iron bannister on the stairway. Downstairs also boasts a bedroom and bath for guests or a perfect in-law suite. Upstairs is the oversized primary with large en-suite with newly remodeled shower and a large walk in closet. Two vanities and a dressing area open up a realm of possibilities to turn this into a spa like retreat. There is a French door with access to a private deck overlooking the rear of the property off the primary, affording the owners a perfect spot for a morning cup of coffee. Two more bedrooms and a full bath finish the upstairs. Below grade is a 455 square foot unfinished area with double doors, perfect for extra storage or to finished out for a multitude of other uses. This is a prime opportunity to make this home a true one of a kind with your personal touches. Call today for your private tour.
For sale
Price cut: $30K (8/28)
$395,000
701 Meyers St, Jackson, SC 29831
4beds
3,400sqft
Single Family Residence
Built in 1973
4.83 Acres Lot
$-- Zestimate®
$116/sqft
$-- HOA
What's special
Private deckLush landscapingHalf bathNewly remodeled kitchenBreakfast areaBrick flooringWinding driveway
- 82 days
- 680
- 73
Zillow last checked:
Listing updated:
Listed by:
Neil G Grice,
Meybohm Real Estate - Aiken
Source: Aiken MLS,MLS#: 224699
Facts & features
Interior
Bedrooms & bathrooms
- Bedrooms: 4
- Bathrooms: 4
- Full bathrooms: 3
- 1/2 bathrooms: 1
Primary bedroom
- Level: Upper
- Area: 250
- Dimensions: 12.5 x 20
Bedroom 2
- Level: Upper
- Area: 169
- Dimensions: 13 x 13
Bedroom 3
- Level: Upper
- Area: 169
- Dimensions: 13 x 13
Bedroom 4
- Level: Main
- Area: 156
- Dimensions: 12 x 13
Den
- Level: Main
- Area: 327.06
- Dimensions: 20.7 x 15.8
Dining room
- Level: Main
- Area: 156
- Dimensions: 13 x 12
Kitchen
- Level: Main
- Area: 118
- Dimensions: 11.8 x 10
Living room
- Level: Main
- Area: 250
- Dimensions: 20 x 12.5
Other
- Description: Breakfast Room
- Level: Main
- Area: 79
- Dimensions: 10 x 7.9
Recreation room
- Level: Main
- Area: 447.02
- Dimensions: 21.7 x 20.6
Heating
- See Remarks, Electric, Fireplace(s), Heat Pump
Cooling
- Central Air, Electric, Heat Pump
Appliances
- Included: See Remarks, Microwave, Self Cleaning Oven, Refrigerator, Ice Maker, Cooktop, Dishwasher
Features
- See Remarks, Solid Surface Counters, Walk-In Closet(s), Bedroom on 1st Floor, Ceiling Fan(s), Paneling, Pantry, Eat-in Kitchen, Cable Internet
- Flooring: See Remarks, Brick, Carpet, Ceramic Tile
- Basement: See Remarks,Exterior Entry
- Number of fireplaces: 2
- Fireplace features: Wood Burning, Den, Family Room, Gas Starter
Interior area
- Total structure area: 3,400
- Total interior livable area: 3,400 sqft
- Finished area above ground: 3,400
- Finished area below ground: 0
Video & virtual tour
Property
Parking
- Total spaces: 2
- Parking features: See Remarks, Attached, Driveway, Garage Door Opener
- Attached garage spaces: 2
- Has uncovered spaces: Yes
Features
- Levels: Two
- Patio & porch: Deck, Patio, Porch
- Exterior features: See Remarks
- Pool features: None
- Has view: Yes
Lot
- Size: 4.83 Acres
- Dimensions: 581 x 319 x 587 x 406
- Features: See Remarks, Views, Wooded, Landscaped, Level
Details
- Additional structures: See Remarks, Shed(s)
- Parcel number: 0770702003
- Special conditions: Standard
- Horse amenities: None
Construction
Type & style
- Home type: SingleFamily
- Architectural style: See Remarks,Villa
- Property subtype: Single Family Residence
Materials
- See Remarks, Aluminum Siding, Brick
- Foundation: Combination
- Roof: Shingle
Condition
- New construction: No
- Year built: 1973
Utilities & green energy
- Sewer: Septic Tank
- Water: Public
- Utilities for property: Cable Available
Community & HOA
Community
- Features: None
- Subdivision: None
HOA
- Has HOA: No
Location
- Region: Jackson
Financial & listing details
- Price per square foot: $116/sqft
- Tax assessed value: $231,010
- Annual tax amount: $1,188
- Date on market: 7/30/2026
- Cumulative days on market: 83 days
- Listing terms: Contract
- Road surface type: Paved
Estimated market value
Not available
Estimated sales range
Not available
$3,711/mo
Price history
| Date | Event | Price |
|---|---|---|
| 8/28/2026 | Price change | $395,000-7.1%$116/sqft |
Source:  Aiken MLS #224699 Report a problem Aiken MLS #224699 Report a problem | ||
| 7/30/2026 | Listed for sale | $425,000$125/sqft |
Source: Aiken MLS #224699 Report a problem | ||
Public tax history
| Year | Property taxes | Tax assessment |
|---|---|---|
| 2025 | $1,188 | $9,240 |
| 2024 | $1,188 -0.1% | $9,240 |
| 2023 | $1,190 +3% | $9,240 |
| 2022 | $1,156 +1.8% | $9,240 -33.4% |
| 2021 | $1,135 -69.6% | $13,870 +9.6% |
| 2020 | $3,738 | $12,650 |
| 2019 | -- | $12,650 +13.6% |
| 2018 | $3,294 | $11,140 |
| 2017 | $3,294 +190.1% | -- |
| 2016 | $1,135 | -- |
| 2015 | $1,135 +11.6% | -- |
| 2014 | $1,018 | -- |
| 2013 | $1,018 | -- |
| 2011 | -- | -- |
| 2009 | -- | -- |
| 2007 | -- | -- |
| 2006 | -- | -- |
Find assessor info on the county website
Monthly payment
Est. payment
Payment breakdown
Explore the cost of this home by adjusting the details. Changes won't be saved.Climate risks
Neighborhood: 29831
Nearby schools
Schools provided by the listing agent
- Elementary: Redcliffe
- Middle: Jackson
- High: Silver Bluff
Source: Aiken MLS. This data may not be complete. We recommend contacting the local school district to confirm school assignments for this home.
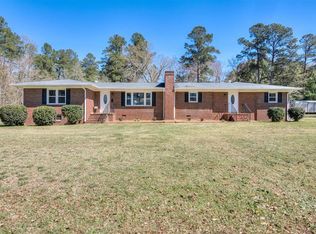
Similar homes
- $377,0004 bd3 ba2.1k sqft5105 Virginia Hill Ct, Jackson, SC 29831For Sale
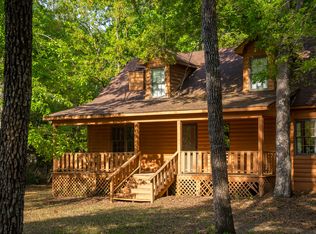 MLS ID #222764, Sullivan Turner Team, Meybohm Real Estate - Aiken. Aiken MLS
 - $364,0005 bd4 ba2.5k sqft3302 Storm Branch Rd, Beech Island, SC 29842For Sale
 MLS ID #225170, Judy Johnson, Meybohm Real Estate - Aiken. Aiken MLS
 - $399,0004 bd3 ba3.1k sqft113 Kalmia Cir, Aiken, SC 29801For Sale
 MLS ID #226119, The Cline Team, Meybohm Real Estate - Aiken. Aiken MLS
 - $412,0004 bd3 ba2.6k sqft1607 E Tavelle Ln, Beech Island, SC 29842For Sale
 MLS ID #223157, The Cline Team, Meybohm Real Estate - Aiken. Aiken MLS
 - $429,9005 bd3 ba3.2k sqft410 Redds Branch Road, Aiken, SC 29801For Sale
 MLS ID #100592311, Lauren Hodge, The Realty Studio. Hive MLS
 - $534,9004 bd3 ba2.7k sqft783 Hancock Landing Road, Waynesboro, GA 30830For SaleMLS ID #100594181, Heather Story, Re/max True Advantage. Hive MLS
