Nestled on 1.3 private acres in a peaceful cul-de-sac with no backyard neighbors, this stunning custom all-brick home offers elevated living just 10 minutes from downtown Clarksville, close to schools, shopping, and under an hour from Nashville. Thoughtfully designed with luxury, comfort, and functionality in mind, the home features a spacious kitchen with quartz countertops, stainless steel appliances, gas cooktop, center island, and an oversized pantry for exceptional storage. The large living room with gas fireplace flows beautifully for everyday living and entertaining, while the formal dining room adds timeless elegance.
The luxurious first-floor primary suite is a true retreat, complete with a tiled oversized his-and-her shower, dual vanities, and separate his-and-hers closets. Guest bedrooms 2 and 3 each feature their own full bathroom, and every bedroom includes a walk-in closet. Upstairs offers incredible flexibility with a potential 6th bedroom featuring a built-in desk, plus a large bonus room with wet bar—perfect for entertaining, hobbies, media, or game nights.
Additional custom features include casement windows throughout, an expansive laundry/mud room with retractable clothes rack, smart home wiring, and a three-car garage. Outdoor living shines with a covered back deck featuring TimberTech flooring and outdoor speakers, plus an additional patio overlooking the private backyard setting. This exceptional home delivers the space, privacy, craftsmanship, and amenities expected in a true custom luxury home.
Under contract - not showing
Price cut: $15K (6/29)
$850,000
701 Sandringham Ct Lot 17, Clarksville, TN 37043
5beds
3,770sqft
Single Family Residence, Residential
Built in 2025
1.34 Acres Lot
$-- Zestimate®
$225/sqft
$50/mo HOA
What's special
- 50 days |
- 89 |
- 2 |
Zillow last checked:
Listing updated:
Listed by:
Marcia Campbell 931-217-1715,
Coldwell Banker Southern Realty 931-647-3600
Source: RealTracs MLS as distributed by MLS GRID,MLS#: 3252062
Facts & features
Interior
Bedrooms & bathrooms
- Bedrooms: 5
- Bathrooms: 5
- Full bathrooms: 4
- 1/2 bathrooms: 1
- Main level bedrooms: 1
Bedroom 1
- Features: Suite
- Level: Suite
- Area: 288 Square Feet
- Dimensions: 18x16
Bedroom 2
- Features: Bath
- Level: Bath
- Area: 192 Square Feet
- Dimensions: 16x12
Bedroom 3
- Features: Bath
- Level: Bath
- Area: 168 Square Feet
- Dimensions: 14x12
Bedroom 4
- Features: Bath
- Level: Bath
- Area: 132 Square Feet
- Dimensions: 12x11
Primary bathroom
- Features: Double Vanity
- Level: Double Vanity
Dining room
- Features: Formal
- Level: Formal
- Area: 196 Square Feet
- Dimensions: 14x14
Kitchen
- Features: Pantry
- Level: Pantry
- Area: 252 Square Feet
- Dimensions: 18x14
Living room
- Area: 308 Square Feet
- Dimensions: 22x14
Other
- Features: Bedroom 5
- Level: Bedroom 5
- Area: 165 Square Feet
- Dimensions: 15x11
Other
- Features: Office
- Level: Office
- Area: 143 Square Feet
- Dimensions: 13x11
Recreation room
- Features: Wet Bar
- Level: Wet Bar
- Area: 725 Square Feet
- Dimensions: 29x25
Heating
- Central, Electric, Natural Gas
Cooling
- Central Air, Electric
Appliances
- Included: Electric Oven, Built-In Gas Range, Dishwasher, Microwave
- Laundry: Electric Dryer Hookup, Washer Hookup
Features
- Ceiling Fan(s), Entrance Foyer, Extra Closets, Pantry, Walk-In Closet(s), High Speed Internet
- Flooring: Carpet, Laminate, Tile
- Basement: Crawl Space,None
- Number of fireplaces: 1
- Fireplace features: Gas, Living Room
Interior area
- Total structure area: 3,770
- Total interior livable area: 3,770 sqft
- Finished area above ground: 3,770
Property
Parking
- Total spaces: 7
- Parking features: Garage Door Opener, Garage Faces Front, Concrete, Driveway
- Attached garage spaces: 3
- Uncovered spaces: 4
Accessibility
- Accessibility features: Smart Technology
Features
- Levels: Two
- Stories: 2
- Patio & porch: Deck, Covered, Patio
- Exterior features: Smart Lock(s)
Lot
- Size: 1.34 Acres
- Features: Private, Rolling Slope, Wooded
- Topography: Private,Rolling Slope,Wooded
Details
- Parcel number: 063064N D 07200 00011064K
- Special conditions: Standard
Construction
Type & style
- Home type: SingleFamily
- Architectural style: Traditional
- Property subtype: Single Family Residence, Residential
Materials
- Brick
- Roof: Shingle
Condition
- New construction: Yes
- Year built: 2025
Utilities & green energy
- Sewer: Public Sewer
- Water: Public
- Utilities for property: Electricity Available, Natural Gas Available, Water Available, Underground Utilities
Green energy
- Energy efficient items: Windows
Community & HOA
Community
- Security: Security System, Smoke Detector(s)
- Subdivision: Longview Ridge
HOA
- Has HOA: Yes
- Amenities included: Underground Utilities, Trail(s)
- Services included: Maintenance Grounds
- HOA fee: $50 monthly
- Second HOA fee: $300 one time
Location
- Region: Clarksville
Financial & listing details
- Price per square foot: $225/sqft
- Annual tax amount: $6,380
- Date on market: 6/29/2026
- Date available: 12/01/2025
- Electric utility on property: Yes
Estimated market value
Not available
Estimated sales range
Not available
Not available
Price history
| Date | Event | Price |
|---|---|---|
| 8/18/2026 | Pending sale | $850,000$225/sqft |
Source:  RealTracs MLS as distributed by MLS GRID #3252062 Report a problem RealTracs MLS as distributed by MLS GRID #3252062 Report a problem | ||
| 7/12/2026 | Contingent | $850,000$225/sqft |
Source: RealTracs MLS as distributed by MLS GRID #3252062 Report a problem | ||
| 6/29/2026 | Price change | $850,000-1.7%$225/sqft |
Source: RealTracs MLS as distributed by MLS GRID #3252062 Report a problem | ||
| 5/12/2026 | Listed for sale | $865,000$229/sqft |
Source: RealTracs MLS as distributed by MLS GRID #3208027 Report a problem | ||
Public tax history
Tax history is unavailable.
Monthly payment
Est. payment
Payment breakdown
Explore the cost of this home by adjusting the details. Changes won't be saved.Climate risks
Neighborhood: 37043
Nearby schools
GreatSchools rating
- 6/10Barksdale Elementary SchoolGrades: PK-5Distance: 2.3 mi
- 7/10Rossview Middle SchoolGrades: 6-8Distance: 2.6 mi
- 8/10Rossview High SchoolGrades: 9-12Distance: 2.4 mi
Schools provided by the listing agent
- Elementary: Barksdale Elementary
- Middle: Rossview Middle
- High: Rossview High
Source: RealTracs MLS as distributed by MLS GRID. This data may not be complete. We recommend contacting the local school district to confirm school assignments for this home.
- $834,300-- bd-- ba-- sqft701 Sandringham Ct, Clarksville, TN 37043Off Market
- $657,8004 bd3 ba2.7k sqft537 McLemore Rdg LOT 128, Clarksville, TN 37043Sold

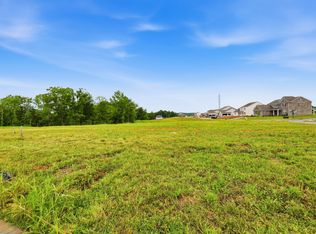
- $245,0001.2 acres705 Sandringham Ct, Clarksville, TN 37043Lot/Land
- $514,900-- bd-- ba-- sqft2030 Daniel Johnson Way, Clarksville, TN 37043Off Market
- $245,0002.08 acres2054 Daniel Johnson Way LOT 108, Clarksville, TN 37043Lot/Land
- $790,0005 bd4 ba3.4k sqft2030 Daniel Johnson Way LOT 14, Clarksville, TN 37043New Construction
- $682,8004 bd3 ba2.7k sqft819 Fairgreen Ct LOT 115, Clarksville, TN 37043Sold
- $514,900-- bd-- ba-- sqft2026 Daniel Johnson Way, Clarksville, TN 37043Off Market
A local agent can set up tours, give advice and negotiate with sellers.
Similar homes
- $790,0005 bd4 ba3.4k sqft2030 Daniel Johnson Way Lot 14, Clarksville, TN 37043New Construction
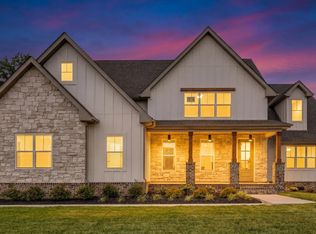
 MLS ID #3318725, Dorothy Havens. RealTracs MLS as distributed by MLS GRID
 - $825,0005 bd4 ba3.3k sqft2653 Ashland City Rd, Clarksville, TN 37043For Sale
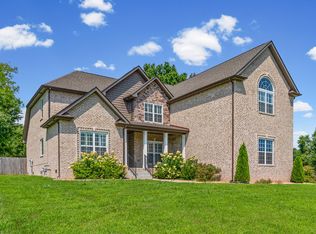 MLS ID #3506500, Mark Holleman. RealTracs MLS as distributed by MLS GRID
 - $789,0004 bd3 ba3k sqft250 Harrowgate Dr, Clarksville, TN 37043For Sale
 MLS ID #3307485, Ciera Netherton. RealTracs MLS as distributed by MLS GRID
 - $640,0004 bd3 ba3.8k sqft420 Stonemeadow Rd, Clarksville, TN 37043For Sale
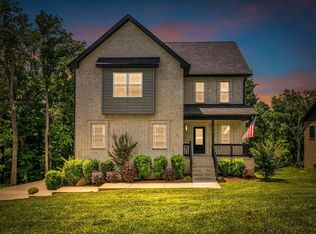 MLS ID #3500930, Nichole Noriega. RealTracs MLS as distributed by MLS GRID
 - $700,0004 bd3 ba3.1k sqft1805 Powell Rd, Clarksville, TN 37043For SaleMLS ID #3272354, Gary Ashton. RealTracs MLS as distributed by MLS GRID
- $720,0004 bd3 ba3k sqft120 Denton Ct Lot 111, Clarksville, TN 37043New ConstructionMLS ID #3322525, Jennifer Alston. RealTracs MLS as distributed by MLS GRID
- $799,9004 bd2 ba2.6k sqft3 Pace Rd, Clarksville, TN 37043New ConstructionMLS ID #3306559, Kyla Trainor. RealTracs MLS as distributed by MLS GRID
- $785,9004 bd3 ba3.2k sqft1808 Gholson Rd Lot 2, Clarksville, TN 37043New ConstructionMLS ID #3311866, Melissa Berner. RealTracs MLS as distributed by MLS GRID
- $875,0003 bd2 ba3.4k sqft5350 Ashland City Rd, Clarksville, TN 37043For SaleMLS ID #3333901, Bernie Gallerani. RealTracs MLS as distributed by MLS GRID
- $705,0004 bd4 ba3.2k sqft2457 Ellsworth Dr Lot 129, Clarksville, TN 37043New ConstructionMLS ID #3180727, Kellye Adams. RealTracs MLS as distributed by MLS GRID
- $649,9005 bd4 ba3.2k sqft1725 Powell Rd Lot 50, Clarksville, TN 37043New ConstructionMLS ID #3312088, Heather M. Eisenmann. RealTracs MLS as distributed by MLS GRID
- $699,9004 bd4 ba2.5k sqft879 Shady Bluff Trl, Clarksville, TN 37043New ConstructionMLS ID #3215948, Carissa Ockey. RealTracs MLS as distributed by MLS GRID
- $639,9004 bd4 ba3.1k sqft1717 Powell Rd Lot 51, Clarksville, TN 37043New ConstructionMLS ID #3318649, Kristin Grant. RealTracs MLS as distributed by MLS GRID
- $699,9004 bd3 ba2.7k sqft1800 Gholson Rd Lot 1, Clarksville, TN 37043New ConstructionMLS ID #3312640, Melissa Berner. RealTracs MLS as distributed by MLS GRID
- $752,0004 bd3 ba3.4k sqft105 Sarah Frances Ct, Clarksville, TN 37043For SaleMLS ID #3123096, Brandon Easton. RealTracs MLS as distributed by MLS GRID
- $479,9004 bd4 ba3.3k sqft313 Piedmont Pl, Clarksville, TN 37043For SaleMLS ID #3306053, Syndi Shin Norton. RealTracs MLS as distributed by MLS GRID
- $425,0004 bd3 ba2.3k sqft225 Penelope Ln, Clarksville, TN 37043For SaleMLS ID #3244997, Catherine Solomon. RealTracs MLS as distributed by MLS GRID
- $783,9995 bd3 ba3.2k sqft1387 Southside Rd, Southside, TN 37171For SaleMLS ID #3336093, Laura Torres. RealTracs MLS as distributed by MLS GRID
- $511,0004 bd4 ba2.8k sqft1204 Juniper Pass, Clarksville, TN 37043For SaleMLS ID #3262979, Jamie Taylor. RealTracs MLS as distributed by MLS GRID
- $690,0004 bd4 ba3.4k sqft314 Clarabelle Ln, Clarksville, TN 37040For SaleMLS ID #3184527, Defontay Hutchinson. RealTracs MLS as distributed by MLS GRID
