Coming Soon! Showings will start on 9/23! Beautiful 3 bedroom 2 bath home located on a corner lot in desirable Sherman l Newer roof, mechanicals and a Honeywell generator was added for additional convenience. Nice split bedroom concept and inviting and open living and kitchen area. All the kitchen appliances will stay and the washer & dryer. Enjoy the sunroom and also the deck! ! Inviting front porch and beautifully landscaped! Home will be pre-inspected and selling as-is as reported! Come see why 701 Timber Edge Dr could be the home you've been waiting for!
Coming soon
$355,000
701 Timber Edge Dr, Sherman, IL 62684
3beds
1,900sqft
Single Family Residence, Residential
Built in 2003
0.28 Acres Lot
$336,600 Zestimate®
$187/sqft
$-- HOA
What's special
- 10 days
- 692
- 23
Zillow last checked:
Listing updated:
Listed by:
Lisa A Haggerty Pref:217-416-0634,
Keller Williams Capital
Source: RMLS Alliance as distributed by MLS GRID,MLS#: CA1046296 Originating MLS: Capital Area Association of Realtors
Originating MLS: Capital Area Association of Realtors
Facts & features
Interior
Bedrooms & bathrooms
- Bedrooms: 3
- Bathrooms: 2
- Full bathrooms: 2
Bedroom 1
- Level: Main
- Dimensions: 16ft 0in x 16ft 0in
Bedroom 2
- Level: Main
- Dimensions: 12ft 0in x 14ft 0in
Bedroom 3
- Level: Main
- Dimensions: 12ft 0in x 12ft 0in
Kitchen
- Level: Main
- Dimensions: 12ft 0in x 14ft 0in
Main level
- Area: 1900
Heating
- Forced Air
Cooling
- Central Air
Features
- Basement: None
- Number of fireplaces: 1
Interior area
- Total structure area: 1,900
- Total interior livable area: 1,900 sqft
Property
Parking
- Total spaces: 2
- Parking features: Attached
- Attached garage spaces: 2
Lot
- Size: 0.28 Acres
- Dimensions: 135.42 x 90
- Features: Corner Lot, Level
Details
- Parcel number: 06360228001
Construction
Type & style
- Home type: SingleFamily
- Architectural style: Ranch
- Property subtype: Single Family Residence, Residential
Materials
- Vinyl Siding
- Roof: Shingle
Condition
- New construction: No
- Year built: 2003
Utilities & green energy
- Sewer: Public Sewer
- Water: Public
Community & HOA
Community
- Subdivision: The Prarie at Brookside Glen
Location
- Region: Sherman
Financial & listing details
- Price per square foot: $187/sqft
- Tax assessed value: $267,243
- Annual tax amount: $5,348
- Date on market: 9/4/2026
- Cumulative days on market: 11 days
Estimated market value
$336,600
$310,000 - $360,000
$2,671/mo
Price history
| Date | Event | Price |
|---|---|---|
| 7/18/2003 | Sold | $155,000+520%$82/sqft |
Source: Public Record Report a problem | ||
| 5/9/2003 | Sold | $25,000$13/sqft |
Source: Public Record Report a problem | ||
Public tax history
| Year | Property taxes | Tax assessment |
|---|---|---|
| 2024 | $5,185 +4.8% | $89,081 +8.1% |
| 2023 | $4,948 +5% | $82,399 +7.4% |
| 2022 | $4,711 +1.8% | $76,750 +4.9% |
| 2021 | $4,627 +2.8% | $73,172 +2.1% |
| 2020 | $4,501 +6% | $71,660 +0.8% |
| 2019 | $4,245 | $71,120 +0.6% |
| 2018 | $4,245 +2.9% | $70,710 +1.1% |
| 2017 | $4,124 +2.3% | $69,934 +2.5% |
| 2016 | $4,031 +2.6% | $68,261 +1.3% |
| 2015 | $3,930 +3.6% | $67,372 +3.8% |
| 2014 | $3,792 +1.2% | $64,881 +1.4% |
| 2013 | $3,747 +1.5% | $64,004 +4.2% |
| 2012 | $3,690 +3.5% | $61,395 +1.5% |
| 2011 | $3,564 +1.8% | $60,476 +1.5% |
| 2010 | $3,502 +0.5% | $59,606 |
| 2009 | $3,485 -6.2% | $59,606 +2.4% |
| 2008 | $3,716 +1.6% | $58,192 +3.4% |
| 2007 | $3,658 +4.2% | $56,257 +5.1% |
| 2006 | $3,510 | $53,522 |
Find assessor info on the county website
Monthly payment
Est. payment
Payment breakdown
Explore the cost of this home by adjusting the details. Changes won't be saved.Climate risks
Neighborhood: 62684
Nearby schools
Schools provided by the listing agent
- High: Williamsville-Sherman CUSD #15
Source: RMLS Alliance as distributed by MLS GRID. This data may not be complete. We recommend contacting the local school district to confirm school assignments for this home.
Similar homes
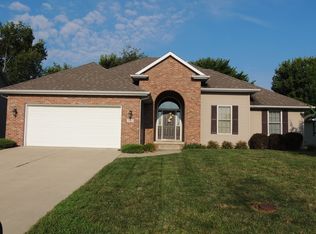
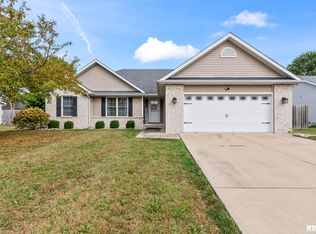
- $339,9004 bd3 ba2.3k sqft512 Wingate Dr, Sherman, IL 62684For Sale By Owner
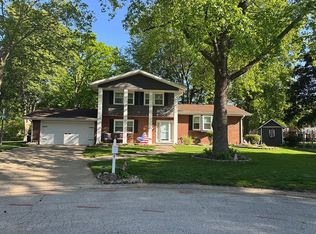
- $315,0003 bd2 ba1.7k sqft260 Blue Springs Dr, Sherman, IL 62684For Sale
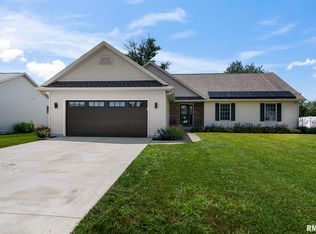
 MLS ID #CA1045424, Tracy M Shaw, Keller Williams Capital. RMLS Alliance as distributed by MLS GRID
 - $329,0003 bd2 ba2.3k sqft4306 W Jefferson St, Springfield, IL 62707For Sale By Owner

- $240,0003 bd2 ba1.5k sqft26 Woods Mill Rd, Sherman, IL 62684For Sale
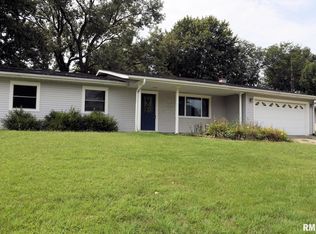 MLS ID #CA1045788, John E Kerstein, Keller Williams Capital. RMLS Alliance as distributed by MLS GRID
 - $360,0003 bd2 ba1.9k sqft6454 Camino De Burlon, Rochester, IL 62563For SaleMLS ID #CA1046433, Nikki Machin, The Real Estate Group, Inc.. RMLS Alliance as distributed by MLS GRID
- $350,0003 bd3 ba1.9k sqft2508 Hedge Ln, Springfield, IL 62707For SaleMLS ID #CA1045739, Jami R Winchester, The Real Estate Group, Inc.. RMLS Alliance as distributed by MLS GRID
- $359,9004 bd2 ba2.2k sqft2310 E Lake Shore Dr, Springfield, IL 62712For SaleMLS ID #CA1046487, Tracie Taylor, RE/MAX Professionals. RMLS Alliance as distributed by MLS GRID
- $259,9003 bd2 ba1.3k sqft2 Knollwood Dr, Sherman, IL 62684For SaleMLS ID #CA1045973, Ronald K Knollenberg, Knollenberg Real Estate. RMLS Alliance as distributed by MLS GRID
- $350,0003 bd2 ba1.9k sqft3282 Pet Cemetery Rd, Springfield, IL 62707For SaleMLS ID #CA1045662, Tracy M Shaw, Keller Williams Capital. RMLS Alliance as distributed by MLS GRID
- $349,9003 bd2 ba1.7k sqft21652 Hideaway Estates Rd, Petersburg, IL 62675For SaleMLS ID #CA1046168, Kim Wenda, RE/MAX Professionals. RMLS Alliance as distributed by MLS GRID
- $375,0005 bd3 ba2.3k sqft6223 Horseview Dr, Springfield, IL 62712For SaleMLS ID #CA1046477, Betty A Webb, Webb & Associates Realty. RMLS Alliance as distributed by MLS GRID
- $349,9004 bd1 ba2k sqft10017 Prairie Creek Rd, New Berlin, IL 62670For SaleMLS ID #CA1046398, Kaitlyn Fry, The Real Estate Group, Inc.. RMLS Alliance as distributed by MLS GRID
- $370,0003 bd2 ba2.4k sqft535 Jostes Rd, Rochester, IL 62563For SaleMLS ID #CA1046232, Joseph B Curvey, Curvey Real Estate, Inc.. RMLS Alliance as distributed by MLS GRID
- $335,0003 bd3 ba2.5k sqft39 Crestview Dr, Chatham, IL 62629For SaleMLS ID #CA1046419, Nikki Machin, The Real Estate Group, Inc.. RMLS Alliance as distributed by MLS GRID
- $289,9003 bd2 ba1.2k sqft212 S 8th St, Riverton, IL 62561For SaleMLS ID #CA1046321, Cheri L Shadis, The Real Estate Group, Inc.. RMLS Alliance as distributed by MLS GRID
- $350,0003 bd3 ba2.7k sqft1808 Hunter Ridge Dr, Springfield, IL 62704For SaleMLS ID #CA1045979, Eric Pedigo, The Real Estate Group, Inc.. RMLS Alliance as distributed by MLS GRID
- $185,0003 bd2 ba1.6k sqft6 Ivy Hill Dr, Riverton, IL 62561For SaleMLS ID #CA1046371, Kelly Stotlar, The Real Estate Group, Inc.. RMLS Alliance as distributed by MLS GRID
- $420,0003 bd3 ba1.9k sqft1761 Tozer Rd, Springfield, IL 62707For SaleMLS ID #CA1045595, Lori A Waggener, The Real Estate Group, Inc.. RMLS Alliance as distributed by MLS GRID
