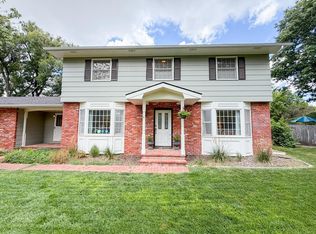
Tucked away in the private setting of Covington Greens, this custom-built home offers space, quality, and a wooded backyard designed for enjoying every season. From the soaring vaulted ceilings and dramatic floor-to-ceiling brick gas fireplace to the walls of windows overlooking the trees, this home is filled with natural light and inviting gathering spaces. The spacious kitchen is truly the heart of the home, featuring quartz countertops, abundant cabinetry and drawer storage, a large pantry, appliance garage with electrical outlet, eating bar, casual dining area, and all appliances included. A formal dining room with skylights and vaulted ceilings provides the perfect setting for entertaining, while the adjoining office features custom built-in shelving and desk space. The main-floor primary suite includes engineered hardwood floors, a large walk-in closet, jetted tub, separate shower, and dual-sink vanity. A main floor laundry room with additional storage and space for hobbies, plus a convenient half bath, complete the main level. Upstairs offers three spacious bedrooms, all with walk-in closets. One bedroom features a private ensuite bath with an updated tiled walk-in shower, while the remaining bedrooms share an updated full bath. A loft walkway overlooks the main living area, creating an open architectural feel, and a separate upstairs living space provides flexibility for a family room, studio, or playroom. Zoned heating and air add comfort to the upper level. The finished basement expands your living space with a media room complete with leather recliners, movie projection system, full bath and wet bar. Step outside to your own private retreat featuring a wooded backyard, oversized two-level composite deck, pergola with porch swing, basketball court, and a separate spa area with an enclosed lap pool. An oversized three-car garage includes a workshop area, and a fourth overhead door for lawn equipment or recreational storage. If you've been searching for a home with exceptional living space, privacy, and amenities that are difficult to duplicate, this Covington Greens Estates property is one you won't want to miss.
Active
$550,000
701 Wedgewood Dr, Newton, KS 67114
4beds
4,225sqft
:
Get pre-qualified$3,842/mo
Single Family Onsite Built
Built in 1987
0.42 Acres Lot
$547,300 Zestimate®
$130/sqft
$21/mo HOA
What's special
- 10 days |
- 496 |
- 16 |
Zillow last checked:
Listing updated:
Listed by:
Robin Metzler 316-282-2600,
Berkshire Hathaway PenFed Realty
Source: SCKMLS as distributed by MLS GRID,MLS#: 675901
Facts & features
Interior
Bedrooms & bathrooms
- Bedrooms: 4
- Bathrooms: 5
- Full bathrooms: 4
- 1/2 bathrooms: 1
Primary bedroom
- Description: Wood
- Level: Main
- Area: 236.82
- Dimensions: 14.7 x 16.11
Bedroom
- Description: Carpet
- Level: Upper
- Area: 198.15
- Dimensions: 12.3 x 16.11
Bedroom
- Description: Carpet
- Level: Upper
- Area: 177.12
- Dimensions: 12.3 x 14.4
Bedroom
- Description: Carpet
- Level: Upper
- Area: 150.8
- Dimensions: 13 x 11.6
Dining room
- Description: Tile
- Level: Main
- Area: 208.25
- Dimensions: 11.9 x 17.5
Family room
- Description: Carpet
- Level: Basement
- Area: 329.29
- Dimensions: 14.9 x 22.10
Kitchen
- Description: Wood
- Level: Main
- Area: 316.68
- Dimensions: 15.6 x 20.3
Laundry
- Description: Carpet
- Level: Main
- Area: 77
- Dimensions: 7 x 11
Living room
- Description: Carpet
- Level: Upper
- Area: 204
- Dimensions: 12 x 17
Living room
- Description: Carpet
- Level: Main
- Area: 3541.6
- Dimensions: 23.3 x 15 2
Office
- Description: Wood
- Level: Main
- Area: 157.29
- Dimensions: 10.7 x 14.7
Heating
- Forced Air, Zoned, Natural Gas
Cooling
- Central Air, Zoned, Electric
Appliances
- Included: Dishwasher, Disposal, Microwave, Refrigerator, Range, Washer, Dryer
- Laundry: Main Level, Laundry Room, 220 equipment
Features
- Ceiling Fan(s), Walk-In Closet(s), Vaulted Ceiling(s), Wet Bar
- Windows: Window Coverings-Part, Skylight(s)
- Basement: Finished
- Number of fireplaces: 1
- Fireplace features: One, Living Room, Gas, Glass Doors
Interior area
- Total interior livable area: 4,225 sqft
- Finished area above ground: 3,697
- Finished area below ground: 528
Video & virtual tour
Property
Parking
- Total spaces: 3
- Parking features: Attached, Garage Door Opener, Oversized
- Garage spaces: 3
Features
- Levels: One and One Half
- Stories: 1.5
- Patio & porch: Deck, Covered
- Exterior features: Guttering - ALL, Sprinkler System, Tennis Court(s)
- Has private pool: Yes
- Pool features: Above Ground, Outdoor Pool
- Has spa: Yes
- Spa features: Bath
Lot
- Size: 0.42 Acres
- Features: Irregular Lot, Wooded
Details
- Additional structures: Storage, Bath House
- Parcel number: 0400952102019014.000
Construction
Type & style
- Home type: SingleFamily
- Architectural style: Contemporary
- Property subtype: Single Family Onsite Built
Materials
- Frame, Vinyl/Aluminum
- Foundation: Partial, No Basement Windows
- Roof: Other
Condition
- Year built: 1987
Utilities & green energy
- Gas: Natural Gas Available
- Utilities for property: Sewer Available, Natural Gas Available, Public
Community & HOA
Community
- Security: Security System
- Subdivision: COVINGTON GREEN
HOA
- Has HOA: Yes
- Services included: Gen. Upkeep for Common Ar
- HOA fee: $250 annually
Location
- Region: Newton
Financial & listing details
- Price per square foot: $130/sqft
- Tax assessed value: $518,780
- Annual tax amount: $10,585
- Date on market: 7/13/2026
- Cumulative days on market: 11 days
- Ownership: Individual
- Road surface type: Paved
Estimated market value
$547,300
$520,000 - $575,000
$2,246/mo
Price history
Price history is unavailable.
Public tax history
| Year | Property taxes | Tax assessment |
|---|---|---|
| 2025 | $10,621 +4.7% | $59,660 +3.5% |
| 2024 | $10,146 +8.4% | $57,649 +10.1% |
| 2023 | $9,358 +21.2% | $52,371 +20.3% |
| 2022 | $7,720 +9.7% | $43,539 +4.8% |
| 2021 | $7,036 +7% | $41,555 +6% |
| 2020 | $6,578 +2.1% | $39,203 +1.9% |
| 2019 | $6,443 +101.1% | $38,479 +2.1% |
| 2018 | $3,204 -0.9% | $37,674 -2.8% |
| 2017 | $3,234 -48.7% | $38,747 |
| 2016 | $6,307 | $38,747 |
| 2015 | $6,307 +8.3% | $38,747 |
| 2014 | $5,824 | $38,747 +1.6% |
| 2013 | -- | $38,134 |
| 2012 | -- | -- |
| 2011 | -- | -- |
| 2010 | -- | $38,881 +1.5% |
| 2009 | -- | $38,301 +10.8% |
| 2008 | -- | $34,570 +3.9% |
| 2007 | -- | $33,268 +5.4% |
| 2006 | -- | $31,576 +4.8% |
| 2005 | -- | $30,119 +2.1% |
| 2004 | -- | $29,506 +1.4% |
| 2003 | -- | $29,092 +1.4% |
| 2002 | -- | $28,679 +3.2% |
| 2000 | -- | $27,783 |
Find assessor info on the county website
Monthly payment
Est. payment
Payment breakdown
Explore the cost of this home by adjusting the details. Changes won't be saved.Climate risks
Neighborhood: 67114
Nearby schools
GreatSchools rating
- 6/10Slate Creek Elementary SchoolGrades: K-4Distance: 0.7 mi
- 3/10Chisholm Middle SchoolGrades: 7-8Distance: 0.6 mi
- 4/10Newton Sr High SchoolGrades: 9-12Distance: 2.4 mi
Schools provided by the listing agent
- Elementary: Slate Creek
- Middle: Santa Fe
- High: Newton
Source: SCKMLS as distributed by MLS GRID. This data may not be complete. We recommend contacting the local school district to confirm school assignments for this home.
- $674,7004 bd6 ba8.5k sqft707 Wedgewood Dr, Newton, KS 67114Off Market

- $1,870-- bd-- ba-- sqft713 Wedgewood Dr, Newton, KS 67114Off Market
- $1,920-- bd-- ba-- sqft713 Wedgewood Dr, Newton, KS 67114Off Market
- $407,7004 bd3 ba2.2k sqft611 Wedgewood Dr, Newton, KS 67114Off Market
- $2,360-- bd-- ba-- sqft695 Wedgewood Dr, Newton, KS 67114Off Market
- $375,0006 bd4 ba3.2k sqft713 Wedgewood Dr, Newton, KS 67114Off Market
- $210,4002 bd2 ba2.5k sqft1101 Wedgewood Pl, Newton, KS 67114Off Market
- $1,260-- bd-- ba-- sqft704 Wedgewood Dr, Newton, KS 67114Off Market
A local agent can set up tours, give advice and negotiate with sellers.
Similar homes
- $--3 bd3 ba2.3k sqft1705 Cypress Ln, Newton, KS 67114Auction
 Auction.com 2
 - $429,0004 bd4 ba3.2k sqft525 Stone Creek Dr, Newton, KS 67114For Sale
 MLS ID #676035, Elizabeth Barker, Reece Nichols South Central Kansas. SCKMLS as distributed by MLS GRID
 - $415,0004 bd4 ba3.2k sqft4 Hickory Ct, Newton, KS 67114For Sale
 MLS ID #676169, Jenney Blevins, Berkshire Hathaway PenFed Realty. SCKMLS as distributed by MLS GRID
 - $575,0005 bd3 ba3.1k sqft511 Glen Creek Ct, Newton, KS 67114For Sale
 MLS ID #671354, Timothy Harder, RE/MAX Associates. SCKMLS as distributed by MLS GRID
 - $289,0004 bd3 ba2.6k sqft10 Kansas Ct, Newton, KS 67114For SaleMLS ID #673101, Kali Graber, Berkshire Hathaway PenFed Realty. SCKMLS as distributed by MLS GRID
- $399,9004 bd3 ba3.1k sqft601 Autumn Rdg, Newton, KS 67114For SaleMLS ID #673322, Christy Needles, Berkshire Hathaway PenFed Realty. SCKMLS as distributed by MLS GRID
- $335,0004 bd4 ba3.6k sqft1601 Terrace Dr, Newton, KS 67114For SaleMLS ID #669595, Val Peare, Berkshire Hathaway PenFed Realty. SCKMLS as distributed by MLS GRID
- $290,0005 bd3 ba3.1k sqft303 E 5th St, Newton, KS 67114For SaleMLS ID #671332, Craig Frederick, Keller Williams Signature Partners, LLC. SCKMLS as distributed by MLS GRID
- $289,0004 bd3 ba3.2k sqft320 W Broadway St, Newton, KS 67114For SaleMLS ID #671916, Brad Elliott, Realty Connections. SCKMLS as distributed by MLS GRID
- $630,0005 bd3 ba5k sqft301 Campus Ct, Newton, KS 67117For SaleMLS ID #674388, Robin Metzler, Berkshire Hathaway PenFed Realty. SCKMLS as distributed by MLS GRID
- $495,0004 bd3 ba2.8k sqft505 Maple Leaf Cir, Newton, KS 67114For SaleMLS ID #670298, Timothy Harder, RE/MAX Associates. SCKMLS as distributed by MLS GRID
- $285,0004 bd3 ba2.6k sqft2115 Bristol Ln, Newton, KS 67114For SaleMLS ID #675156, Robin Metzler, Berkshire Hathaway PenFed Realty. SCKMLS as distributed by MLS GRID
- $675,0004 bd4 ba3.5k sqft1401 E 93rd St N, Valley Center, KS 67147For SaleMLS ID #676259, Marsha Huebert, Coldwell Banker Plaza Real Estate. SCKMLS as distributed by MLS GRID
- $278,0003 bd3 ba2.3k sqft851 Meadowlark Ln, Newton, KS 67114For SaleMLS ID #674941, Oricel Iron Wing, Heritage 1st Realty. SCKMLS as distributed by MLS GRID
- $325,0005 bd3 ba2.2k sqft230 Summer Ct, Newton, KS 67114For SaleMLS ID #676345, Timothy Harder, RE/MAX Associates. SCKMLS as distributed by MLS GRID
- $--3 bd2 ba3k sqft12150 N Meridian Ave, Sedgwick, KS 67135AuctionMLS ID #675134, Braden McCurdy, McCurdy Real Estate & Auction, LLC. SCKMLS as distributed by MLS GRID
- $449,9004 bd4 ba3.3k sqft3600 W 77th St N, Valley Center, KS 67147For Sale By Owner
- $--4 bd3 ba2.8k sqft6306 N Bella Rd, Wichita, KS 67204AuctionMLS ID #675681, Gina Nutile, Lange Real Estate. SCKMLS as distributed by MLS GRID
- $800,0004 bd4 ba3.1k sqft4604 E Us Highway 50, Newton, KS 67114For SaleMLS ID #672383, Danielle Keenan, Heritage 1st Realty. SCKMLS as distributed by MLS GRID
- $369,9006 bd-- ba2.5k sqft909-911 S Fox Ridge St, Newton, KS 67114For SaleMLS ID #676278, Kit Corby, Bricktown ICT Realty. SCKMLS as distributed by MLS GRID
