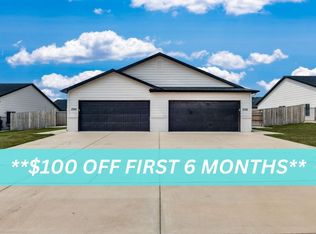
Come check out the "Aria" Floor plan that features 3 bedrooms, 2 bathrooms, in the Fox Ridge Subdivision in Newton. You will love the neutral interior finish of this home. Natural Cream walls, an Accent cabinet on the center Island, Frost White quartz countertops, white cabinetry, and stainless steel appliances in the kitchen. Beautiful Honey Maple luxury vinyl floor planks for easy care and maintenance. Sod, sprinkler, and fence are included in the price. Special taxes are estimated. HOA is $70/month and covers lawn care, mowing and sprinkler maintenance. These can be completed within 30 days.
Active
Price cut: $5K (9/12)
$364,900
909-911 S Fox Ridge St, Newton, KS 67114
6beds
--baths
2,510sqft
Duplex
Built in 2025
-- sqft lot
$363,200 Zestimate®
$145/sqft
$70/mo HOA
What's special
- 55 days
- 28
- 3
Zillow last checked:
Listing updated:
Listed by:
Kit Corby 316-258-5730,
Bricktown ICT Realty
Source: SCKMLS as distributed by MLS GRID,MLS#: 676278
Facts & features
Interior
Bedrooms & bathrooms
- Bedrooms: 6
Heating
- Forced Air
Cooling
- Electric
Appliances
- Included: Dishwasher, Disposal, Microwave, Range
Features
- Flooring: Other
- Basement: None
- Has fireplace: No
Interior area
- Total interior livable area: 2,510 sqft
Property
Parking
- Total spaces: 2
- Parking features: 2 per Unit
Details
- Parcel number: 0400952103011009.000
Construction
Type & style
- Home type: MultiFamily
- Property subtype: Duplex
- Attached to another structure: Yes
Materials
- Brick Veneer
- Roof: Composition
Condition
- Year built: 2025
Utilities & green energy
- Water: Public
- Utilities for property: Sewer Available
Community & HOA
HOA
- Has HOA: Yes
- HOA fee: $840 annually
Location
- Region: Newton
Financial & listing details
- Price per square foot: $145/sqft
- Annual tax amount: $348
- Date on market: 7/21/2026
- Cumulative days on market: 56 days
- Ownership: Corporate
- Tenant pays: Electricity, Gas, Trash Collection, Water/Sewer
Estimated market value
$363,200
$345,000 - $381,000
$1,806/mo
Price history
Price history is unavailable.
Public tax history
Tax history is unavailable.
Monthly payment
Est. payment
Payment breakdown
Explore the cost of this home by adjusting the details. Changes won't be saved.Climate risks
Neighborhood: 67114
Nearby schools
Schools provided by the listing agent
- Elementary: Slate Creek
- Middle: Chisholm
- High: Newton
Source: SCKMLS as distributed by MLS GRID. This data may not be complete. We recommend contacting the local school district to confirm school assignments for this home.

Similar homes
- $364,9006 bd-- ba2.5k sqft915-917 S Fox Ridge St, Newton, KS 67114For Sale
 MLS ID #676279, Kit Corby, Bricktown ICT Realty. SCKMLS as distributed by MLS GRID
 - $364,9006 bd-- ba2.5k sqft921-923 S Fox Ridge St, Newton, KS 67114For SaleMLS ID #676280, Kit Corby, Bricktown ICT Realty. SCKMLS as distributed by MLS GRID
- $364,9006 bd-- ba2.5k sqft920-922 S Logan St, Newton, KS 67114For SaleMLS ID #676281, Kit Corby, Bricktown ICT Realty. SCKMLS as distributed by MLS GRID
- $389,0004 bd4 ba3.2k sqft4 Hickory Ct, Newton, KS 67114For Sale
 MLS ID #55475, Jenney Blevins, Berkshire Hathaway PenFed Realty. Mid Kansas MLS & Prairie Land Realtors as distributed by MLS GRID
