Come check out the "Aria" Floor plan that features 3 bedrooms, 2 bathrooms, in the Fox Ridge Subdivision in Newton. You will love the neutral interior finish of this home. Natural Cream walls, an Accent cabinet on the center Island, Frost White quartz countertops, white cabinetry, and stainless steel appliances in the kitchen. Beautiful Honey Maple luxury vinyl floor planks for easy care and maintenance. Sod, sprinkler, and fence are included in the price. Special taxes are estimated. HOA is $70/month and covers lawn care, mowing and sprinkler maintenance. These can be completed within 30 days.
Active
$369,900
921-923 S Fox Ridge St, Newton, KS 67114
6beds
--baths
2,510sqft
:
Get pre-qualifiedN/A
Duplex
Built in 2025
-- sqft lot
$-- Zestimate®
$147/sqft
$70/mo HOA
What's special
- 2 days |
- 19 |
- 0 |
Zillow last checked:
Listing updated:
Listed by:
Kit Corby 316-258-5730,
Bricktown ICT Realty
Source: SCKMLS as distributed by MLS GRID,MLS#: 676280
Facts & features
Interior
Bedrooms & bathrooms
- Bedrooms: 6
Heating
- Forced Air
Cooling
- Electric
Appliances
- Included: Dishwasher, Disposal, Microwave, Range
Features
- Flooring: Other
- Basement: None
- Has fireplace: No
Interior area
- Total interior livable area: 2,510 sqft
Property
Parking
- Total spaces: 2
- Parking features: 2 per Unit
Details
- Parcel number: 0400952103011007.000
Construction
Type & style
- Home type: MultiFamily
- Property subtype: Duplex
- Attached to another structure: Yes
Materials
- Brick Veneer
- Roof: Composition
Condition
- Year built: 2025
Utilities & green energy
- Water: Public
- Utilities for property: Sewer Available
Community & HOA
HOA
- Has HOA: Yes
- HOA fee: $840 annually
Location
- Region: Newton
Financial & listing details
- Price per square foot: $147/sqft
- Annual tax amount: $348
- Date on market: 7/21/2026
- Ownership: Corporate
- Tenant pays: Electricity, Gas, Trash Collection, Water/Sewer
Estimated market value
Not available
Estimated sales range
Not available
Not available
Price history
Price history is unavailable.
Public tax history
Tax history is unavailable.
Monthly payment
Est. payment
Payment breakdown
Explore the cost of this home by adjusting the details. Changes won't be saved.Climate risks
Neighborhood: 67114
Nearby schools
GreatSchools rating
- 6/10Slate Creek Elementary SchoolGrades: K-4Distance: 0.9 mi
- 3/10Chisholm Middle SchoolGrades: 7-8Distance: 0.8 mi
- 4/10Newton Sr High SchoolGrades: 9-12Distance: 2.6 mi
Schools provided by the listing agent
- Elementary: Slate Creek
- Middle: Chisholm
- High: Newton
Source: SCKMLS as distributed by MLS GRID. This data may not be complete. We recommend contacting the local school district to confirm school assignments for this home.
- $369,9006 bd-- ba2.5k sqft915-917 S Fox Ridge St, Newton, KS 67114For Sale

- $369,9006 bd-- ba2.5k sqft909-911 S Fox Ridge St, Newton, KS 67114For Sale
- $179,0003 bd2 ba1.1k sqft922 Fox Ridge St, Newton, KS 67114For Sale
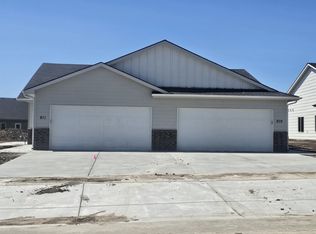
- $--4 bd2 ba1.4k sqft914 Fox Ridge St, Newton, KS 67114Sold

- $369,9006 bd-- ba2.5k sqft920-922 S Logan St, Newton, KS 67114For Sale
- $--3 bd2 ba1.1k sqft920 Fox Ridge St, Newton, KS 67114Sold
- $--4 bd2 ba1.4k sqft916 Fox Ridge St, Newton, KS 67114Sold
- $165,4003 bd2 ba1.1k sqft908 Fox Ridge St, Newton, KS 67114Off Market
A local agent can set up tours, give advice and negotiate with sellers.
Similar homes
- $369,9006 bd-- ba2.5k sqft915-917 S Fox Ridge St, Newton, KS 67114For SaleMLS ID #676279, Kit Corby, Bricktown ICT Realty. SCKMLS as distributed by MLS GRID
- $369,9006 bd-- ba2.5k sqft909-911 S Fox Ridge St, Newton, KS 67114For SaleMLS ID #676278, Kit Corby, Bricktown ICT Realty. SCKMLS as distributed by MLS GRID
- $369,9006 bd-- ba2.5k sqft920-922 S Logan St, Newton, KS 67114For SaleMLS ID #676281, Kit Corby, Bricktown ICT Realty. SCKMLS as distributed by MLS GRID
- $325,0005 bd3 ba2.2k sqft230 Summer Ct, Newton, KS 67114For Sale
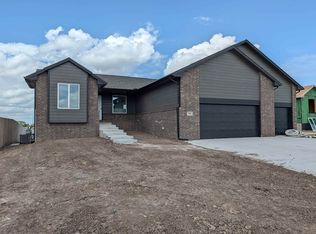 MLS ID #676345, Timothy Harder, RE/MAX Associates. SCKMLS as distributed by MLS GRID
 - $--3 bd3 ba2.3k sqft1705 Cypress Ln, Newton, KS 67114AuctionAuction.com 2
- $270,0004 bd3 ba2.6k sqft608 W 8th St, Newton, KS 67114For SaleMLS ID #55156, Arlan Newell, Berkshire Hathaway PenFed Realty. Mid Kansas MLS & Prairie Land Realtors as distributed by MLS GRID
- $429,0004 bd4 ba3.2k sqft525 Stone Creek Dr, Newton, KS 67114For SaleMLS ID #676035, Elizabeth Barker, Reece Nichols South Central Kansas. SCKMLS as distributed by MLS GRID
- $415,0004 bd4 ba3.2k sqft4 Hickory Ct, Newton, KS 67114For SaleMLS ID #676169, Jenney Blevins, Berkshire Hathaway PenFed Realty. SCKMLS as distributed by MLS GRID
- $225,0003 bd2 ba2.2k sqft314 E 2nd St, Newton, KS 67114For SaleMLS ID #676200, Stefanie Roth, Lange Real Estate. SCKMLS as distributed by MLS GRID
- $195,0004 bd2 ba1.6k sqft1306 Harrison St, Newton, KS 67114For SaleMLS ID #676208, Jenny Grandfield, Real Broker, LLC. SCKMLS as distributed by MLS GRID
- $399,9004 bd3 ba3.1k sqft601 Autumn Rdg, Newton, KS 67114For SaleMLS ID #673322, Christy Needles, Berkshire Hathaway PenFed Realty. SCKMLS as distributed by MLS GRID
- $258,9003 bd2 ba1.4k sqft1704 Casey, Newton, KS 67114For SaleMLS ID #55172, Teresa Pimentel, Home Sweet Home Realty LLC. Mid Kansas MLS & Prairie Land Realtors as distributed by MLS GRID
- $289,0004 bd3 ba2.6k sqft10 Kansas Ct, Newton, KS 67114For SaleMLS ID #673101, Kali Graber, Berkshire Hathaway PenFed Realty. SCKMLS as distributed by MLS GRID
- $--3 bd3 ba2.3k sqft12 N Hawthorne Rd, Valley Center, KS 67147AuctionMLS ID #676461, Rick Brock, McCurdy Real Estate & Auction, LLC. SCKMLS as distributed by MLS GRID
- $290,0005 bd3 ba3.1k sqft303 E 5th St, Newton, KS 67114For SaleMLS ID #671332, Craig Frederick, Keller Williams Signature Partners, LLC. SCKMLS as distributed by MLS GRID
- $335,0004 bd4 ba3.6k sqft1601 Terrace Dr, Newton, KS 67114For SaleMLS ID #669595, Val Peare, Berkshire Hathaway PenFed Realty. SCKMLS as distributed by MLS GRID
- $255,0004 bd3 ba2.1k sqft104 Sheffield St, Newton, KS 67114For SaleMLS ID #676071, Leanne Barney, Keller Williams Hometown Partners. SCKMLS as distributed by MLS GRID
- $260,0004 bd3 ba2.4k sqft1527 Westborough Dr, Newton, KS 67114For SaleMLS ID #676120, Andrea LaFever, Keller Williams Signature Partners, LLC. SCKMLS as distributed by MLS GRID
- $278,0003 bd3 ba2.3k sqft851 Meadowlark Ln, Newton, KS 67114For SaleMLS ID #674941, Oricel Iron Wing, Heritage 1st Realty. SCKMLS as distributed by MLS GRID
- $301,5005 bd3 ba2.3k sqft219 Summer Dr, Newton, KS 67114For SaleMLS ID #675126, Timothy Harder, RE/MAX Associates. SCKMLS as distributed by MLS GRID
