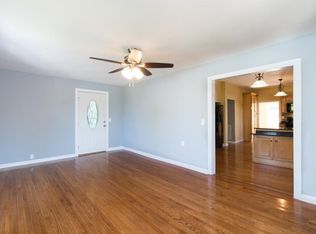
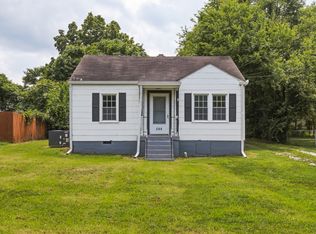
This amazing Ranch style brick home is calling you. This property offers 2 beds 2 full baths with a walk-in shower and fenced back yard. Attached carport and the roof is only three years old. With a little tlc you can have all you desire. Make it investment property, Air BnB, or your forever home!
Information believed to be accurate, but buyer or buyer's agent to verify all pertinent info.
Selling as is!
Under contract - showing
Price cut: $15K (10/7)
$264,900
701 Yowell Ave, Madison, TN 37115
2beds
1,064sqft
Single Family Residence, Residential
Built in 1955
7,840 Square Feet Lot
$-- Zestimate®
$249/sqft
$-- HOA
What's special
Ranch style brick homeWalk-in showerAttached carport
- 7 days
- 224
- 20
Zillow last checked:
Listing updated:
Listed by:
Quize Fletcher 615-879-4280,
Century 21 Coffee County Realty & Auction 931-455-3000
Source: RealTracs MLS as distributed by MLS GRID,MLS#: 3595105
Facts & features
Interior
Bedrooms & bathrooms
- Bedrooms: 2
- Bathrooms: 2
- Full bathrooms: 2
- Main level bedrooms: 2
Kitchen
- Area: 187 Square Feet
- Dimensions: 17x11
Living room
- Area: 198 Square Feet
- Dimensions: 11x18
Heating
- Electric
Cooling
- Central Air
Appliances
- Included: Built-In Electric Oven, Built-In Gas Oven, Dishwasher
- Laundry: Electric Dryer Hookup
Features
- Flooring: Wood
- Basement: Partially Finished
Interior area
- Total structure area: 1,064
- Total interior livable area: 1,064 sqft
- Finished area above ground: 1,064
Property
Parking
- Total spaces: 1
- Parking features: Attached
- Carport spaces: 1
Features
- Levels: One
- Patio & porch: Porch
- Has view: Yes
- View description: City
Lot
- Size: 7,840 Square Feet
- Dimensions: 117 x 175
Details
- Parcel number: 04314015500
- Special conditions: Standard
Construction
Type & style
- Home type: SingleFamily
- Architectural style: Ranch
- Property subtype: Single Family Residence, Residential
Materials
- Brick
Condition
- New construction: No
- Year built: 1955
Utilities & green energy
- Sewer: Public Sewer
- Water: Public
- Utilities for property: Electricity Available, Water Available, Cable Connected
Community & HOA
Community
- Security: Fire Alarm
- Subdivision: Rainbow Terrace
HOA
- Has HOA: No
Location
- Region: Madison
Financial & listing details
- Price per square foot: $249/sqft
- Tax assessed value: $362,900
- Annual tax amount: $2,553
- Date on market: 10/7/2026
- Electric utility on property: Yes
Estimated market value
Not available
Estimated sales range
Not available
Not available
Price history
| Date | Event | Price |
|---|---|---|
| 10/14/2026 | Contingent | $264,900$249/sqft |
Source:  RealTracs MLS as distributed by MLS GRID #3595105 Report a problem RealTracs MLS as distributed by MLS GRID #3595105 Report a problem | ||
| 10/7/2026 | Listed for sale | $264,900-5.4%$249/sqft |
Source: RealTracs MLS as distributed by MLS GRID #3595105 Report a problem | ||
| 9/29/2026 | Contingent | $279,900$263/sqft |
Source: RealTracs MLS as distributed by MLS GRID #3595105 Report a problem | ||
| 9/25/2026 | Price change | $279,900-3.5%$263/sqft |
Source: RealTracs MLS as distributed by MLS GRID #3595105 Report a problem | ||
| 9/22/2026 | Listed for sale | $290,000+45%$273/sqft |
Source: RealTracs MLS as distributed by MLS GRID #3595105 Report a problem | ||
| 9/28/2020 | Listing removed | $200,000$188/sqft |
Source: RE/MAX Choice Properties #2177373 Report a problem | ||
| 9/15/2020 | Pending sale | $200,000$188/sqft |
Source: RE/MAX Choice Properties #2177373 Report a problem | ||
| 8/7/2020 | Listed for sale | $200,000+240.7%$188/sqft |
Source: RE/MAX Choice Properties #2177373 Report a problem | ||
| 5/5/1994 | Sold | $58,710$55/sqft |
Source: Public Record Report a problem | ||
Public tax history
| Year | Property taxes | Tax assessment |
|---|---|---|
| 2025 | $2,553 +121.2% | $90,725 +155.7% |
| 2024 | $1,154 | $35,475 |
| 2023 | $1,154 -40.6% | $35,475 -40.6% |
| 2022 | $1,944 -1% | $59,750 |
| 2021 | $1,965 +18.4% | $59,750 +51.9% |
| 2020 | $1,660 +33.8% | $39,325 |
| 2019 | $1,241 | $39,325 |
| 2018 | $1,241 0% | $39,325 |
| 2017 | $1,241 | $39,325 +50% |
| 2016 | -- | $26,225 |
| 2015 | $1,029 | $26,225 |
| 2014 | $1,029 | $26,225 |
| 2013 | -- | $26,225 -4.6% |
| 2012 | -- | $27,500 |
| 2011 | -- | $27,500 |
| 2010 | -- | $27,500 |
| 2009 | -- | $27,500 -1.6% |
| 2008 | -- | $27,950 |
| 2007 | -- | $27,950 |
| 2006 | -- | -- |
| 2005 | -- | -- |
| 2004 | -- | -- |
| 2003 | -- | -- |
| 2002 | -- | -- |
| 2001 | -- | -- |
| 2000 | -- | -- |
Find assessor info on the county website
Monthly payment
Est. payment
Payment breakdown
Explore the cost of this home by adjusting the details. Changes won't be saved.Climate risks
Neighborhood: Rainbow Terrace
Nearby schools
Schools provided by the listing agent
- Elementary: Stratton Elementary
- Middle: Madison Middle
- High: Hunters Lane Comp High School
Source: RealTracs MLS as distributed by MLS GRID. This data may not be complete. We recommend contacting the local school district to confirm school assignments for this home.

Similar homes
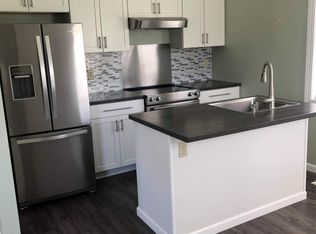
- $300,0002 bd1 ba800 sqft631 Blackstone Ave, Madison, TN 37115For Sale
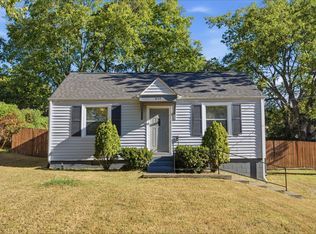
 MLS ID #3610208, Emilee Warner. RealTracs MLS as distributed by MLS GRID
 - $279,0003 bd1 ba1.2k sqft715 Oakdell Ave, Madison, TN 37115For Sale
 MLS ID #3603561, Rob Evras. RealTracs MLS as distributed by MLS GRID
 - $314,9002 bd1 ba943 sqft637 Carmel Ave, Madison, TN 37115For Sale
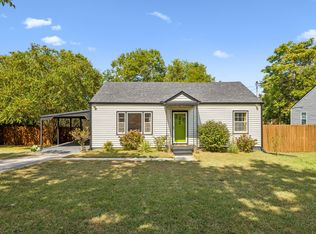 MLS ID #3593764, Shelby Mischke. RealTracs MLS as distributed by MLS GRID
 - $279,9003 bd1 ba1.4k sqft644 Carmel Ave, Madison, TN 37115For Sale
 MLS ID #3309054, Edward O'Day. RealTracs MLS as distributed by MLS GRID
 - $314,9003 bd2 ba875 sqft302 Maple St, Madison, TN 37115For SaleMLS ID #3613309, Michael M. Adly. RealTracs MLS as distributed by MLS GRID
- $259,9002 bd1 ba984 sqft312 Roosevelt Ave, Madison, TN 37115For SaleMLS ID #3508183, Tyler C. King. RealTracs MLS as distributed by MLS GRID
- $275,0003 bd2 ba1k sqft305 Heritage Ct, Madison, TN 37115For SaleMLS ID #3615233, Brian Copeland. RealTracs MLS as distributed by MLS GRID
- $280,0002 bd1 ba850 sqft856 Gallavista Ave, Madison, TN 37115For SaleMLS ID #3304537, Gary Ashton. RealTracs MLS as distributed by MLS GRID
- $289,7002 bd2 ba881 sqft241 Wiley St, Madison, TN 37115For SaleMLS ID #3512948, Jake Gomes. RealTracs MLS as distributed by MLS GRID
- $274,9002 bd3 ba1.3k sqft308 Myatt Dr, Madison, TN 37115For SaleMLS ID #3615494, Bernie Gallerani. RealTracs MLS as distributed by MLS GRID
- $309,9003 bd2 ba1.2k sqft1128 Idlewild Ct, Madison, TN 37115For SaleMLS ID #3311461, Jerome Pillow. RealTracs MLS as distributed by MLS GRID
- $229,0002 bd1 ba814 sqft229 Hickory St, Madison, TN 37115For SaleMLS ID #3602202, Donna Bradbury. RealTracs MLS as distributed by MLS GRID
- $268,5003 bd2 ba1.2k sqft207 Lincoln St, Smithville, TN 37166For Sale
 MLS ID #247767, Rob Cole, Keller Williams Realty DBA Cookeville RE Company. UCMLS
 - $282,0002 bd1 ba823 sqft747 Oakdell Ave, Madison, TN 37115For SaleMLS ID #3216952, Trish Hamilton. RealTracs MLS as distributed by MLS GRID
- $245,0002 bd2 ba1.1k sqft1532 Lewis Rd, Madison, TN 37115For SaleMLS ID #3164334, Sheila Hollaway. RealTracs MLS as distributed by MLS GRID
- $360,0003 bd2 ba1.2k sqft319 Maple St, Madison, TN 37115For SaleMLS ID #3615420, Jenilee Anthony. RealTracs MLS as distributed by MLS GRID
- $329,0003 bd1 ba1k sqft321 Hickory St, Madison, TN 37115For SaleMLS ID #3611871, Caleb Gamblin. RealTracs MLS as distributed by MLS GRID
