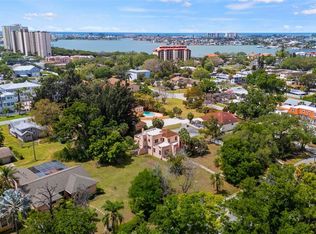
Excellent Opportunity in Pasadena: This distinguished Mediterranean-style residence, constructed in 1925, retains numerous original features, including hardwood floors, beamed ceilings, stucco walls, and vintage glass doorknobs—a testament to its historic character. The property encompasses three lots, with the main house spanning two western lots and the third lot remaining undeveloped. Options include retaining the third lot for amenities such as a pool, cabana, or guest house, or selling it to finance restoration efforts. The home requires significant renovation, including a new roof, plaster repairs, plumbing and electrical upgrades, and kitchen and bathroom modernization. Prospective buyers should be prepared for extensive restoration. Surveys are available, along with a letter from the City of St. Petersburg confirming three buildable lots subject to County approval and Replat. The Park Street location offers convenient access to shopping, dining, local beaches, and downtown St. Petersburg.
Pending
Price cut: $26K (6/4)
$799,000
7010 PARK STREET S, ST PETERSBURG, FL 33707
3beds
2,695sqft
:
Get pre-qualified$5,349/mo
Single Family Residence
Built in 1925
0.69 Acres Lot
$-- Zestimate®
$296/sqft
$-- HOA
What's special
Property encompasses three lotsRetains numerous original featuresBeamed ceilingsVintage glass doorknobsDistinguished mediterranean-style residenceHardwood floorsStucco walls
- 114 days |
- 143 |
- 3 |
Zillow last checked:
Listing updated:
Listed by:
Tia Hockensmith 727-422-6127,
SMITH & ASSOCIATES REAL ESTATE 727-342-3800
Source: Stellar MLS,MLS#: TB8496251 Originating MLS: Suncoast Tampa
Originating MLS: Suncoast Tampa
Facts & features
Interior
Bedrooms & bathrooms
- Bedrooms: 3
- Bathrooms: 3
- Full bathrooms: 2
- 1/2 bathrooms: 1
Rooms
- Room types: Breakfast Room Separate, Florida Room, Dining Room, Living Room, Utility Room
Primary bedroom
- Features: En Suite Bathroom, Built-in Closet
- Level: Second
- Area: 313.1 Square Feet
- Dimensions: 15.5x20.2
Bedroom 2
- Features: Walk-In Closet(s)
- Level: Second
- Area: 209.43 Square Feet
- Dimensions: 17.9x11.7
Bedroom 3
- Features: En Suite Bathroom, Built-in Closet
- Level: First
- Area: 105.8 Square Feet
- Dimensions: 11.5x9.2
Dining room
- Level: First
- Area: 244.9 Square Feet
- Dimensions: 15.8x15.5
Florida room
- Level: First
- Area: 209.3 Square Feet
- Dimensions: 13x16.1
Kitchen
- Level: First
- Area: 183.26 Square Feet
- Dimensions: 15.4x11.9
Living room
- Level: First
- Area: 436.31 Square Feet
- Dimensions: 17.11x25.5
Office
- Features: Built-In Shelving
- Level: First
- Area: 64.61 Square Feet
- Dimensions: 9.1x7.1
Heating
- Central, Electric
Cooling
- Central Air
Appliances
- Included: Electric Water Heater
- Laundry: Inside
Features
- Built-in Features, PrimaryBedroom Upstairs, Split Bedroom
- Flooring: Quarry Tile, Hardwood
- Has fireplace: Yes
- Fireplace features: Living Room, Wood Burning
Interior area
- Total structure area: 3,261
- Total interior livable area: 2,695 sqft
Video & virtual tour
Property
Parking
- Total spaces: 2
- Parking features: Alley Access, Driveway, Garage Faces Side, Ground Level, Guest, Off Street, Parking Pad
- Attached garage spaces: 2
- Has uncovered spaces: Yes
- Details: Garage Dimensions: 22x18
Features
- Levels: Two
- Stories: 2
- Patio & porch: Front Porch, Patio, Side Porch
- Exterior features: Balcony, Courtyard, Storage
Lot
- Size: 0.69 Acres
- Dimensions: 163 x 185
- Features: FloodZone, City Lot, Level, Near Public Transit, Oversized Lot
- Residential vegetation: Oak Trees
Details
- Additional parcels included: 17/31/17/77865/000/0040
- Parcel number: 303116675181040150
- Zoning: NT-3
- Special conditions: None
Construction
Type & style
- Home type: SingleFamily
- Architectural style: Mediterranean
- Property subtype: Single Family Residence
Materials
- Other
- Foundation: Crawlspace
- Roof: Other,Tile
Condition
- New construction: No
- Year built: 1925
Utilities & green energy
- Sewer: Public Sewer
- Water: Public
- Utilities for property: BB/HS Internet Available, Cable Available, Electricity Connected, Public, Sewer Connected, Water Connected
Community & HOA
Community
- Pet fee: $0 monthly
- Subdivision: PASADENA ON THE GULF SEC C
HOA
- Has HOA: No
Location
- Region: Saint Petersburg
Financial & listing details
- Price per square foot: $296/sqft
- Tax assessed value: $814,228
- Annual tax amount: $4,357
- Date on market: 4/15/2026
- Cumulative days on market: 94 days
- Listing terms: Cash,Conventional
- Ownership: Fee Simple
- Total actual rent: 0
- Electric utility on property: Yes
- Road surface type: Paved
Estimated market value
Not available
Estimated sales range
Not available
Not available
Price history
| Date | Event | Price |
|---|---|---|
| 7/10/2026 | Pending sale | $799,000$296/sqft |
Source:  Stellar MLS #TB8496251 Report a problem Stellar MLS #TB8496251 Report a problem | ||
| 6/4/2026 | Price change | $799,000-3.2%$296/sqft |
Source: Stellar MLS #TB8496251 Report a problem | ||
| 4/15/2026 | Listed for sale | $825,000-7.8%$306/sqft |
Source: Stellar MLS #TB8496251 Report a problem | ||
| 7/13/2025 | Listing removed | -- |
Source: Owner Report a problem | ||
| 4/14/2025 | Price change | $895,000-4.8%$332/sqft |
Source: Owner Report a problem | ||
| 2/21/2025 | Listed for sale | $940,000-4.1%$349/sqft |
Source: Owner Report a problem | ||
| 7/11/2024 | Listing removed | $980,000$364/sqft |
Source: Stellar MLS #U8223998 Report a problem | ||
| 5/28/2024 | Price change | $980,000+44.1%$364/sqft |
Source: Stellar MLS #U8223998 Report a problem | ||
| 5/3/2024 | Price change | $680,000-47.7%$252/sqft |
Source: Stellar MLS #U8223998 Report a problem | ||
| 12/22/2023 | Listed for sale | $1,300,000+2923.3%$482/sqft |
Source: Stellar MLS #U8223998 Report a problem | ||
| 11/24/1993 | Sold | $43,000$16/sqft |
Source: Public Record Report a problem | ||
Public tax history
| Year | Property taxes | Tax assessment |
|---|---|---|
| 2025 | $4,356 +5.3% | $266,296 +2.6% |
| 2024 | $4,137 +1.9% | $259,529 +3% |
| 2023 | $4,060 +0.5% | $251,970 +3% |
| 2022 | $4,038 -1.3% | $244,631 +3% |
| 2021 | $4,089 0% | $237,506 +1.4% |
| 2020 | $4,090 +2% | $234,227 +2.3% |
| 2019 | $4,012 | $228,961 +1.9% |
| 2018 | $4,012 +1.5% | $224,692 +2.1% |
| 2017 | $3,951 +2.2% | $220,071 +2.1% |
| 2016 | $3,867 -1.4% | $215,545 +0.7% |
| 2015 | $3,921 +0.6% | $214,047 +0.8% |
| 2014 | $3,898 +0.7% | $212,348 +1.5% |
| 2013 | $3,869 +1.7% | $209,210 +1.7% |
| 2012 | $3,804 | $205,713 -3.1% |
| 2011 | -- | $212,323 -1.4% |
| 2010 | -- | $215,260 -24.4% |
| 2009 | -- | $284,754 +0.1% |
| 2008 | $5,253 | $284,470 +3% |
| 2007 | -- | $276,184 -35.4% |
| 2005 | -- | $427,700 +38.1% |
| 2004 | $5,531 +1.6% | $309,800 +16.5% |
| 2003 | $5,442 +5.4% | $266,000 +9.2% |
| 2002 | $5,165 | $243,500 +16.6% |
| 2001 | $5,165 +24.3% | $208,800 +24.6% |
| 2000 | $4,153 | $167,600 |
Find assessor info on the county website
Monthly payment
Est. payment
Payment breakdown
Explore the cost of this home by adjusting the details. Changes won't be saved.Climate risks
Neighborhood: Old Pasadena
Nearby schools
GreatSchools rating
- 6/10Azalea Elementary SchoolGrades: PK-5Distance: 1.8 mi
- 3/10Azalea Middle SchoolGrades: 6-8Distance: 2.2 mi
- 4/10Boca Ciega High SchoolGrades: 9-12Distance: 1.6 mi
Schools provided by the listing agent
- Elementary: Azalea Elementary-PN
- Middle: Azalea Middle-PN
- High: Boca Ciega High-PN
Source: Stellar MLS. This data may not be complete. We recommend contacting the local school district to confirm school assignments for this home.
- $799,0000.69 acres7010 Park St S LOT 15, Saint Petersburg, FL 33707Pending
- $771,200-- bd3 ba2.1k sqft6926 Park St S, Saint Petersburg, FL 33707Off Market
- $694,6003 bd2 ba1.9k sqft7070 Park St S, Saint Petersburg, FL 33707Off Market
- $607,700-- bd2 ba1.6k sqft780 Bignonia Way S, Saint Petersburg, FL 33707Off Market
- $665,0003 bd2 ba1.5k sqft6914 Park St S, Saint Petersburg, FL 33707Sold
- $1,604,8005 bd4 ba4.1k sqft7015 Grevilla Ave S, South Pasadena, FL 33707Off Market
- $2,960,2004 bd4 ba5.3k sqft7003 Park St S, Saint Petersburg, FL 33707Off Market
- $561,300-- bd2 ba1.7k sqft7021 Park St S, Saint Petersburg, FL 33707Off Market
A local agent can set up tours, give advice and negotiate with sellers.
A local lender can help you make sure your offer is ready when you are.
Similar homes
- $725,0003 bd3 ba2.3k sqft1901 DORMIEONE ROAD N, ST PETERSBURG, FL 33710For Sale

 MLS ID #TB8532687, Catherine Bostian, KELLER WILLIAMS ST PETE REALTY. Stellar MLS
 - $935,0004 bd4 ba2.6k sqft6213 12TH AVENUE S, GULFPORT, FL 33707For Sale
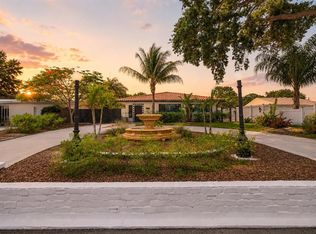 MLS ID #TB8513146, Christina Paolillo, CHARLES RUTENBERG REALTY INC. Stellar MLS
 - $598,9003 bd2 ba2.1k sqft7919 CAUSEWAY BOULEVARD S, ST PETERSBURG, FL 33707For Sale
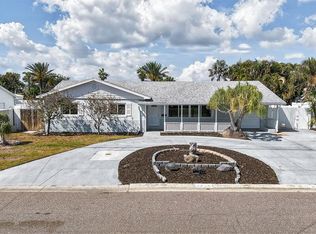 MLS ID #TB8493139, Dana Tenaglia, ACCESS PARADISE REALTY. Stellar MLS
 - $649,0003 bd2 ba2.3k sqft2518 GRANADA CIRCLE E, ST PETERSBURG, FL 33712For Sale
 MLS ID #TB8534198, Tyler Jones, PREMIER SOTHEBYS INTL REALTY. Stellar MLS
 - $849,9003 bd2 ba1.9k sqft15 BELLEVUE DRIVE, TREASURE ISLAND, FL 33706For SaleMLS ID #TB8492674, Evan Pedone, ENGEL & VOLKERS MADEIRA BEACH. Stellar MLS
- $555,0003 bd3 ba1.5k sqft166 PINELLAS WAY N, ST PETERSBURG, FL 33710For SaleMLS ID #TB8535164, Danielle Tringali, RE/MAX CHAMPIONS. Stellar MLS
- $720,0003 bd3 ba2.1k sqft2800 2ND AVENUE N, ST PETERSBURG, FL 33713For SaleMLS ID #TB8520122, Zach Steinberger, COMPASS FLORIDA LLC. Stellar MLS
- $799,9005 bd3 ba3.2k sqft6451 76TH TERRACE N, PINELLAS PARK, FL 33781For SaleMLS ID #TB8530647, Mark Middleton, COMPASS FLORIDA, LLC. Stellar MLS
- $849,0003 bd2 ba1.5k sqft230 N TESSIER DRIVE, ST PETE BEACH, FL 33706For SaleMLS ID #TB8534165, Debra Saltzberg, COMPASS FLORIDA LLC. Stellar MLS
- $649,0004 bd3 ba2.4k sqft4701 3rd Ave S, Saint Petersburg, FL 33711For Sale By Owner
- $789,0003 bd2 ba1.6k sqft419 64TH AVENUE S, ST PETERSBURG, FL 33705For SaleMLS ID #TB8490768, Jessica Martin, THE SHOP REAL ESTATE CO.. Stellar MLS
- $625,0003 bd2 ba1.5k sqft8161 22ND AVENUE N, ST PETERSBURG, FL 33710For SaleMLS ID #TB8531479, Tammy Sweet, PLLC, ENGEL & VOLKERS TAMPA DOWNTOWN. Stellar MLS
- $549,0003 bd2 ba1.5k sqft6903 S SHORE DRIVE S, SOUTH PASADENA, FL 33707For SaleMLS ID #TB8429123, Loida Pearson, HOFACKER & ASSOCIATES INC. Stellar MLS
- $500,0004 bd2 ba2.2k sqft6999 16TH AVENUE N, ST PETERSBURG, FL 33710For SaleMLS ID #TB8524529, Kailey Blackbourn, FOREVER FLORIDA REAL ESTATE. Stellar MLS
- $675,0004 bd2 ba2.2k sqft6827 TEQUESTA DRIVE, SEMINOLE, FL 33777For SaleMLS ID #TB8511577, Giuliana Cianfarani, KELLER WILLIAMS ST PETE REALTY. Stellar MLS
- $469,9003 bd3 ba1.3k sqft3935 11TH AVENUE N, ST PETERSBURG, FL 33713For SaleMLS ID #TB8531652, Agnes Vetter, COASTAL PROPERTIES GROUP INTERNATIONAL. Stellar MLS
- $800,0005 bd5 ba2k sqft1040 19TH AVENUE N, ST PETERSBURG, FL 33704For SaleMLS ID #A4662987, D.J. Bryant, REAL BROKER, LLC. Stellar MLS
- $569,0004 bd3 ba1.7k sqft4994 17TH AVENUE N, ST PETERSBURG, FL 33710For SaleMLS ID #TB8512149, Stefania Salazar, COLDWELL BANKER REALTY. Stellar MLS
- $524,9003 bd2 ba1.7k sqft7508 4TH AVENUE N, ST PETERSBURG, FL 33710For SaleMLS ID #TB8508917, Bob Hendry, Jr, HENDRY REALTY. Stellar MLS
- $600,0003 bd2 ba1.5k sqft2419 DARTMOUTH AVENUE N, ST PETERSBURG, FL 33713For SaleMLS ID #TB8504794, DJ Soucy, Jr, COMPASS FLORIDA LLC. Stellar MLS
