Pre-Construction. To be built. LIMITED-TIME SPECIAL PRE-CONSTRUCTION PRICING WITH OUTSTANDING BUILDER INCENTIVES! Now pre-selling in a brand-new section of Aviary at Rutland Ranch. HOME: Secure the 2200 plan on a premium wetland/preserve homesite with long, peaceful views. This thoughtfully designed 2,200-square-foot home offers 4 generously sized bedrooms, 3 full baths, soaring 10-foot ceilings, and an expansive open-concept layout that creates an impressive first impression the moment you step through the front door. Walk-in closets in every bedroom provide exceptional storage throughout the home. The great room flows seamlessly into the beautifully appointed kitchen and dining area, making this home ideal for everyday living and entertaining. The generously sized primary suite features a beautiful tray-vault ceiling with crown molding, while the home's functional design also includes a nicely sized utility room conveniently located just off the garage with direct access to the kitchen. There may still be time to choose from available interior and exterior color selections. INTERIOR FEATURES: Enjoy luxury vinyl plank flooring throughout the main living areas (carpet in the bedrooms), 10-foot ceilings throughout the main living spaces, and a carefully selected collection of modern designer finishes that create an upscale, contemporary look throughout the home. Designer touches include 5¼-inch square-profile baseboards, two-panel interior doors, Level 2 black plumbing and lighting fixtures, and black-framed bathroom mirrors. KITCHEN & BATHS: The beautifully appointed kitchen features 3 cm solid quartz countertops, Level 3 painted-white cabinetry with black pulls, 36-inch upper cabinets, crown molding, a staggered microwave cabinet, and soft-close cabinet doors and drawers. The primary bath includes dual vanities and a beautifully tiled walk-in shower with tile extending to the ceiling. All bathrooms feature solid 3 cm quartz countertops and linen closets for additional storage. The Jack & Jill bath is a standout feature, offering a beautifully tiled shower with a glass door for added style and convenience. OUTDOOR LIVING: The generous covered lanai extends your living space outdoors, creating the perfect setting for entertaining, relaxing, or enjoying the peaceful wetland/preserve views from this premium homesite. INCENTIVES: As part of this limited-time pre-construction opportunity, this home is offered at a specially discounted price. The builder will pay all closing costs, including prepaids, and an additional $25,000 in Flex Cash is available toward an interest-rate buydown or other approved uses. COMMUNITY: Experience the Aviary lifestyle with a beautiful clubhouse, community pool, scenic walking paths, nature trails, and peaceful natural surroundings. Don't miss this opportunity to secure one of Aviary's premium wetland/preserve homesites while pre-construction pricing and available design selections remain. PRE-CONSTRUCTION. TO BE BUILT. Currently pre-selling from the community model home. Visit the sales center at 16215 59th Court E, Parrish, FL 34219, to learn more about this home, available homesites, and remaining design selections.
New construction
$406,950
7012 66th Pl E, Parrish, FL 34219
4beds
2,200sqft
Single Family Residence
Built in 2026
6,500 Square Feet Lot
$-- Zestimate®
$185/sqft
$120/mo HOA
What's special
Generously sized primary suiteExpansive open-concept layoutStaggered microwave cabinetTwo-panel interior doorsBlack-framed bathroom mirrors
- 15 hours |
- 111 |
- 2 |
Zillow last checked:
Listing updated:
Listed by:
Richard Schuller 941-217-9312,
ADAMS HOMES REALTY,INC. 813-241-2500
Source: Stellar MLS,MLS#: TB8531328 Originating MLS: Suncoast Tampa
Originating MLS: Suncoast Tampa
Facts & features
Interior
Bedrooms & bathrooms
- Bedrooms: 4
- Bathrooms: 3
- Full bathrooms: 3
Primary bedroom
- Features: Dual Sinks, En Suite Bathroom, Exhaust Fan, Garden Bath, Granite Counters, Tub with Separate Shower Stall, Water Closet/Priv Toilet, Walk-In Closet(s)
- Level: First
- Area: 225 Square Feet
- Dimensions: 15x15
Bedroom 2
- Features: Other, Walk-In Closet(s)
- Level: First
- Area: 132 Square Feet
- Dimensions: 12x11
Bedroom 3
- Features: Walk-In Closet(s)
- Level: First
- Area: 132 Square Feet
- Dimensions: 12x11
Bedroom 4
- Features: Walk-In Closet(s)
- Level: First
- Area: 120 Square Feet
- Dimensions: 12x10
Balcony porch lanai
- Level: First
- Area: 143 Square Feet
- Dimensions: 11x13
Dining room
- Level: First
- Area: 90 Square Feet
- Dimensions: 10x9
Kitchen
- Features: Other
- Level: First
- Area: 120 Square Feet
- Dimensions: 12x10
Living room
- Features: No Closet
- Level: First
- Area: 252 Square Feet
- Dimensions: 18x14
Heating
- Electric
Cooling
- Central Air
Appliances
- Included: Dishwasher, Disposal, Electric Water Heater, Microwave, Range
- Laundry: Laundry Room
Features
- Crown Molding, High Ceilings, In Wall Pest System, Kitchen/Family Room Combo, Living Room/Dining Room Combo, Open Floorplan, Pest Guard System, Primary Bedroom Main Floor, Thermostat, Tray Ceiling(s), Vaulted Ceiling(s), Walk-In Closet(s)
- Flooring: Carpet, Luxury Vinyl
- Windows: Hurricane Shutters
- Has fireplace: No
Interior area
- Total structure area: 2,733
- Total interior livable area: 2,200 sqft
Video & virtual tour
Property
Parking
- Total spaces: 2
- Parking features: Garage - Attached
- Attached garage spaces: 2
Features
- Levels: One
- Stories: 1
- Exterior features: Irrigation System, Sidewalk, Sprinkler Metered
- Has view: Yes
- View description: Pond
- Has water view: Yes
- Water view: Pond
Lot
- Size: 6,500 Square Feet
Details
- Parcel number: 494995259
- Zoning: RESI
- Special conditions: None
Construction
Type & style
- Home type: SingleFamily
- Property subtype: Single Family Residence
Materials
- Block, Cement Siding
- Foundation: Slab
- Roof: Shingle
Condition
- Pre-Construction
- New construction: Yes
- Year built: 2026
Details
- Builder model: 1720
- Builder name: Adams Homes of NW Florida
Utilities & green energy
- Sewer: Public Sewer
- Water: Public
- Utilities for property: BB/HS Internet Available, Cable Available, Electricity Connected, Public, Sewer Connected, Street Lights, Water Connected
Community & HOA
Community
- Features: Golf Carts OK, Irrigation-Reclaimed Water, Playground, Pool, Sidewalks, Tennis Court(s)
- Pet fee: $0 monthly
- Subdivision: AVIARY AT RUTLAND RANCH PH IA & IB
HOA
- Has HOA: Yes
- Amenities included: Basketball Court, Pickleball Court(s), Playground, Pool, Tennis Court(s)
- Services included: Community Pool, Maintenance Grounds, Pool Maintenance, Recreational Facilities
- HOA fee: $120 monthly
- HOA name: Aviary at Rutland Ranch HOA
- HOA phone: 863-940-2863
Location
- Region: Parrish
Financial & listing details
- Price per square foot: $185/sqft
- Date on market: 7/21/2026
- Listing terms: Cash,Conventional,FHA,USDA Loan,VA Loan
- Ownership: Fee Simple
- Total actual rent: 0
- Electric utility on property: Yes
- Road surface type: Asphalt
Estimated market value
Not available
Estimated sales range
Not available
Not available
Price history
| Date | Event | Price |
|---|---|---|
| 7/21/2026 | Listed for sale | $406,950$185/sqft |
Source:  Stellar MLS #TB8531328 Report a problem Stellar MLS #TB8531328 Report a problem | ||
Public tax history
Tax history is unavailable.
Monthly payment
Est. payment
Payment breakdown
Explore the cost of this home by adjusting the details. Changes won't be saved.Climate risks
Neighborhood: 34219
Nearby schools
GreatSchools rating
- 8/10Annie Lucy Williams Elementary SchoolGrades: PK-5Distance: 3.4 mi
- 5/10Buffalo Creek Middle SchoolGrades: 6-8Distance: 7.1 mi
- 5/10Parrish Community High SchoolGrades: 9-12Distance: 4.2 mi
Schools provided by the listing agent
- Elementary: William H. Bashaw Elementary
- Middle: Buffalo Creek Middle
- High: Parrish Community High
Source: Stellar MLS. This data may not be complete. We recommend contacting the local school district to confirm school assignments for this home.
- $405,9004 bd3 ba2.2k sqft16215 59th Ct E, Parrish, FL 34219New Construction

- $389,3503 bd2 ba1.9k sqft16211 59th Ct E, Parrish, FL 34219Sold
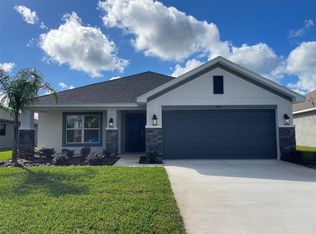
- $402,4653 bd2 ba2k sqft16207 59th Ct E, Parrish, FL 34219Sold

- $351,7004 bd2 ba1.7k sqft16141 59th Ct E, Parrish, FL 34219Off Market
- from $449,9004 bd3 ba2.1k sqftSavannah Plan, Aviary at Rutland Ranch, Parrish, FL 34219New Construction
- from $467,9004 bd3 ba2.3k sqftWestin II Plan, Aviary at Rutland Ranch, Parrish, FL 34219New Construction
- from $485,9004 bd3 ba2.4k sqftWaylyn Plan, Aviary at Rutland Ranch, Parrish, FL 34219New Construction
- from $489,9003 bd4 ba2.5k sqftMonroe Plan, Aviary at Rutland Ranch, Parrish, FL 34219New Construction
A local agent can set up tours, give advice and negotiate with sellers.
Similar homes
- $405,9004 bd3 ba2.2k sqft16215 59th Ct E, Parrish, FL 34219New Construction
 MLS ID #TB8528157, Richard Schuller, ADAMS HOMES REALTY,INC.. Stellar MLS
 - $429,9904 bd3 ba2.3k sqft7016 166th Pl E, Parrish, FL 34219New Construction
 MLS ID #TB8530962, Richard Schuller, ADAMS HOMES REALTY,INC.. Stellar MLS
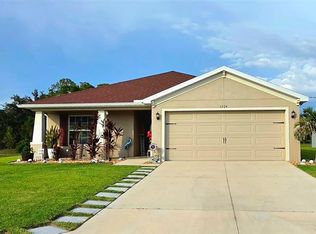
 - $409,9904 bd2 ba1.7k sqft6324 165th Dr E, Parrish, FL 34219For Sale
 MLS ID #TB8523484, Silvia Valdovinos, THE ELITE REALTY EXPERIENCE. Stellar MLS
 - $390,0004 bd3 ba2.1k sqft16137 61st Ln E, Parrish, FL 34219For Sale
 MLS ID #TB8509818, Adam Shorts, PREMIER REALTY OF TAMPA. Stellar MLS
 - $398,9004 bd3 ba2.1k sqft16121 61st Ln E, Parrish, FL 34219For SaleMLS ID #A4691022, Joanne Paradis, LESLIE WELLS REALTY, INC.. Stellar MLS
- $374,7004 bd2 ba1.8k sqft7005 166th Pl E, Parrish, FL 34219New ConstructionMLS ID #TB8530720, Richard Schuller, ADAMS HOMES REALTY,INC.. Stellar MLS
- from $373,9904 bd2 ba2.3k sqftPlan 2333 Modeled Plan, Creekside at Rutland Ranch, Parrish, FL 34219New ConstructionKB Home
- $389,9903 bd2 ba1.9k sqft7009 166th Pl E, Parrish, FL 34219New ConstructionMLS ID #TB8531122, Richard Schuller, ADAMS HOMES REALTY,INC.. Stellar MLS
- from $410,9904 bd3 ba2.3k sqftTilden Plan, Riversong, Parrish, FL 34219New ConstructionPulte
- $371,4004 bd2 ba1.7k sqft7020 166th Pl E, Parrish, FL 34219New ConstructionMLS ID #TB8530793, Richard Schuller, ADAMS HOMES REALTY,INC.. Stellar MLS
- $479,9004 bd3 ba2.4k sqft16331 66th Ln E, Parrish, FL 34219For SaleMLS ID #A4700302, Douglas Clark, EXIT KING REALTY. Stellar MLS
- $389,0004 bd2 ba1.7k sqft6708 162nd Pl E, Parrish, FL 34219For SaleMLS ID #A4698967, Kristy Gentile, RE/MAX ALLIANCE GROUP. Stellar MLS
- $399,0004 bd3 ba2k sqft6543 166th Pl E, Parrish, FL 34219For SaleMLS ID #TB8513322, Alie Espinoza, EATON REALTY. Stellar MLS
- $415,0004 bd2 ba1.7k sqft6646 162nd Pl E, Parrish, FL 34219For SaleMLS ID #A4687040, Lisa Zimring, INTEGRA REALTY GROUP INC. Stellar MLS
- $444,0005 bd4 ba2.7k sqft6107 164th Ave E, Parrish, FL 34219For SaleMLS ID #A4697324, Heidi Stubbers, MARCUS & COMPANY REALTY. Stellar MLS
- $421,4704 bd3 ba2.2k sqft16829 Harmony River Ln, Parrish, FL 34219New ConstructionStellar MLS
- from $404,9905 bd3 ba2.6k sqftTalon Plan, Riversong, Parrish, FL 34219New ConstructionPulte
- from $449,9004 bd3 ba2.1k sqftSavannah Plan, Aviary at Rutland Ranch, Parrish, FL 34219New ConstructionHighland Homes FL
- from $424,9904 bd3 ba2.3k sqftConcord Plan, Riversong, Parrish, FL 34219New ConstructionPulte
- from $395,9904 bd3 ba3k sqftPlan 3016 Plan, Creekside at Rutland Ranch, Parrish, FL 34219New ConstructionKB Home
