Welcome to 7014 N Bungalow Drive, an Exceptional Bungalow home featuring over 2,800 square feet of beautifully designed living space, just steps away from the shore of Hudson Lake! Perfectly positioned for those seeking the ideal blend of luxury, comfort and convenience, this home has been transformed to meet the demands of modern living while maintaining a serene and inviting atmosphere. Featuring three main-floor bedrooms, including a private ensuite retreat, this layout offers both versatility and comfort for families and guests. At the heart of the home, a gourmet culinary kitchen, outfitted with high-end finishes and stainless-steel appliances. The open-concept design flows seamlessly through the kitchen, dining, and living spaces, creating a bright and welcoming environment perfect for hosting or relaxing. Step outside to a large 1.5-story detached garage, providing endless storage or workshop potential. When it comes to location, it doesn't get more convenient or promising: Moments from local outdoor recreation, dining, and the tranquility of Hudson Lake. Only 0.6 miles from the South Shore Line, offering easy commutes to Chicago or South Bend. This region on the brink of a transformative economic boom, with New Carlisle becoming one of Indiana's most exciting growth corridors. A surge in infrastructure, housing and job creation, fueled by two landmark economic projects: Amazon Web Services is developing a massive data center nearby, the largest single capital investment in Indiana history, expected to bring over 1,000 new jobs- thousands more in construction, support services, and tech industries. General Motors and Samsung are investing 3.5 billion in a new EV battery facility, expected to create 1,600 jobs! These developments elevate the area's economy and POSTION THIS HOME AS A STRATEGIC INVESTMENT perfect for Professionals, Families, or anyone seeking to be part of a thriving and forward-looking community. 7014 N BUNGALOW DRIVE, A MUST SEE!!!
Pending
Price cut: $20K (6/29)
$360,000
7014 N Bungalow Dr, New Carlisle, IN 46552
3beds
2,891sqft
Single Family Residence
Built in 1945
6,185 Square Feet Lot
$348,600 Zestimate®
$125/sqft
$-- HOA
What's special
Private ensuite retreatThree main-floor bedroomsBright and welcoming environmentOpen-concept designTranquility of hudson lakeHigh-end finishesStainless-steel appliances
- 176 days |
- 223 |
- 8 |
Zillow last checked:
Listing updated:
Listed by:
Alan Harrell,
McColly Real Estate 219-926-1616
Source: NIRA as distributed by MLS GRID,MLS#: 827717
Facts & features
Interior
Bedrooms & bathrooms
- Bedrooms: 3
- Bathrooms: 3
- Full bathrooms: 1
- 3/4 bathrooms: 1
- 1/2 bathrooms: 1
Rooms
- Room types: Bonus Room, Utility Room, Primary Bedroom, Office, Living Room, Laundry, Kitchen, Game Room, Bedroom 3, Bedroom 2
Primary bedroom
- Level: Main
- Area: 172.2
- Dimensions: 14.0 x 12.3
Bedroom 2
- Level: Main
- Area: 140
- Dimensions: 14.0 x 10.0
Bedroom 3
- Level: Main
- Area: 193.03
- Dimensions: 19.9 x 9.7
Bonus room
- Description: Endless possibilities. Basement has Egress window.
- Level: Basement
- Area: 88
- Dimensions: 11.0 x 8.0
Game room
- Level: Basement
- Area: 308
- Dimensions: 28.0 x 11.0
Kitchen
- Level: Main
- Area: 178.8
- Dimensions: 12.0 x 14.9
Laundry
- Level: Basement
- Area: 64.88
- Dimensions: 8.11 x 8.0
Living room
- Level: Main
- Area: 515.2
- Dimensions: 36.8 x 14.0
Office
- Level: Main
- Area: 83.93
- Dimensions: 10.9 x 7.7
Utility room
- Level: Basement
- Area: 144
- Dimensions: 16.0 x 9.0
Heating
- Baseboard, Forced Air
Appliances
- Included: Dryer, Washer, Stainless Steel Appliance(s), Refrigerator, Range, Microwave, Dishwasher
- Laundry: Laundry Room
Features
- Ceiling Fan(s), Recessed Lighting, Open Floorplan, Granite Counters
- Basement: Full,Storage Space,Sump Pump,Partially Finished
- Number of fireplaces: 1
- Fireplace features: Living Room, Wood Burning
Interior area
- Total structure area: 2,891
- Total interior livable area: 2,891 sqft
- Finished area above ground: 1,589
Video & virtual tour
Property
Parking
- Total spaces: 1
- Parking features: Garage Door Opener, Garage Faces Front, Driveway, Concrete, Additional Parking, Off Street
- Garage spaces: 1
- Has uncovered spaces: Yes
Features
- Levels: One
- Exterior features: Rain Gutters
- Pool features: None
- Has view: Yes
- View description: Neighborhood, Trees/Woods, Rural
Lot
- Size: 6,185 Square Feet
- Features: Corner Lot, Front Yard
Details
- Parcel number: 460429456009000050
- Special conditions: None
Construction
Type & style
- Home type: SingleFamily
- Property subtype: Single Family Residence
Condition
- New construction: No
- Year built: 1945
Utilities & green energy
- Electric: 200+ Amp Service, Circuit Breakers
- Sewer: Septic Tank
- Water: Well
- Utilities for property: Electricity Connected, Natural Gas Connected
Community & HOA
Community
- Security: Carbon Monoxide Detector(s), Smoke Detector(s)
- Subdivision: No Information
HOA
- Has HOA: No
Location
- Region: New Carlisle
Financial & listing details
- Price per square foot: $125/sqft
- Tax assessed value: $197,000
- Annual tax amount: $2,031
- Date on market: 3/3/2026
- Listing agreement: Exclusive Right To Sell
- Listing terms: Cash,Conventional
Estimated market value
$348,600
$331,000 - $366,000
$2,567/mo
Price history
| Date | Event | Price |
|---|---|---|
| 8/3/2026 | Pending sale | $360,000$125/sqft |
Source:  NIRA as distributed by MLS GRID #827717 Report a problem NIRA as distributed by MLS GRID #827717 Report a problem | ||
| 6/29/2026 | Price change | $360,000-5.3%$125/sqft |
Source: NIRA as distributed by MLS GRID #827717 Report a problem | ||
| 5/31/2026 | Price change | $380,000-3.8%$131/sqft |
Source: NIRA as distributed by MLS GRID #827717 Report a problem | ||
| 4/27/2026 | Price change | $395,000-3.7%$137/sqft |
Source: NIRA as distributed by MLS GRID #827717 Report a problem | ||
| 3/3/2026 | Listed for sale | $410,000$142/sqft |
Source: NIRA as distributed by MLS GRID #827717 Report a problem | ||
| 12/4/2025 | Listing removed | $410,000$142/sqft |
Source: NIRA as distributed by MLS GRID #827717 Report a problem | ||
| 10/27/2025 | Price change | $410,000-2.4%$142/sqft |
Source: NIRA as distributed by MLS GRID #827717 Report a problem | ||
| 9/13/2025 | Listed for sale | $420,000$145/sqft |
Source: NIRA as distributed by MLS GRID #827717 Report a problem | ||
Public tax history
| Year | Property taxes | Tax assessment |
|---|---|---|
| 2025 | $2,032 +6.7% | $197,000 +126.7% |
| 2024 | $1,905 -13.8% | $86,900 +3% |
| 2023 | $2,211 +5.4% | $84,400 -18.2% |
| 2022 | $2,097 -0.3% | $103,200 +5.5% |
| 2021 | $2,104 +4% | $97,800 |
| 2020 | $2,022 +2% | $97,800 +4% |
| 2019 | $1,983 +5.1% | $94,000 +4.1% |
| 2018 | $1,887 +15.6% | $90,300 +1.9% |
| 2017 | $1,633 -2.1% | $88,600 +23.9% |
| 2016 | $1,668 -6.9% | $71,500 -20.2% |
| 2014 | $1,793 +7.5% | $89,600 +6.5% |
| 2013 | $1,667 | $84,100 -3.3% |
| 2010 | -- | $87,000 |
Find assessor info on the county website
Monthly payment
Est. payment
Payment breakdown
Explore the cost of this home by adjusting the details. Changes won't be saved.Climate risks
Neighborhood: 46552
Nearby schools
GreatSchools rating
- 8/10Prairie View Elementary SchoolGrades: K-5Distance: 1.3 mi
- 7/10New Prairie Middle SchoolGrades: 6-8Distance: 2.1 mi
- 5/10New Prairie High SchoolGrades: 9-12Distance: 1.8 mi
- $900-- bd-- ba-- sqft7028 N Bungalow Dr, New carlisle, IN 46552Off Market
- $230,0003 bd1 ba1.5k sqft7028 N Bungalow Dr, New Carlisle, IN 46552Sold
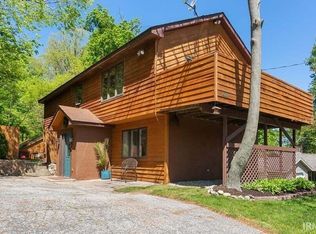
- $146,9004 bd1 ba2.9k sqft7008 N Cottage Grove Ave, New Carlisle, IN 46552Off Market
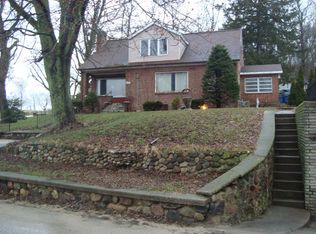
- $11,900-- bd-- ba-- sqftS Shore Dr, New carlisle, IN 46552Off Market
- $4,300-- bd-- ba-- sqft7008 N Cottage Grove Ave, New carlisle, IN 46552Off Market
- $17,100-- bd-- ba-- sqft7008 N Cottage Grove Ave, New Carlisle, IN 46552Off Market
- $73,7001 bd1 ba504 sqft7030 N Bungalow Dr, New Carlisle, IN 46552Off Market
- $5,200-- bd-- ba-- sqft7030 N Bungalow Dr, New carlisle, IN 46552Off Market
A local agent can set up tours, give advice and negotiate with sellers.
A local lender can help you make sure your offer is ready when you are.
Similar homes
- $329,0003 bd2 ba1.7k sqft31118 Us Highway 20, New Carlisle, IN 46552For Sale

 MLS ID #843247, Gene Eigenmann, LaPorte County Realty, Inc.. NIRA as distributed by MLS GRID
 - $325,0004 bd3 ba2.2k sqft101 W Michigan St, New Carlisle, IN 46552For Sale
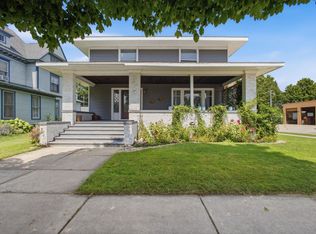 MLS ID #202633165, Jeremy A Williamson, McKinnies Realty, LLC. IRMLS
 - $325,0003 bd2 ba2.1k sqft5094 E Saugana Trl, Rolling Prairie, IN 46371For Sale
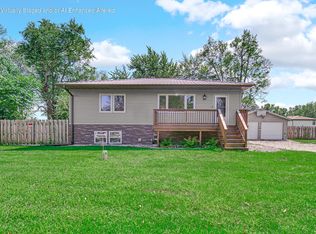 MLS ID #844177, Jeffrey Smith, Realty Executives Premier. NIRA as distributed by MLS GRID
 - $339,9003 bd3 ba2.5k sqft214 W Ludlow St, Rolling Prairie, IN 46371For Sale
 MLS ID #202632895, Carolyn Crooks, Keller Williams Realty Group. IRMLS
 - $459,9003 bd3 ba1.8k sqft32811 Nature View Dr, New Carlisle, IN 46552For SaleMLS ID #202624696, Stephen C Smith, Irish Realty. IRMLS
- $365,0003 bd2 ba1.8k sqft6323 N 600 W, Michigan City, IN 46360For SaleMLS ID #839019, Annette McIntyre, Realty Executives Premier. NIRA as distributed by MLS GRID
- $350,0004 bd3 ba2.2k sqft1744 Kessler Blvd, South Bend, IN 46616For SaleMLS ID #202630816, Stephanie Larimore, RE/MAX 100. IRMLS
- $349,9003 bd2 ba1.6k sqft57954 Pear Rd, South Bend, IN 46619For SaleMLS ID #202628487, Jennea Schirr, McKinnies Realty, LLC Elkhart. IRMLS
- $399,9994 bd2 ba2.7k sqft1244 W Springville Rd, La Porte, IN 46350For SaleMLS ID #842053, Andrea Buttermore, Blackrock Real Estate Services. NIRA as distributed by MLS GRID
- $345,0004 bd3 ba2.2k sqft54405 Northern Ave, South Bend, IN 46635For SaleMLS ID #202628704, Tommy Kraemer, Coldwell Banker Real Estate Group. IRMLS
- $499,9003 bd3 ba2k sqft55751 Wood Duck Ct, New Carlisle, IN 46552For SaleMLS ID #202629236, Stephen C Smith, Irish Realty. IRMLS
- $319,9003 bd3 ba1.9k sqft710 S Elm St, Three Oaks, MI 49128For Sale
 MLS ID #26012996, Mark Donnelly, RE/MAX Harbor Country @ New Buffalo. MichRIC
 - $350,0003 bd3 ba2.2k sqft23780 Julep Ct, South Bend, IN 46614For SaleMLS ID #202616731, Nicholas Scalise, Listing Leaders. IRMLS
- $379,0003 bd2 ba1.6k sqft11053 Gast Rd, Bridgman, MI 49106For SaleMLS ID #26039968, Gary Depa, @properties Christie's International R.E.. MichRIC
- $339,5004 bd2 ba1.9k sqft4725 E State Road 4, La Porte, IN 46350For SaleMLS ID #841819, Phillip Lain, Listing Leaders Lifestyles, LL. NIRA as distributed by MLS GRID
- $379,0003 bd3 ba1.9k sqft17971 Tollview Dr, South Bend, IN 46635For SaleMLS ID #202626776, Stephen C Smith, Irish Realty. IRMLS
- $333,0004 bd2 ba2.4k sqft17370 Parker Dr, South Bend, IN 46635For SaleMLS ID #202613490, Tanya Penister, Michiana Realty LLC. IRMLS
- $274,9003 bd3 ba2.9k sqft227 Devonshire Dr, South Bend, IN 46615For SaleMLS ID #202634802, Chelssie E Urankar, Brick Built Real Estate. IRMLS
- $380,0003 bd2 ba2k sqft56825 Elmer Ave, South Bend, IN 46619For SaleMLS ID #202546238, Nick DeMaegd, Century 21 Circle. IRMLS
- $430,0003 bd2 ba2.3k sqft12449 California Rd, Sawyer, MI 49125For SaleMLS ID #26033509, Patricia Coughlin, RE/MAX Harbor Country @ New Buffalo. MichRIC
