Lovely ranch home with mid-century modern vibes-situated on a spacious lot with sweeping mountain views. This home is designed for both everyday living and unforgettable entertaining. The backyard is a true retreat with a saltwater in-ground pool (new electronic chlorine generator & two-speed pump), plenty of outdoor lounge & entertaining areas, a relaxing hot tub in the airy sunroom adjacent to pool area & a fun poolside cabana w/bartop. Inside, you are welcomed by fresh paint throughout, a beautifully renovated chef's kitchen, two recently remodeled baths, updated flooring & a newer wood-burning insert in stone fireplace. The finished lower level can function as an 'in law' suite w/separate mini-split HVAC system (2024), wet bar adjacent to living area, oversized bedroom and full bath.
Pending
$464,950
7015 Greenway Dr, Roanoke, VA 24019
4beds
3,565sqft
:
Get pre-qualified$2,941/mo
Single Family Residence
Built in 1961
0.35 Acres Lot
$-- Zestimate®
$130/sqft
$-- HOA
What's special
Sweeping mountain viewsSaltwater in-ground poolOversized bedroomSeparate mini-split hvac systemFresh paint throughoutSpacious lotTwo recently remodeled baths
- 20 days |
- 2,588 |
- 160 |
Zillow last checked:
Listing updated:
Listed by:
ANGEL LANE 540-915-1416,
WAINWRIGHT & CO., REALTORS(r) 540-387-5800,
LORI MCCARREN 540-819-7388
Source: RVAR,MLS#: 929235
Facts & features
Interior
Bedrooms & bathrooms
- Bedrooms: 4
- Bathrooms: 3
- Full bathrooms: 3
Primary bedroom
- Level: E
Bedroom 2
- Level: E
Bedroom 3
- Level: E
Bedroom 4
- Level: L
Family room
- Level: E
Foyer
- Level: E
Kitchen
- Level: E
Living room
- Level: E
Mud room
- Level: L
Office
- Level: E
Recreation room
- Level: L
Sun room
- Level: E
Other
- Level: L
Heating
- Ductless, Heat Pump Electric
Cooling
- Central Air, Ductless
Appliances
- Included: Dishwasher, Disposal, Microwave, Other - See Remarks, Electric Range
Features
- Storage, Wet Bar, In-Law Floorplan
- Flooring: Carpet, Ceramic Tile, Wood
- Doors: Metal, Sliding Doors
- Windows: Insulated Windows, Tilt-In
- Has basement: Yes
- Number of fireplaces: 1
- Fireplace features: Living Room
Interior area
- Total structure area: 4,195
- Total interior livable area: 3,565 sqft
- Finished area above ground: 2,113
- Finished area below ground: 1,452
Video & virtual tour
Property
Parking
- Total spaces: 9
- Parking features: Attached, Paved, Garage Door Opener, Off Street
- Has attached garage: Yes
- Covered spaces: 1
- Uncovered spaces: 8
Features
- Levels: One
- Stories: 1
- Patio & porch: Patio
- Exterior features: Garden Space, Maint-Free Exterior
- Has private pool: Yes
- Pool features: In Ground
- Has spa: Yes
- Spa features: Private
- Fencing: Fenced
- Has view: Yes
- View description: Sunset
Lot
- Size: 0.35 Acres
- Features: Gentle Sloping, Views
Details
- Additional structures: Gazebo
- Parcel number: 027.140711.000000
- Zoning: R1
Construction
Type & style
- Home type: SingleFamily
- Architectural style: Ranch
- Property subtype: Single Family Residence
Materials
- Brick, Stone, Vinyl
Condition
- Completed
- Year built: 1961
Utilities & green energy
- Electric: 0 Phase
- Sewer: Public Sewer
- Utilities for property: Cable Connected
Community & HOA
Community
- Security: Security System
- Subdivision: North Hills
HOA
- Has HOA: No
Location
- Region: Roanoke
Financial & listing details
- Price per square foot: $130/sqft
- Tax assessed value: $403,400
- Annual tax amount: $4,255
- Date on market: 7/7/2026
- Road surface type: Paved
Estimated market value
Not available
Estimated sales range
Not available
Not available
Price history
| Date | Event | Price |
|---|---|---|
| 7/22/2026 | Pending sale | $464,950$130/sqft |
Source:  RVAR #929235 Report a problem RVAR #929235 Report a problem | ||
| 7/7/2026 | Listed for sale | $464,950+17%$130/sqft |
Source: RVAR #929235 Report a problem | ||
| 9/13/2023 | Sold | $397,500+10.4%$112/sqft |
Source: RVAR #900128 Report a problem | ||
| 8/4/2023 | Pending sale | $360,000$101/sqft |
Source: RVAR #900128 Report a problem | ||
| 8/1/2023 | Listed for sale | $360,000+111.8%$101/sqft |
Source: RVAR #900128 Report a problem | ||
| 7/18/2005 | Sold | $170,000$48/sqft |
Source: Public Record Report a problem | ||
Public tax history
| Year | Property taxes | Tax assessment |
|---|---|---|
| 2025 | $4,155 +12.4% | $403,400 +13.5% |
| 2024 | $3,697 +31.6% | $355,500 +34.1% |
| 2023 | $2,810 +13.2% | $265,100 +16.4% |
| 2022 | $2,483 +9.4% | $227,800 +9.4% |
| 2021 | $2,269 +1% | $208,200 +1% |
| 2020 | $2,248 +4.2% | $206,200 +4.2% |
| 2019 | $2,156 +5.6% | $197,800 +5.6% |
| 2018 | $2,042 +4.4% | $187,300 +4.4% |
| 2017 | $1,955 +2.2% | $179,400 +2.2% |
| 2016 | $1,913 | $175,500 +1% |
| 2015 | $1,913 +2% | $173,800 +1% |
| 2014 | $1,876 -6.1% | $172,100 -6.1% |
| 2012 | $1,998 -0.3% | $183,300 -0.3% |
| 2011 | $2,005 -0.2% | $183,900 -0.2% |
| 2010 | $2,008 | $184,200 |
| 2009 | $2,008 +3.7% | $184,200 +3.7% |
| 2008 | $1,936 +5% | $177,600 |
| 2007 | $1,844 +3.8% | -- |
| 2006 | $1,777 +5.2% | -- |
| 2005 | $1,690 +4.4% | -- |
| 2004 | $1,620 +4.9% | -- |
| 2003 | $1,544 +2.7% | -- |
| 2002 | $1,504 +3.4% | -- |
| 2001 | $1,455 +2.7% | -- |
| 2000 | $1,417 | -- |
Find assessor info on the county website
Monthly payment
Est. payment
Payment breakdown
Explore the cost of this home by adjusting the details. Changes won't be saved.Climate risks
Neighborhood: 24019
Nearby schools
GreatSchools rating
- 5/10Burlington Elementary SchoolGrades: PK-5Distance: 0.4 mi
- 7/10Northside Middle SchoolGrades: 6-8Distance: 2.7 mi
- 5/10Northside High SchoolGrades: 9-12Distance: 2.6 mi
Schools provided by the listing agent
- Elementary: Burlington
- Middle: Northside
- High: Northside
Source: RVAR. This data may not be complete. We recommend contacting the local school district to confirm school assignments for this home.
- $369,7005 bd3 ba2.3k sqft7023 Greenway Dr, Roanoke, VA 24019Off Market
- $346,6003 bd2 ba2.1k sqft7005 Greenway Dr, Roanoke, VA 24019Off Market
- $344,6003 bd2 ba2.5k sqft7016 Northway Dr, Roanoke, VA 24019Off Market
- $356,9003 bd2 ba2.4k sqft7031 Greenway Dr, Roanoke, VA 24019Off Market
- $334,7003 bd2 ba1.5k sqft7022 Northway Dr, Roanoke, VA 24019Off Market
- $441,2004 bd2 ba3k sqft7002 Northway Dr, Roanoke, VA 24019Off Market
- $464,8005 bd4 ba4.2k sqft7002 Northway Dr NW, Roanoke, VA 24019Off Market
- $50,0000.36 Acres7014 Greenway Dr, Roanoke, VA 24019Sold
A local agent can set up tours, give advice and negotiate with sellers.
Similar homes
- $369,9504 bd3 ba2.9k sqft7633 Deer Branch Rd, Roanoke, VA 24019For Sale
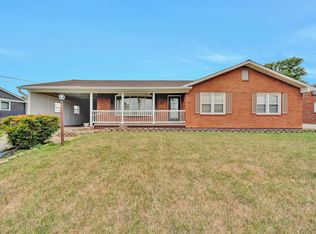
 MLS ID #929030, TONEY R HUMPHRIES, I I. RVAR
 - $479,9504 bd4 ba2.9k sqft294 Ray St, Roanoke, VA 24019For Sale
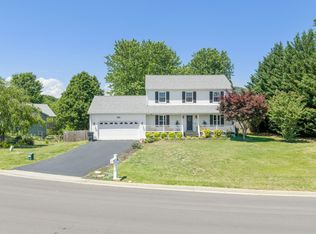 MLS ID #927799, JAY KILBY. RVAR
 - $450,0003 bd2 ba2k sqft727 S Battery Dr, Roanoke, VA 24019For Sale
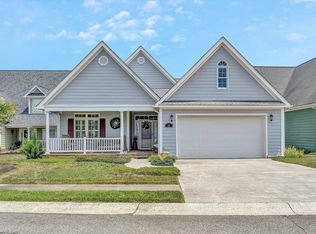 MLS ID #929597, SUSAN JONES. RVAR
 - $549,5004 bd3 ba2.2k sqft119 Pippin St, Roanoke, VA 24019For Sale
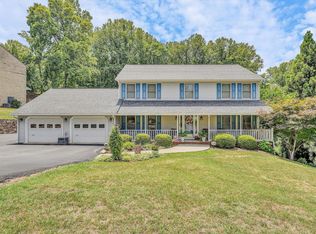 MLS ID #929324, TIM J TOOHIG. RVAR
 - $382,5004 bd3 ba1.8k sqft1040 Barrens Village Ct, Roanoke, VA 24019For SaleMLS ID #928088, DEBRA LEIGH GILES. RVAR
- $574,9504 bd3 ba3.2k sqft8281 Cardington Dr, Roanoke, VA 24019For SaleMLS ID #927885, ANGELA DRAPER. RVAR
- $324,9505 bd3 ba1.9k sqft7141 Crosstimbers Trl, Roanoke, VA 24019For SaleMLS ID #928969, BRADLEY VICTOR THOMAS. RVAR
- $355,0004 bd3 ba2.2k sqft8127 Ashton Ln, Roanoke, VA 24019For SaleMLS ID #927460, ASHLEY NICOLE CANTY. RVAR
- $500,0004 bd3 ba2.3k sqft6107 Scotford Ct, Roanoke, VA 24018For SaleMLS ID #929731, KARIN COLOZZA. RVAR
- $499,9004 bd3 ba2.9k sqft3808 Derby Dr, Roanoke, VA 24012For SaleMLS ID #927758, BECKY FIELDS. RVAR
- $389,5004 bd3 ba2k sqft3636 Kentland Dr, Roanoke, VA 24018For SaleMLS ID #929745, DIANA SHANKLIN. RVAR
- $425,0004 bd3 ba2.7k sqft5040 Pleasant Hill Dr, Roanoke, VA 24018For SaleMLS ID #927343, DIANE KAY HOFFMAN. RVAR
- $379,9504 bd3 ba2.2k sqft3721 Chaparral Dr, Roanoke, VA 24018For SaleMLS ID #929762, RICHARD P WIMBERLEY. RVAR
- $565,0005 bd4 ba3.4k sqft2712 Stephenson Ave SW, Roanoke, VA 24014For SaleMLS ID #928989, BARBARA MICHELSEN. RVAR
- $655,0004 bd3 ba3.3k sqft224 Stonecreek Way, Roanoke, VA 24019For SaleMLS ID #928476, RENEE MICHELE FONTENEAU. RVAR
- $569,9505 bd4 ba3.8k sqft5137 Plantation Grove Ln, Roanoke, VA 24012For SaleMLS ID #927751, JILL MORRIS. RVAR
- $549,0004 bd2 ba3.2k sqft2410 Cornwallis Ave SE, Roanoke, VA 24014For SaleMLS ID #927723, SCOTT AVIS. RVAR
- $469,0003 bd3 ba2.6k sqft677 Deerfield Rd, Troutville, VA 24175For SaleMLS ID #927827, JANICE JACKSON. RVAR
- $349,9003 bd3 ba2k sqft6651 Stonelyn Cottage Ct, Roanoke, VA 24019For SaleMLS ID #925680, EDNA JAMIESON WOOD. RVAR
- $540,0004 bd3 ba2.2k sqft260 Stonecreek Way, Roanoke, VA 24019New ConstructionMLS ID #927792, CHERYL COWHER. RVAR
