Situated on a prime corner lot, this four-bedroom, four-bathroom residence captures the very best of Dallas living, balancing sophisticated design with a warm, approachable energy. From the moment you step inside, the seamless flow, soaring high ceilings, & abundance of natural light make it clear this home was built for both grand entertaining & quiet, everyday moments. The expansive main living area feels bright & airy, anchored by rich bamboo hardwood floors that add a layer of organic elegance to the space.
The kitchen is a true centerpiece, blending high-end functionality with style. It features granite countertops, suite of stainless steel appliances, double ovens, hot water dispenser, & spacious walk-in pantry. A charming breakfast nook, complete with custom cabinetry & a built-in hutch, provides the perfect spot for morning coffee. For those who work from home, the property offers exceptional flexibility; an impressive library provides a refined environment for focus, while a separate office boasts a private entrance & its own full bath, making it an ideal guest suite or a secluded workspace.
The primary suite serves as a genuine retreat, featuring spacious ensuite bath with dual vanities, separate shower, & generous walk-in closet. The additional bedrooms are thoughtfully arranged ensuring privacy for everyone. A secondary living area, bathed in light from a central skylight, offers a polished spot to gather, while the upstairs bonus room easily adapts into a media room or additional bedroom. For those needing even more space, the floored attic offers incredible potential for future expansion.
Outside, the property continues to impress with a sparkling pool & inviting patio framed by beautifully landscaped grounds. A functional storage shed keeps the yard tidy, & the home is topped with a durable metal roof featuring a lifetime warranty & central vac. With a three-car garage & a versatile floorplan, this home offers the perfect long-term living.
For sale
$1,150,000
7015 Nicki St, Dallas, TX 75252
4beds
4,845sqft
Single Family Residence
Built in 1985
0.29 Acres Lot
$-- Zestimate®
$237/sqft
$20/mo HOA
What's special
Sparkling poolHot water dispenserFunctional storage shedRich bamboo hardwood floorsSoaring high ceilingsAbundance of natural lightCharming breakfast nook
- 2 days
- 295
- 7
Zillow last checked:
Listing updated:
Listed by:
Jennie Payne 0577958 214-215-5645,
Compass RE Texas, LLC 682-226-6938
Source: NTREIS,MLS#: 21389505
Facts & features
Interior
Bedrooms & bathrooms
- Bedrooms: 4
- Bathrooms: 4
- Full bathrooms: 4
Primary bedroom
- Features: Built-in Features, Cedar Closet(s), Ceiling Fan(s), Dual Sinks, Double Vanity, En Suite Bathroom, Garden Tub/Roman Tub, Separate Shower, Walk-In Closet(s)
- Level: First
- Dimensions: 19 x 16
Bedroom
- Features: Ceiling Fan(s), Walk-In Closet(s)
- Level: First
- Dimensions: 19 x 14
Bedroom
- Features: Built-in Features, Ceiling Fan(s), Walk-In Closet(s)
- Level: First
- Dimensions: 14 x 14
Bedroom
- Features: Ceiling Fan(s), Walk-In Closet(s)
- Level: First
- Dimensions: 16 x 15
Primary bathroom
- Features: Bidet, Built-in Features, Dual Sinks, Double Vanity, En Suite Bathroom, Garden Tub/Roman Tub, Separate Shower
- Level: First
- Dimensions: 14 x 15
Breakfast room nook
- Features: Built-in Features, Granite Counters
- Level: First
- Dimensions: 13 x 15
Dining room
- Level: First
- Dimensions: 19 x 16
Family room
- Features: Fireplace
- Level: First
- Dimensions: 17 x 22
Other
- Level: First
- Dimensions: 6 x 7
Other
- Features: Built-in Features
- Level: First
- Dimensions: 8 x 5
Other
- Features: Bidet, Built-in Features, Dual Sinks, Jack and Jill Bath, Linen Closet, Separate Shower, Walk-In Shower
- Level: First
- Dimensions: 17 x 8
Game room
- Features: Ceiling Fan(s)
- Level: Second
- Dimensions: 16 x 16
Kitchen
- Features: Built-in Features, Granite Counters, Kitchen Island, Pantry, Walk-In Pantry
- Level: First
- Dimensions: 13 x 15
Laundry
- Features: Built-in Features, Linen Closet, Utility Sink
- Level: First
- Dimensions: 15 x 6
Living room
- Features: Ceiling Fan(s)
- Level: First
- Dimensions: 14 x 21
Sunroom
- Level: First
- Dimensions: 32 x 9
Heating
- Central, Fireplace(s), Natural Gas
Cooling
- Central Air, Ceiling Fan(s), Electric
Appliances
- Included: Built-In Refrigerator, Dishwasher, Electric Cooktop, Electric Oven, Disposal, Microwave, Refrigerator
- Laundry: Laundry in Utility Room
Features
- Built-in Features, Cedar Closet(s), Central Vacuum, Dry Bar, Decorative/Designer Lighting Fixtures, Double Vanity, Granite Counters, High Speed Internet, In-Law Floorplan, Kitchen Island, Pantry, Paneling/Wainscoting, Cable TV, Vaulted Ceiling(s), Walk-In Closet(s), Wired for Sound
- Flooring: Bamboo, Ceramic Tile
- Windows: Skylight(s), Window Coverings
- Has basement: No
- Number of fireplaces: 1
- Fireplace features: Family Room, Gas, Masonry
Interior area
- Total interior livable area: 4,845 sqft
Video & virtual tour
Property
Parking
- Total spaces: 3
- Parking features: Additional Parking, Alley Access, Circular Driveway, Direct Access, Driveway, Garage, Garage Door Opener, Garage Faces Rear
- Attached garage spaces: 3
Features
- Levels: Two
- Stories: 2
- Patio & porch: Awning(s), Covered, Front Porch, Patio, See Remarks
- Exterior features: Awning(s), Private Entrance
- Pool features: Gunite, In Ground, Pool
- Fencing: Wood
Lot
- Size: 0.29 Acres
- Features: Corner Lot, Irregular Lot, Landscaped, Subdivision, Few Trees
Details
- Additional structures: Pergola, Shed(s)
- Parcel number: R028400800601
Construction
Type & style
- Home type: SingleFamily
- Architectural style: Traditional,Detached
- Property subtype: Single Family Residence
Materials
- Brick
- Foundation: Slab
- Roof: Metal
Condition
- Resale
- Year built: 1985
Utilities & green energy
- Sewer: Public Sewer
- Water: Public
- Utilities for property: Electricity Available, Electricity Connected, Natural Gas Available, Sewer Available, Separate Meters, Underground Utilities, Water Available, Cable Available
Community & HOA
Community
- Features: Curbs, Sidewalks
- Subdivision: Highlands Of Mckamy V
HOA
- Has HOA: Yes
- Services included: Association Management
- HOA fee: $240 annually
- HOA name: Principle
- HOA phone: 214-368-4030
Location
- Region: Dallas
Financial & listing details
- Price per square foot: $237/sqft
- Tax assessed value: $889,660
- Annual tax amount: $15,377
- Date on market: 10/29/2026
- Cumulative days on market: 2 days
- Listing terms: Cash,Conventional,FHA,VA Loan
- Exclusions: The stained glass window is a sentimental piece and is scheduled to be removed.
Estimated market value
Not available
Estimated sales range
Not available
Not available
Price history
| Date | Event | Price |
|---|---|---|
| 10/29/2026 | Listed for sale | $1,150,000$237/sqft |
Source: NTREIS #21389505 Report a problem | ||
Public tax history
| Year | Property taxes | Tax assessment |
|---|---|---|
| 2026 | -- | $859,110 +10% |
| 2025 | $981 | $781,009 +10% |
| 2024 | -- | $710,008 +10% |
| 2023 | $1,924 -56.9% | $645,462 +10% |
| 2022 | $4,465 | $586,784 +10% |
| 2021 | $4,465 | $533,440 +10% |
| 2020 | $4,465 | $484,945 -6.5% |
| 2019 | $4,465 | $518,429 -2.2% |
| 2018 | $4,465 -37.1% | $529,834 +1.1% |
| 2017 | $7,105 | $523,958 +4.5% |
| 2016 | $7,105 +54.1% | $501,622 +8.3% |
| 2015 | $4,609 | $463,161 +6.4% |
| 2014 | $4,609 | $435,315 +8.6% |
| 2013 | -- | $400,734 -2.1% |
| 2012 | -- | $409,317 +2.5% |
| 2011 | -- | $399,343 +0.6% |
| 2010 | -- | $396,852 +1.4% |
| 2009 | -- | $391,334 +2.2% |
| 2008 | -- | $382,861 +6.4% |
| 2007 | -- | $360,000 -8.2% |
| 2006 | -- | $392,074 +2.5% |
| 2005 | -- | $382,358 +20.2% |
| 2004 | -- | $318,012 +2.2% |
| 2003 | -- | $311,046 +7.8% |
| 2002 | -- | $288,433 +10% |
| 2001 | -- | $262,212 +2.7% |
| 2000 | -- | $255,248 |
Find assessor info on the county website
Monthly payment
Est. payment
Payment breakdown
Explore the cost of this home by adjusting the details. Changes won't be saved.Climate risks
Neighborhood: Highlands of McKamy
Nearby schools
Schools provided by the listing agent
- Elementary: Jackson
- Middle: Frankford
- High: Shepton
- District: Plano ISD
Source: NTREIS. This data may not be complete. We recommend contacting the local school district to confirm school assignments for this home.

Similar homes
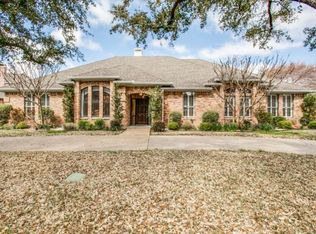
- $1,099,0006 bd5 ba4.6k sqft6822 Blue Mesa Dr, Dallas, TX 75252For Sale
 MLS ID #21373749, Jill Russell. NTREIS
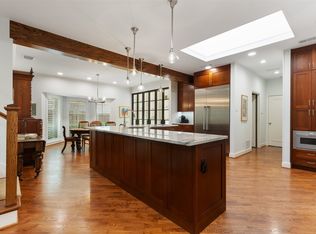
- $590,0004 bd4 ba2.7k sqft18108 Aramis Ln, Dallas, TX 75252For Sale
 MLS ID #21407044, Yochai Robkin. NTREIS
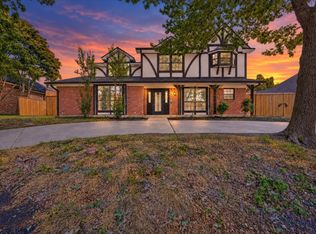
- $795,5004 bd3 ba3.2k sqft5719 Covehaven Dr, Dallas, TX 75252For Sale
 MLS ID #21384753, Joanne Thede. NTREIS
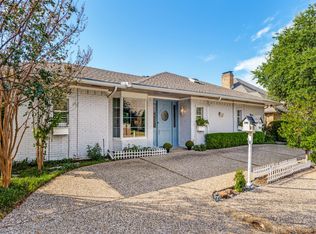
- $1,200,0004 bd3 ba3.3k sqft5718 Trail Meadow Dr, Dallas, TX 75230For Sale
 MLS ID #21408269, Julianne Chifos. NTREIS
