Step into something special. This grand two-story, 3 bed / 2.5 bath townhome delivers space, style, and sophistication that's hard to find. NO HOA. Cathedral ceilings, a wall of windows, and a gas fireplace anchor an inviting living area. In January 2025, the entire home was refinished with brand new hardwood and luxury tile flooring throughout, complemented by updated lighting from top to bottom. The result is a home that feels brand new the moment you walk in. Every bathroom has been fully remodeled with luxury finishes. The kitchen earns its keep: oversized island with built-in sink, granite countertops, cherry wood cabinetry, stainless appliances, designer backsplash, dimmable pendants, and under-cabinet LED lighting. The kitchen TV stays. Step out to one of THREE private balconies from the kitchen, loft, or primary suite. The primary bedroom is a true retreat with massive walk-in closets and a spa-level bath featuring a soaking tub, rain shower with handheld wand, dual vanities, and a dedicated bathroom TV. The custom-built glass office stays. Downstairs, a dedicated home theater with a 100" laser projector, full surround sound system, and dedicated screen is ready on day one. Smart home throughout: Nest Thermostat, Nest Video Doorbell, smart refrigerator (2023), smart blinds, and a 55" swivel-mount TV included. Washer/dryer replaced 2020. This one is a must see.
Contingent
Price cut: $20.1K (7/8)
$399,900
7019 168th St, Tinley Park, IL 60477
3beds
2,991sqft
:
Get pre-qualified$3,037/mo
Townhouse, Single Family Residence
Built in 2007
4,936 Square Feet Lot
$394,900 Zestimate®
$134/sqft
$-- HOA
What's special
Gas fireplaceKitchen tv staysWall of windowsDesigner backsplashCathedral ceilingsGrand two-storyGranite countertops
- 30 days |
- 724 |
- 55 |
Likely to sell faster than
Zillow last checked:
Listing updated:
Listed by:
Yaritza Velasquez 847-361-6446,
Pak Home Realty
Source: MRED as distributed by MLS GRID,MLS#: 12686434
Facts & features
Interior
Bedrooms & bathrooms
- Bedrooms: 3
- Bathrooms: 3
- Full bathrooms: 2
- 1/2 bathrooms: 1
Rooms
- Room types: Loft
Primary bedroom
- Features: Bathroom (Full)
- Level: Second
- Area: 396 Square Feet
- Dimensions: 22X18
Bedroom 2
- Level: Second
- Area: 187 Square Feet
- Dimensions: 11X17
Bedroom 3
- Level: Second
- Area: 130 Square Feet
- Dimensions: 10X13
Dining room
- Level: Main
- Dimensions: COMBO
Kitchen
- Level: Main
- Area: 399 Square Feet
- Dimensions: 21X19
Laundry
- Level: Main
- Area: 42 Square Feet
- Dimensions: 6X7
Living room
- Level: Main
- Area: 858 Square Feet
- Dimensions: 33X26
Loft
- Level: Second
- Area: 270 Square Feet
- Dimensions: 10X27
Heating
- Natural Gas, Forced Air
Cooling
- Central Air
Appliances
- Laundry: In Unit
Features
- Basement: Partially Finished,Full
Interior area
- Total structure area: 0
- Total interior livable area: 2,991 sqft
Property
Parking
- Total spaces: 2
- Parking features: Asphalt, Yes, Attached, Garage
- Attached garage spaces: 2
Accessibility
- Accessibility features: No Disability Access
Lot
- Size: 4,936 Square Feet
Details
- Parcel number: 28301050840000
- Special conditions: None
Construction
Type & style
- Home type: Townhouse
- Property subtype: Townhouse, Single Family Residence
Materials
- Aluminum Siding, Brick
Condition
- New construction: No
- Year built: 2007
- Major remodel year: 2025
Utilities & green energy
- Sewer: Public Sewer
- Water: Public
Community & HOA
HOA
- Services included: None
Location
- Region: Tinley Park
Financial & listing details
- Price per square foot: $134/sqft
- Tax assessed value: $360,000
- Annual tax amount: $12,245
- Date on market: 6/23/2026
- Ownership: Fee Simple
Estimated market value
$394,900
$375,000 - $415,000
$3,692/mo
Price history
| Date | Event | Price |
|---|---|---|
| 7/23/2026 | Contingent | $399,900$134/sqft |
Source:  MRED as distributed by MLS GRID #12686434 Report a problem MRED as distributed by MLS GRID #12686434 Report a problem | ||
| 7/8/2026 | Price change | $399,900-4.8%$134/sqft |
Source: MRED as distributed by MLS GRID #12686434 Report a problem | ||
| 6/23/2026 | Listed for sale | $419,990-4.5%$140/sqft |
Source: MRED as distributed by MLS GRID #12686434 Report a problem | ||
| 6/23/2026 | Listing removed | $440,000$147/sqft |
Source: MRED as distributed by MLS GRID #12663672 Report a problem | ||
| 6/16/2026 | Price change | $440,000-2.2%$147/sqft |
Source: MRED as distributed by MLS GRID #12663672 Report a problem | ||
| 6/13/2026 | Price change | $450,000-1.7%$150/sqft |
Source: MRED as distributed by MLS GRID #12663672 Report a problem | ||
| 6/7/2026 | Price change | $458,000-1.5%$153/sqft |
Source: MRED as distributed by MLS GRID #12663672 Report a problem | ||
| 6/1/2026 | Listed for sale | $464,900+22.4%$155/sqft |
Source: MRED as distributed by MLS GRID #12663672 Report a problem | ||
| 9/24/2024 | Sold | $379,900$127/sqft |
Source: MRED as distributed by MLS GRID #12132700 Report a problem | ||
| 9/23/2024 | Pending sale | $379,900$127/sqft |
Source: MRED as distributed by MLS GRID #12132700 Report a problem | ||
| 8/26/2024 | Contingent | $379,900$127/sqft |
Source: MRED as distributed by MLS GRID #12132700 Report a problem | ||
| 8/14/2024 | Listed for sale | $379,900+38.1%$127/sqft |
Source: MRED as distributed by MLS GRID #12132700 Report a problem | ||
| 7/17/2020 | Sold | $275,000$92/sqft |
Source: MRED as distributed by MLS GRID #10725789 Report a problem | ||
| 6/1/2020 | Pending sale | $275,000$92/sqft |
Source: Suite 527 Realty Group LLC #10725789 Report a problem | ||
| 5/26/2020 | Listed for sale | $275,000-1.8%$92/sqft |
Source: Suite 527 Realty Group LLC #10725789 Report a problem | ||
| 12/1/2010 | Sold | $280,000$94/sqft |
Source: Public Record Report a problem | ||
Public tax history
| Year | Property taxes | Tax assessment |
|---|---|---|
| 2024 | -- | $36,000 +0% |
| 2023 | $12,245 +12.8% | $35,999 +41.3% |
| 2022 | $10,854 +1% | $25,480 |
| 2021 | $10,742 +14.7% | $25,480 |
| 2020 | $9,362 +9.2% | $25,480 +7.1% |
| 2019 | $8,571 -13.5% | $23,785 |
| 2018 | $9,911 -0.6% | $23,785 |
| 2017 | $9,975 +29.9% | $23,785 +17.5% |
| 2016 | $7,682 +2.7% | $20,249 |
| 2015 | $7,479 +0.8% | $20,249 |
| 2014 | $7,420 | $20,249 |
Find assessor info on the county website
Monthly payment
Est. payment
Payment breakdown
Explore the cost of this home by adjusting the details. Changes won't be saved.Climate risks
Neighborhood: 60477
Nearby schools
GreatSchools rating
- 8/10Bert H Fulton SchoolGrades: PK-5Distance: 0.7 mi
- 8/10Central Middle SchoolGrades: 6-8Distance: 1.7 mi
- 8/10Tinley Park High SchoolGrades: 9-12Distance: 1.5 mi
Schools provided by the listing agent
- Elementary: Bert H Fulton Elementary School
- Middle: Central Middle School
- High: Tinley Park High School
- District: 146
Source: MRED as distributed by MLS GRID. This data may not be complete. We recommend contacting the local school district to confirm school assignments for this home.
- $407,5003 bd2 ba2.4k sqft7017 168th St, Tinley Park, IL 60477Off Market
- $419,1004 bd4 ba2.8k sqft7031 168th St, Tinley Park, IL 60477Off Market

- $389,1004 bd4 ba2.2k sqft7033 168th St, Tinley Park, IL 60477Off Market
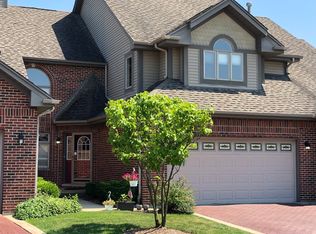
- $310,9002 bd2 ba1.9k sqft16767 Westwind Dr, Tinley Park, IL 60477Off Market
- $340,9002 bd2 ba1.6k sqft7110 168th St, Tinley Park, IL 60477Off Market
- $385,0003 bd4 ba1.6k sqft7035 168th St, Tinley Park, IL 60477Sold
- $317,6002 bd2 ba1.9k sqft16765 Westwind Dr, Tinley Park, IL 60477Off Market
- $331,8003 bd1 ba1.6k sqft7111 168th St, Tinley Park, IL 60477Off Market
A local agent can set up tours, give advice and negotiate with sellers.
Similar homes
- $399,8733 bd2 ba1.9k sqft8218 170th St, Tinley Park, IL 60477Active
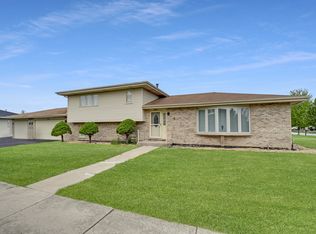 MLS ID #12633292, Thomas Domasik, RE/MAX 10 in the Park. MRED as distributed by MLS GRID
 - $399,0003 bd2 ba1.6k sqft(Undisclosed Address), Tinley Park, IL 60477Active
 MLS ID #12648286, Jaime Birks, eXp Realty. MRED as distributed by MLS GRID
 - $465,0004 bd3 ba2k sqft7624 173rd Pl, Tinley Park, IL 60477Active
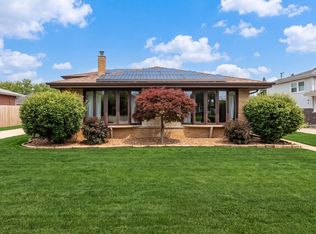 MLS ID #12692674, Louis Parrino, @properties Christie's International Real Estate. MRED as distributed by MLS GRID
 - $399,9003 bd3 ba1.9k sqft2724 Schooner Dr, New Lenox, IL 60451New
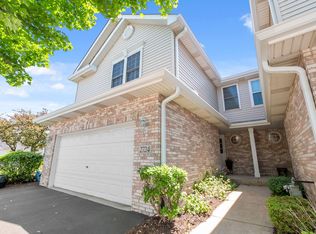 MLS ID #12714305, Melissa Bluett, @properties Christie's International Real Estate. MRED as distributed by MLS GRID
 - $399,0003 bd3 ba1.7k sqft6528 157th St, Oak Forest, IL 60452ActiveMLS ID #12690936, Lily Gonzalez, RE/MAX Mi Casa. MRED as distributed by MLS GRID
- $410,0003 bd3 ba2.2k sqft9414 Taylor Ct, Orland Park, IL 60467ActiveMLS ID #12677261, Ubaldo Garcia, RE/MAX Mi Casa. MRED as distributed by MLS GRID
- $393,9002 bd3 ba2.9k sqft11720 Seagull Ln, Palos Heights, IL 60463ActiveMLS ID #12695827, Antonina Urbala, At Home Realty Group, Inc.. MRED as distributed by MLS GRID
- $349,9002 bd4 ba1.6k sqft16616 Grants Trl, Orland Park, IL 60467NewMLS ID #12710730, Carol O'Malley, ABR,CRS,CSC,PSA,SRES, HomeSmart Connect LLC. MRED as distributed by MLS GRID
- $399,0004 bd3 ba3.2k sqft(Undisclosed Address), Richton Park, IL 60471ActiveMLS ID #12612309, Nicole Verdun, Hunter's Realty, Inc.. MRED as distributed by MLS GRID
- $350,0002 bd3 ba1.7k sqft15722 Centennial Dr, Orland Park, IL 60462ActiveMLS ID #12705206, Pamela Raia, Baird & Warner. MRED as distributed by MLS GRID
- $439,9002 bd3 ba1.8k sqft14255 Wedgewood Glens Dr, Orland Park, IL 60462ActiveMLS ID #12687730, Ryan A Larson, Baird & Warner. MRED as distributed by MLS GRID
- $399,9504 bd3 ba1.8k sqft6117 W 80th St, Burbank, IL 60459NewMLS ID #12713241, Marc Koronkiewicz, Ellsbury Group LLC. MRED as distributed by MLS GRID
- $420,0004 bd3 ba2.5k sqft21000 Apollo Cir, Olympia Fields, IL 60461Price ChangeMLS ID #12671891, Ryan Lathus, Crosstown Realtors, Inc.. MRED as distributed by MLS GRID
- $364,9002 bd3 ba1.9k sqft13337 Ash Ct, Palos Heights, IL 60463ActiveMLS ID #12640134, Marge Cahill, @properties Christie's International Real Estate. MRED as distributed by MLS GRID
- $425,0004 bd2 ba1.9k sqft8061 W Hill Ave, Frankfort, IL 60423ActiveMLS ID #12638895, Scott Machart, Crosstown Realtors, Inc.. MRED as distributed by MLS GRID
- $324,9002 bd3 ba1.5k sqft14547 Club Circle Dr, Oak Forest, IL 60452Price ChangeMLS ID #12691921, Jackie Coluzzi, Coldwell Banker Realty. MRED as distributed by MLS GRID
- $455,0004 bd3 ba2.5k sqft3809 Saratoga Dr, Joliet, IL 60435NewMLS ID #12714255, Tracy Tran, Coldwell Banker Realty. MRED as distributed by MLS GRID
- $550,0005 bd4 ba2.5k sqft21162 S 78th Ave, Frankfort, IL 60423NewMLS ID #12689587, Malek Qandil, HomeSmart Realty Group. MRED as distributed by MLS GRID
- $399,0005 bd3 ba2.4k sqft1692 185th St, Lansing, IL 60438ActiveMLS ID #12693552, Rashauna Scott, Keller Williams ONEChicago. MRED as distributed by MLS GRID
- $480,0003 bd3 ba1.7k sqft15542 Catalina Ct, Orland Park, IL 60462ActiveMLS ID #12627924, Vipin Gulati, GRI, RE/MAX Professionals Select. MRED as distributed by MLS GRID
