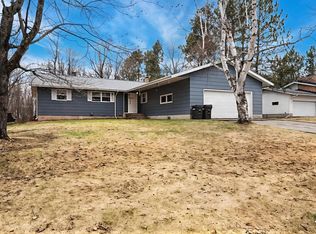
4-bedroom, 1.75 bath home on a corner lot with a large yard and great garage space. The property features an attached one stall garage plus a 30 X 30 insulated and heated detached garage. The exterior features detailed trim, front and back decks and a 12' X 14' storage shed. The yard provides room to run, play, entertain, or simply relax. The kitchen and dining area share a two-sided gas fireplace with the living room, which has a large picture window overlooking the backyard. The main floor includes a full bath and three bedrooms, including one with a patio door leading to the back deck that could also serve as a den or home office. The lower level features a large family room with a wood burning fireplace, built-in-bar, and fold-down table, ideal for entertaining or game nights. You'll also find a fourth bedroom with an egress window, a 3/4 bathroom, and a spacious laundry/ utility room. Seller will consider a flooring allowance.
For sale
Price cut: $20K (7/22)
$299,000
702 Doddridge Ave, Cloquet, MN 55720
4beds
2,310sqft
:
Get pre-qualified$1,985/mo
Single Family Residence
Built in 1950
0.45 Acres Lot
$293,000 Zestimate®
$129/sqft
$-- HOA
What's special
Large yardWood burning fireplaceAttached one stall garageFront and back decksDetailed trimGreat garage spaceCorner lot
- 1 day |
- 268 |
- 12 |
Zillow last checked:
Listing updated:
Listed by:
Jamie Jazdzewski 218-590-6278,
Think Minnesota Realty LLC,
Nonmember NONMEMBER,
Nonmember Office
Source: Lake Superior Area Realtors as distributed by MLS GRID,MLS#: 6126897
Facts & features
Interior
Bedrooms & bathrooms
- Bedrooms: 4
- Bathrooms: 2
- Full bathrooms: 1
- 3/4 bathrooms: 1
- Main level bedrooms: 1
Bedroom
- Level: Main
- Area: 172.89 Square Feet
- Dimensions: 15.3 x 11.3
Bedroom
- Level: Main
- Area: 105 Square Feet
- Dimensions: 10 x 10.5
Bedroom
- Level: Main
- Area: 94.5 Square Feet
- Dimensions: 9 x 10.5
Bedroom
- Level: Lower
Dining room
- Level: Main
- Area: 114.48 Square Feet
- Dimensions: 10.8 x 10.6
Kitchen
- Level: Main
- Area: 139.44 Square Feet
- Dimensions: 8.3 x 16.8
Rec room
- Level: Lower
- Area: 507 Square Feet
- Dimensions: 13 x 39
Heating
- Forced Air, Natural Gas
Cooling
- Central Air
Features
- Basement: Full
- Number of fireplaces: 2
- Fireplace features: Gas
Interior area
- Total interior livable area: 2,310 sqft
- Finished area above ground: 1,320
- Finished area below ground: 990
Property
Parking
- Total spaces: 3
- Parking features: Attached, Detached, Heat, Insulation
- Attached garage spaces: 3
Lot
- Size: 0.45 Acres
- Dimensions: 153 x 127 ft
Details
- Parcel number: 063700320, 063700300
Construction
Type & style
- Home type: SingleFamily
- Architectural style: Ranch
- Property subtype: Single Family Residence
Materials
- Vinyl, Wood, Frame/Wood
- Foundation: Concrete Perimeter
Condition
- Previously Owned
- Year built: 1950
Utilities & green energy
- Electric: Minnesota Power
- Sewer: Public Sewer
- Water: Public
Community & HOA
HOA
- Has HOA: No
Location
- Region: Cloquet
Financial & listing details
- Price per square foot: $129/sqft
- Tax assessed value: $252,700
- Annual tax amount: $3,970
- Date on market: 7/22/2026
- Cumulative days on market: 16 days
Estimated market value
$293,000
$278,000 - $308,000
$2,425/mo
Price history
| Date | Event | Price |
|---|---|---|
| 7/22/2026 | Price change | $299,000-6.3%$129/sqft |
Source: Range AOR #150299 Report a problem | ||
| 7/8/2026 | Listed for sale | $319,000$138/sqft |
Source: Range AOR #150299 Report a problem | ||
Public tax history
| Year | Property taxes | Tax assessment |
|---|---|---|
| 2025 | $3,822 +1.6% | $252,700 +4.2% |
| 2024 | $3,762 +2.2% | $242,500 +3.8% |
| 2023 | $3,682 +7.7% | $233,600 +2.2% |
| 2022 | $3,418 +3.5% | $228,500 +23.6% |
| 2021 | $3,302 +4.4% | $184,800 +4.8% |
| 2020 | $3,164 +5% | $176,300 +7.7% |
| 2018 | $3,014 | $163,700 +6.9% |
| 2017 | $3,014 +10.8% | $153,200 +1.1% |
| 2016 | $2,720 +4.5% | $151,500 +22.3% |
| 2015 | $2,602 | $123,900 |
| 2014 | $2,602 +10.1% | $123,900 |
| 2013 | $2,364 | $123,900 |
| 2012 | -- | $123,900 -9% |
| 2011 | -- | $136,200 -8.3% |
| 2010 | -- | $148,600 |
Find assessor info on the county website
Monthly payment
Est. payment
Payment breakdown
Explore the cost of this home by adjusting the details. Changes won't be saved.Climate risks
Neighborhood: 55720
Nearby schools
GreatSchools rating
- 7/10Washington Elementary SchoolGrades: PK-4Distance: 0.2 mi
- 6/10Cloquet Middle SchoolGrades: 5-8Distance: 0.7 mi
- 8/10Cloquet SeniorGrades: 9-12Distance: 0.7 mi
- $48,500-- bd-- ba-- sqft702 Doddridge Ave, Cloquet, MN 55720Off Market
- $256,600-- bd-- ba-- sqft708 Doddridge Ave, Cloquet, MN 55720Off Market
- $217,500-- bd-- ba-- sqft701 Tillman Ct, Cloquet, MN 55720Off Market
- $22,0000.31 AcresDoddridge Ave, Cloquet, MN 55720Sold

- $244,600-- bd-- ba-- sqft715 Tillman Ct, Cloquet, MN 55720Off Market
- $282,100-- bd-- ba-- sqft701 Doddridge Ave, Cloquet, MN 55720Off Market
- $254,500-- bd-- ba-- sqft701 8th St, Cloquet, MN 55720Off Market
- $262,4002 bd2 ba2k sqft705 8th St, Cloquet, MN 55720Off Market
A local agent can set up tours, give advice and negotiate with sellers.
A local lender can help you make sure your offer is ready when you are.
Similar homes
- $249,9555 bd2 ba1.9k sqft438 9th St, Cloquet, MN 55720For Sale
 MLS ID #6125891, Jeremiah Snesrud, Red Fox Real Estate. Lake Superior Area Realtors as distributed by MLS GRID
 - $259,0003 bd3 ba1.3k sqft1100 Prospect Ave W, Cloquet, MN 55720-0264For Sale
 MLS ID #6126374, Reisa Varin, RE/MAX Results. Lake Superior Area Realtors as distributed by MLS GRID
 - $340,0003 bd3 ba2.4k sqft908 Jasper St, Cloquet, MN 55720For Sale
 MLS ID #6124477, Will Hammarlund, RE/MAX Results. Lake Superior Area Realtors as distributed by MLS GRID
 - $349,9994 bd2 ba2k sqft19 5th St, Cloquet, MN 55720For Sale

 MLS ID #7097467, Elijah Land, Realty Executives Top Results. NorthstarMLS as distributed by MLS GRID
 - $229,0004 bd2 ba2k sqft2215 Selmser Ave, Cloquet, MN 55720For SaleMLS ID #6126278, Dianne Siltanen, RE/MAX Cloquet. Lake Superior Area Realtors as distributed by MLS GRID
- $199,9003 bd2 ba1.8k sqft1788 Wolf Ridge Rd, Cloquet, MN 55720For SaleMLS ID #6125355, Julie A Carlson, RE/MAX Results. Lake Superior Area Realtors as distributed by MLS GRID
- $249,9003 bd1 ba1.3k sqft215 Park Ave, Cloquet, MN 55720For SaleMLS ID #6126108, Melissa A Bellanger, Coldwell Banker Realty - Excelsior Blvd. Lake Superior Area Realtors as distributed by MLS GRID
- $189,0003 bd1 ba1.2k sqft614 Allen St, Cloquet, MN 55720For SaleMLS ID #6126451, Nikki P Crotteau, RE/MAX Results. Lake Superior Area Realtors as distributed by MLS GRID
- $199,9003 bd1 ba1.2k sqft21 4th St, Cloquet, MN 55720For SaleMLS ID #6124731, Cheryl Beck, Adolphson Real Estate - Cloquet. Lake Superior Area Realtors as distributed by MLS GRID
- $395,0003 bd2 ba1.6k sqft223 Hill Rd, Esko, MN 55733For SaleMLS ID #6126699, Crystal Beaupre, Adolphson Real Estate - Cloquet. Lake Superior Area Realtors as distributed by MLS GRID
- $300,0003 bd2 ba1.8k sqft702 N 21st St, Superior, WI 54880For SaleMLS ID #6126508, Cathy Ehret, RE/MAX Results. Lake Superior Area Realtors as distributed by MLS GRID
- $399,9004 bd2 ba1.5k sqft32 Rahkola Rd, Esko, MN 55733For SaleMLS ID #6126429, Matt Tusken, RE/MAX Results. Lake Superior Area Realtors as distributed by MLS GRID
- $299,0004 bd2 ba2.7k sqft2004 Hughitt Ave, Superior, WI 54880For SaleMLS ID #6126431, April Johnson, RE/MAX Results. Lake Superior Area Realtors as distributed by MLS GRID
- $250,0003 bd1 ba1.3k sqft259 Old Hwy 61, Esko, MN 55733For SaleMLS ID #6126170, Natalie Magnuson, Coldwell Banker Realty - Duluth. Lake Superior Area Realtors as distributed by MLS GRID
- $399,9003 bd1 ba1.4k sqft4201 Lavaque Rd, Hermantown, MN 55811For SaleMLS ID #6126894, Jordan DeCaro, RE/MAX Results. Lake Superior Area Realtors as distributed by MLS GRID
- $275,0003 bd1 ba2.3k sqft2109 W 22nd St, Duluth, MN 55811For SaleMLS ID #6126571, LaDonna Bergum, Duluth Realty Group LLC. Lake Superior Area Realtors as distributed by MLS GRID
- $234,5005 bd2 ba1.6k sqft507 N 56th Ave W, Duluth, MN 55807For SaleMLS ID #6126873, Jack H Slattengren, LPT Realty, LLC. Lake Superior Area Realtors as distributed by MLS GRID
- $--3 bd1 ba1.3k sqft1718 Banks Ave, Superior, WI 54880AuctionAuction.com 2
- $284,9003 bd2 ba1.5k sqft2614 Piedmont Ave, Duluth, MN 55811For SaleMLS ID #6126679, Greg Lawrence, Home Avenue. Lake Superior Area Realtors as distributed by MLS GRID
- $350,0004 bd2 ba1.8k sqft138 Artavia St, Duluth, MN 55811For SaleMLS ID #6126466, Kristi DuCharme, RE/MAX Results. Lake Superior Area Realtors as distributed by MLS GRID
